

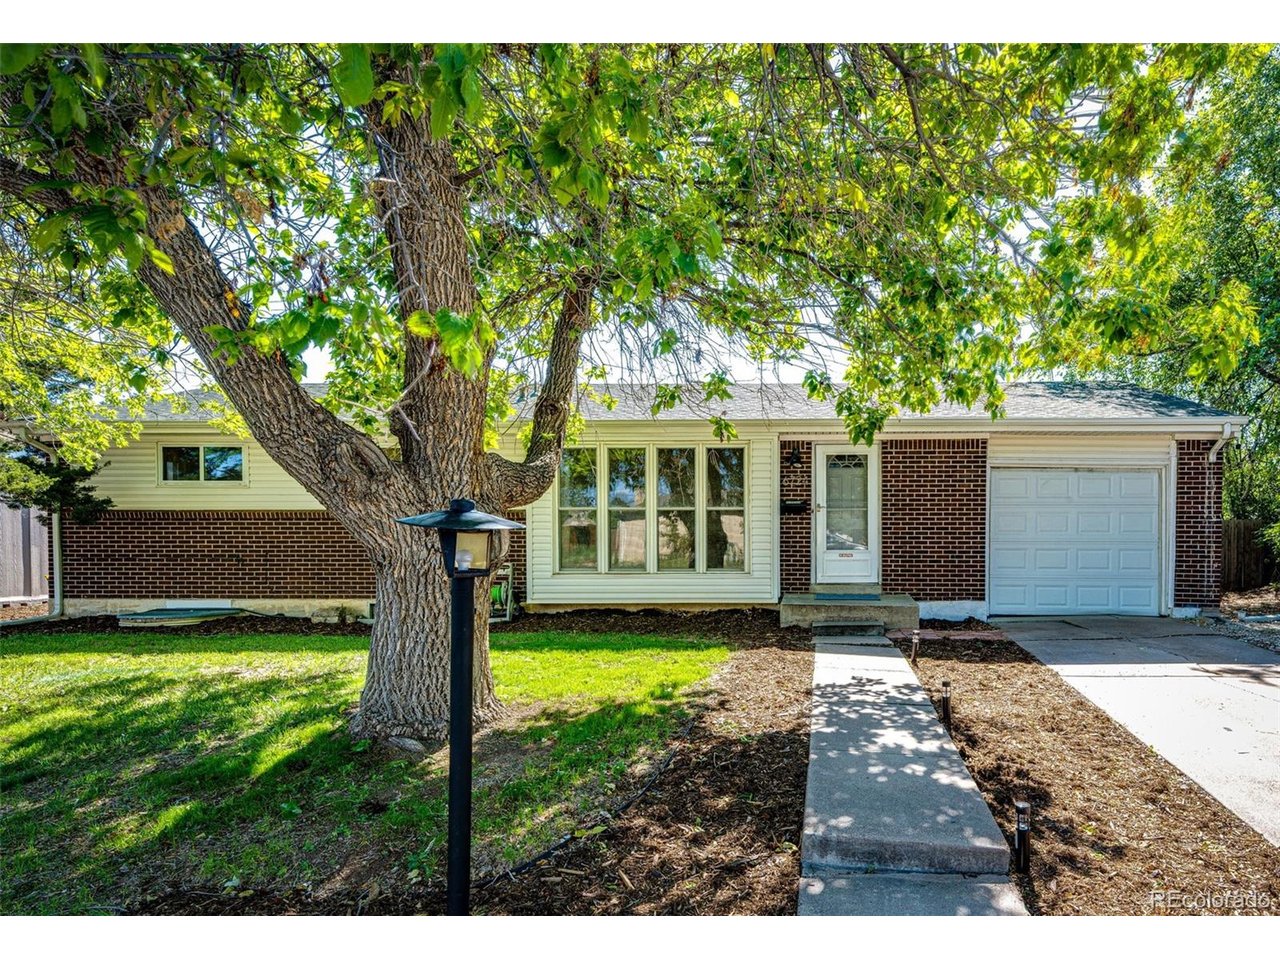
6724 S Ash Way, Centennial, CO 80122
Nob Hill · Arapahoe County
Key Facts
Description
Come check out this brick ranch in desirable Nob Hill neighborhood! Main floor features open floorplan with hardwood floors just refinished and new interior paint. Freshly painted kitchen cabinets and hardware. Remodeled bathroom with double sinks, bath/shower and designer tiled flooring Basement was fully remodeled in 2020 with large bedroom and three-quarter bathroom, large living area and wet bar perfect for entertaining or for a roommate. Also large storage area and laundry. Newer windows, central air-conditioning new in 2020, furnace new in 2015, radon mitigation installed in 2015. Covered back patio and large backyard with 6-foot fence installed in 2016 with 8 foot wide entry gate to backyard. This is a great property you don't want to miss out on!! Contact your Agent for more details about the home and to schedule a showing!
Property Information
Property Type
Residential
Sub-Type
Single Family Residence
Year Built
1961
Living Area
2,101 sq ft
Lot Size
0.24 acres
Garage Spaces
1
Days on Market
21
MLS® Listing#
8186607
Property Features
Appliances
Cooling
Heating
Basement
Parking
Patio
Fencing
Lot Features
Construction
Foundation
Roof
Utilities
Sewer
Water Source
Rooms
- Main
- Bedroom 2Main
- Bedroom 3Main
- Bedroom 4Basement
- Dining RoomMain
- Family RoomBasement
- KitchenMain
- LaundryBasement
- Living RoomMain
Schools
- Elementary:
- Ford
- Middle:
- Newton
- High:
- Arapahoe
Financial Details
HOA
None
Annual Taxes
$4,565
Tax year 2025
Affordability Calculator
$113,800
Estimated monthly payment
$3,028/mo
Principal $455,200 · Est. interest $635,045 over 30 yrs
Neighborhood Market Statistics
How this home compares to active listings in Centennial, CO
- $615,541
- Median Listing Price
- 54
- Median Days on Market
- 2,222
- Median Sq Ft
- $279
- Median Price / Sq Ft
- 479
- Active Listings
- This home’s price is 8% below the area median.
- Its price per sq ft is 3% below the area median.
Market statistics compiled from active EXIT Realty® and MLS listings in Centennial, CO.
Location

Points of Interest in Centennial, CO
Showing the Centennial area map.
Nearby Schools
Newton Middle School
Secondary · 0.2 mi away
Anastasis Academy
School · 0.4 mi away
Ames Elementary School
Elementary · 0.6 mi away
Lenski Elementary School
Elementary · 0.7 mi away
Lawton-Taylor Academy
School · 0.9 mi away
Centennial Montessori
Elementary · 1.0 mi away
Peabody Elementary School
Elementary · 1.0 mi away
Willows Olde Mill
School · 1.1 mi away
Southglenn Kindercare
School · 1.2 mi away
Arapahoe High School
Secondary · 1.6 mi away
Shepherd of the Hills Lutheran Church
School · 1.7 mi away
Homestead Elementary School
Elementary · 1.7 mi away
Gudy Gaskill Elementary School
Elementary · 1.7 mi away
Twain Elementary School
Elementary · 1.8 mi away
Greenwood Elementary School
Elementary · 1.8 mi away
Sacred Temple Mystery School
School · 1.9 mi away
Colorado School of Acting
School · 2.0 mi away
West Middle School
Secondary · 2.2 mi away
Dry Creek Elementary School
Elementary · 2.2 mi away
Walnut Hills Community Elementary School
Elementary · 2.2 mi away
Commute Calculator
Nearby Homes


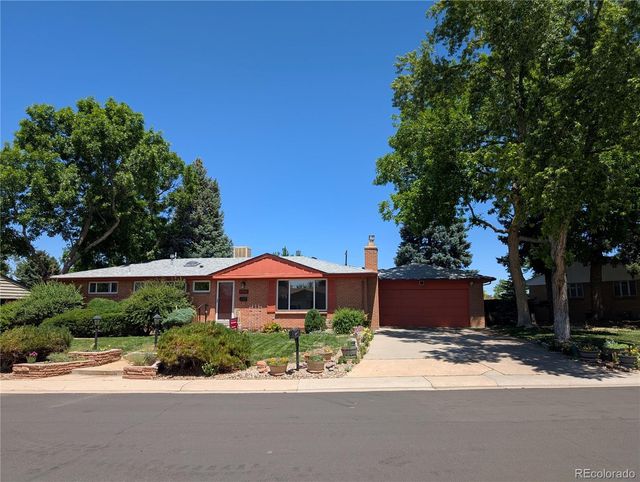


Similar Homes Nearby
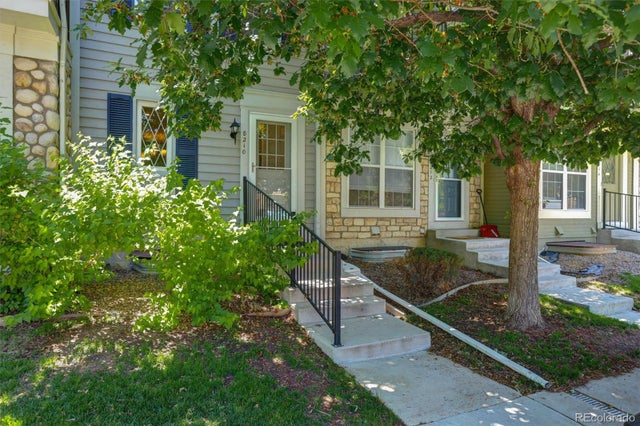


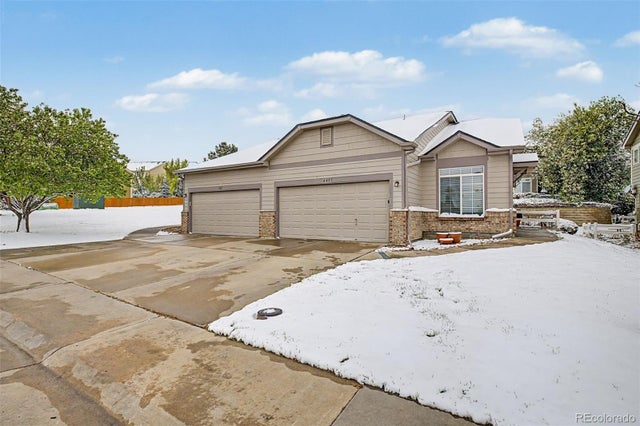
Similar Home Values
Comparable nearby listings and their asking prices.
| Address | Price | Beds | Baths | Sq Ft |
|---|---|---|---|---|
| 20405 E Quincy Dr, Centennial, CO | $400,000 | 3 | 3 | 1,475 |
| 8210 S Fillmore Circle, Centennial, CO | $400,000 | 3 | 2 | 1,540 |
| 8210 S Fillmore Cir, Centennial, CO | $400,000 | 3 | 2 | 1,540 |
| 4457 S Jebel Ct, Centennial, CO | $414,500 | 3 | 2 | 1,203 |
| 4457 S Jebel Court, Centennial, CO | $414,500 | 3 | 2 | 1,203 |
| 4457 S Jebel Court, Centennial, CO | $414,500 | 3 | 2 | 1,203 |


