

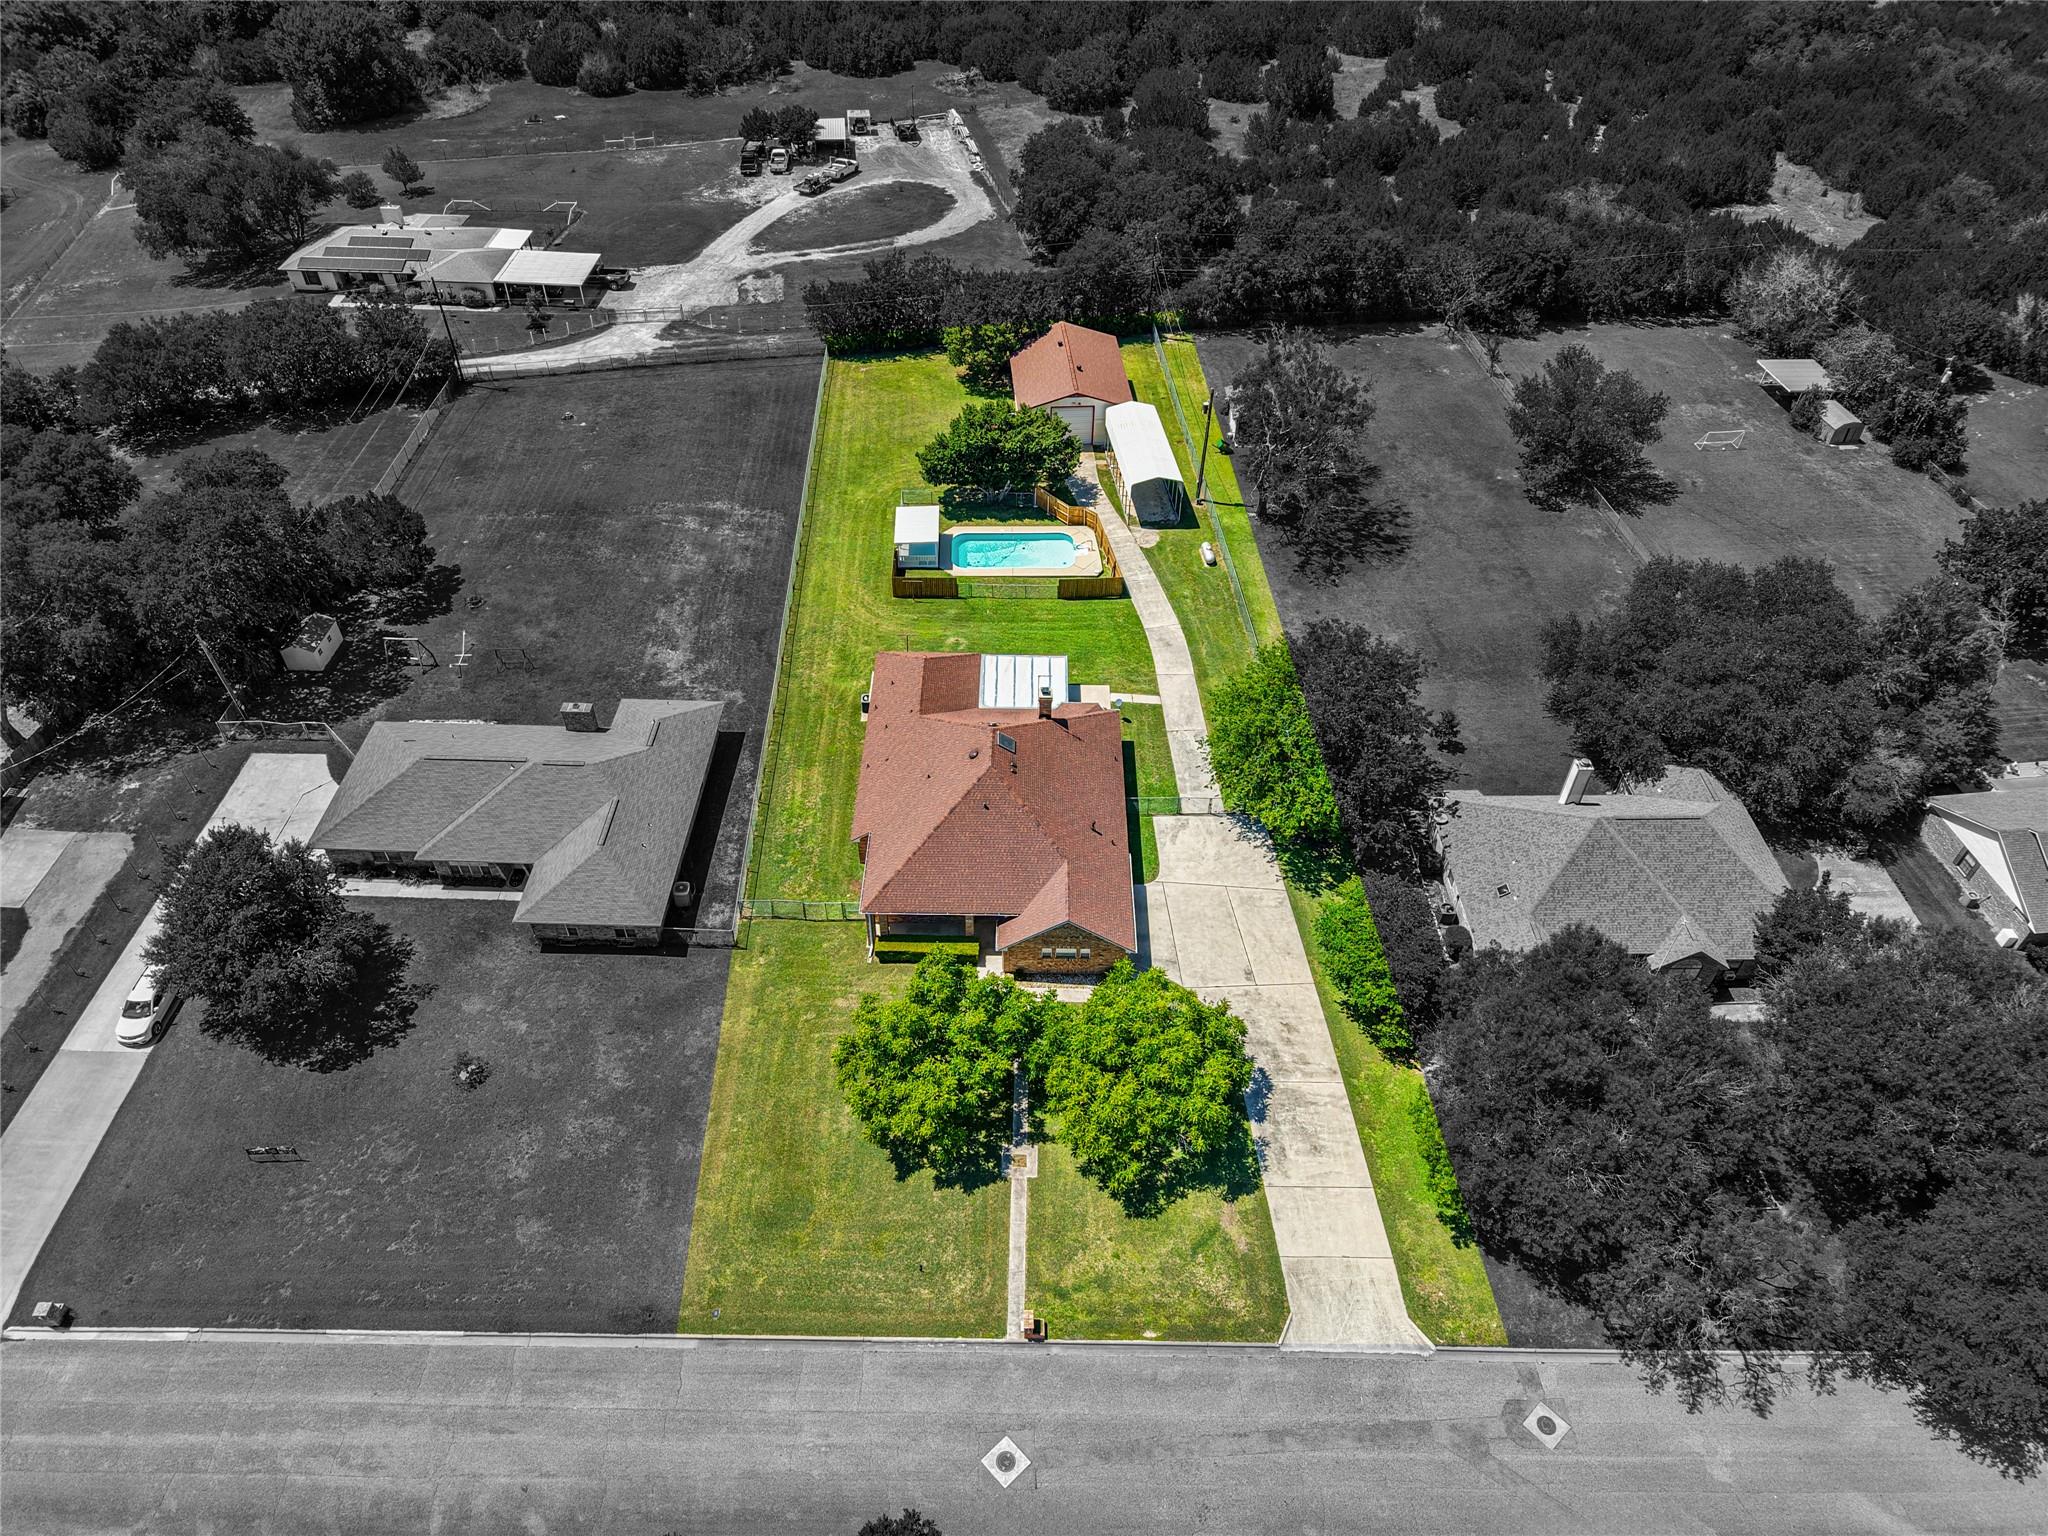
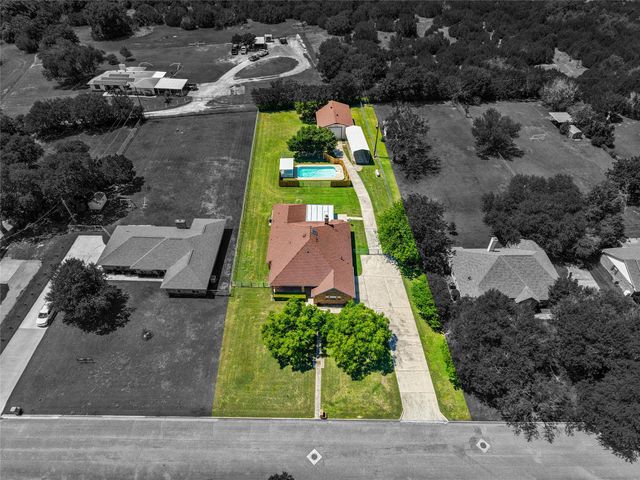
408 Briarcroft LN, Killeen, TX 76542
Tanglewood Estates Iv · Bell County
Key Facts
Description
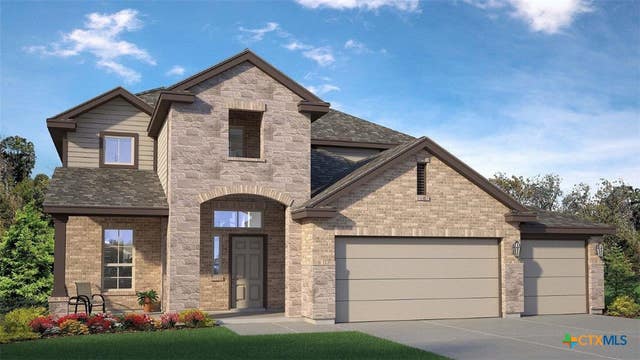
Nestled on an impressive 0.80-acre lot, this beautiful home offers the perfect combination of space, comfort, and functionality. Step inside to soaring ceilings and a stunning floor-to-ceiling brick fireplace that serves as the centerpiece of the family room. The spacious kitchen is designed for both everyday living and entertaining, featuring granite countertops, abundant cabinet and storage space, a center island, matching stainless steel appliances, and a bright eat-in kitchen. A separate formal dining room showcases elegant chandelier lighting and plenty of natural sunlight, while an additional living area provides the flexibility of a home office, playroom, or exercise space. The large primary suite includes a tray ceiling, walk-in closet, and a relaxing bath with a jacuzzi tub, separate shower, and double vanity. Spacious minor bedrooms with ceiling fan and walk-in closets. Additional features include an interior laundry room with storage and sink, plus a tankless propane water heater. Outside, you'll find endless opportunities to relax and enjoy. The expansive backyard features an in-ground pool, spacious deck, and covered seating area perfect for entertaining or unwinding on warm Texas evenings. Need extra space? The property also includes a large RV carport with electrical hookup and a 30x40 two floor workshop with electricity that has the potential for water and sewer connections and even space for a future bedroom. Conveniently located near Fort Hood, schools, shopping, dining, and with easy access to Austin.
Property Information
Property Type
Residential
Sub-Type
Single Family Residence
Year Built
1994
Living Area
2,420 sq ft
Lot Size
0.81 acres
Garage Spaces
2
Parking Spaces
6
Ownership
Common
Days on Market
31
MLS® Listing#
3868573
Property Features
Interior
Exterior
Appliances
Cooling
Heating
Flooring
Fireplace
Pool
Parking
Laundry
Patio
Fencing
Lot Features
Foundation
Roof
Windows
Other Structures
Community
Utilities
Sewer
Water Source
Rooms
- Main
- Main
- KitchenMain
Schools
- Elementary:
- Saegert
- Middle:
- Charles E Patterson
- High:
- Chapparral
Financial Details
HOA
None
Annual Taxes
$11,454
Tax year 2026
Assessed Value
$494,655
Parcel Number
0428191133
Directions
Stagecoach Right on Turkey Trout, Right on Briarcroft
Affordability Calculator
$103,980
Estimated monthly payment
$2,767/mo
Principal $415,920 · Est. interest $580,245 over 30 yrs
Neighborhood Market Statistics
How this home compares to active listings in Killeen, TX
- $279,378
- Median Listing Price
- 63
- Median Days on Market
- 1,821
- Median Sq Ft
- $140
- Median Price / Sq Ft
- 949
- Active Listings
- This home’s price is 86% above the area median.
- Its price per sq ft is 53% above the area median.
Market statistics compiled from active EXIT Realty® and MLS listings in Killeen, TX.
Location

Points of Interest in Killeen, TX
Showing the Killeen area map.
Nearby Schools
Saegert Elementary School
Elementary · 0.6 mi away
Charles E Patterson Middle School
Secondary · 0.9 mi away
Kisd Career Center
School · 0.9 mi away
Pathways Academic Campus
Secondary · 0.9 mi away
Killeen Isd Pathways
Secondary · 0.9 mi away
Trimmier Elementary School
Elementary · 1.1 mi away
Memorial Christian Academy
School · 1.4 mi away
Reeces Creek Elementary School
Elementary · 1.5 mi away
Ellison High School
Secondary · 1.7 mi away
Ellison High School
Secondary · 1.7 mi away
Future Leaders Learning Academy
School · 2.0 mi away
Alice W Douse Elementary School
Elementary · 2.1 mi away
Cedar Valley Elementary School
Elementary · 2.1 mi away
Tamuct Office of Student Affairs
School · 2.2 mi away
Greater Love Learning Academy
School · 2.3 mi away
Liberty Hill Middle School
Secondary · 2.3 mi away
Children's Ark
School · 2.5 mi away
Clifton Park Elementary School
Elementary · 2.6 mi away
Timber Ridge Elementary School
Elementary · 2.7 mi away
Manor Middle School
Secondary · 2.8 mi away
Commute Calculator
Nearby Homes


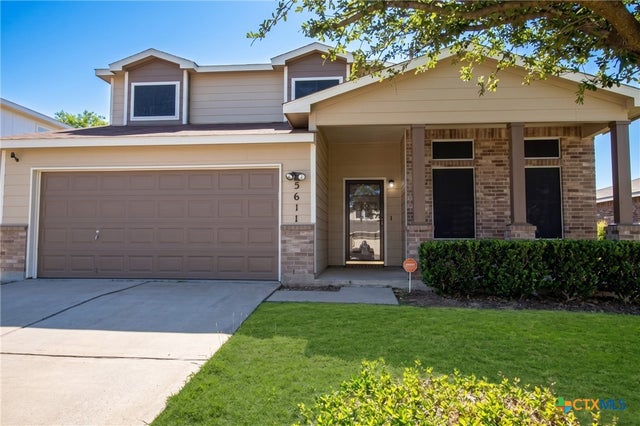
Similar Homes Nearby
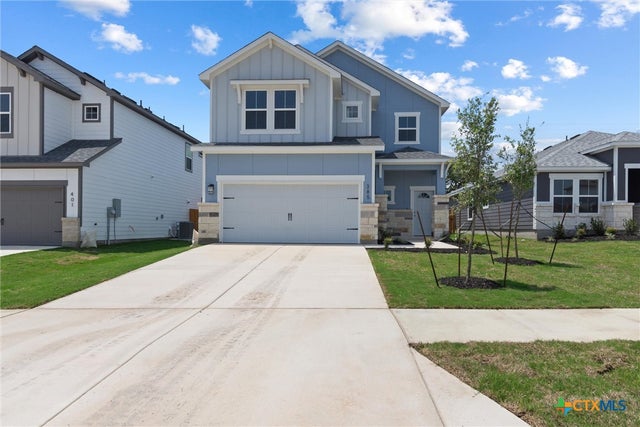
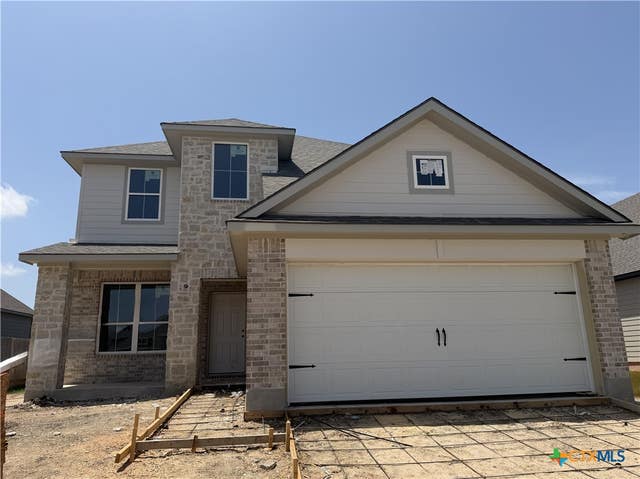

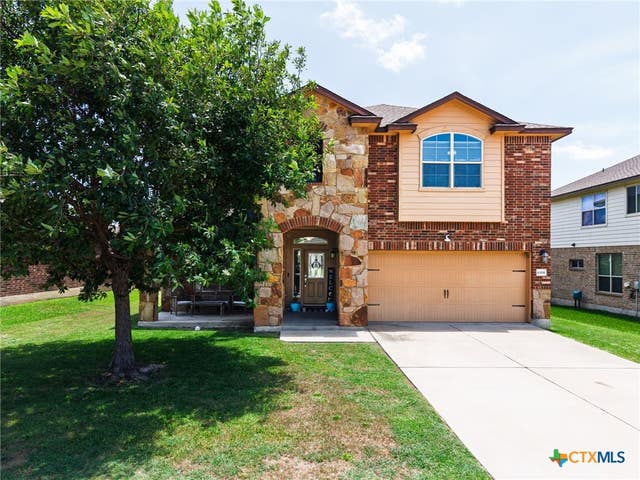

Similar Home Values
Comparable nearby listings and their asking prices.
| Address | Price | Beds | Baths | Sq Ft |
|---|---|---|---|---|
| 385 Dobson, Killeen, TX | $364,950 | 4 | 4 | 2,158 |
| 6906 McGregor Loop, Killeen, TX | $365,900 | 5 | 4 | 2,577 |
| 5506 Betula Drive, Killeen, TX | $368,900 | 4 | 3 | 2,587 |
| 6306 Mustang Creek Road, Killeen, TX | $369,900 | 5 | 4 | 3,499 |
| 2600 Traditions Drive, Killeen, TX | $375,000 | 4 | 3 | 2,375 |
| 213 Dora Drive, Killeen, TX | $375,065 | 5 | 3 | 2,572 |
Moving Cost Estimate
EXIT Agents in Killeen


Listing Courtesy: Century 21 Randall Morris & As - (512) 353-1776
Last Updated: 2026-06-19