

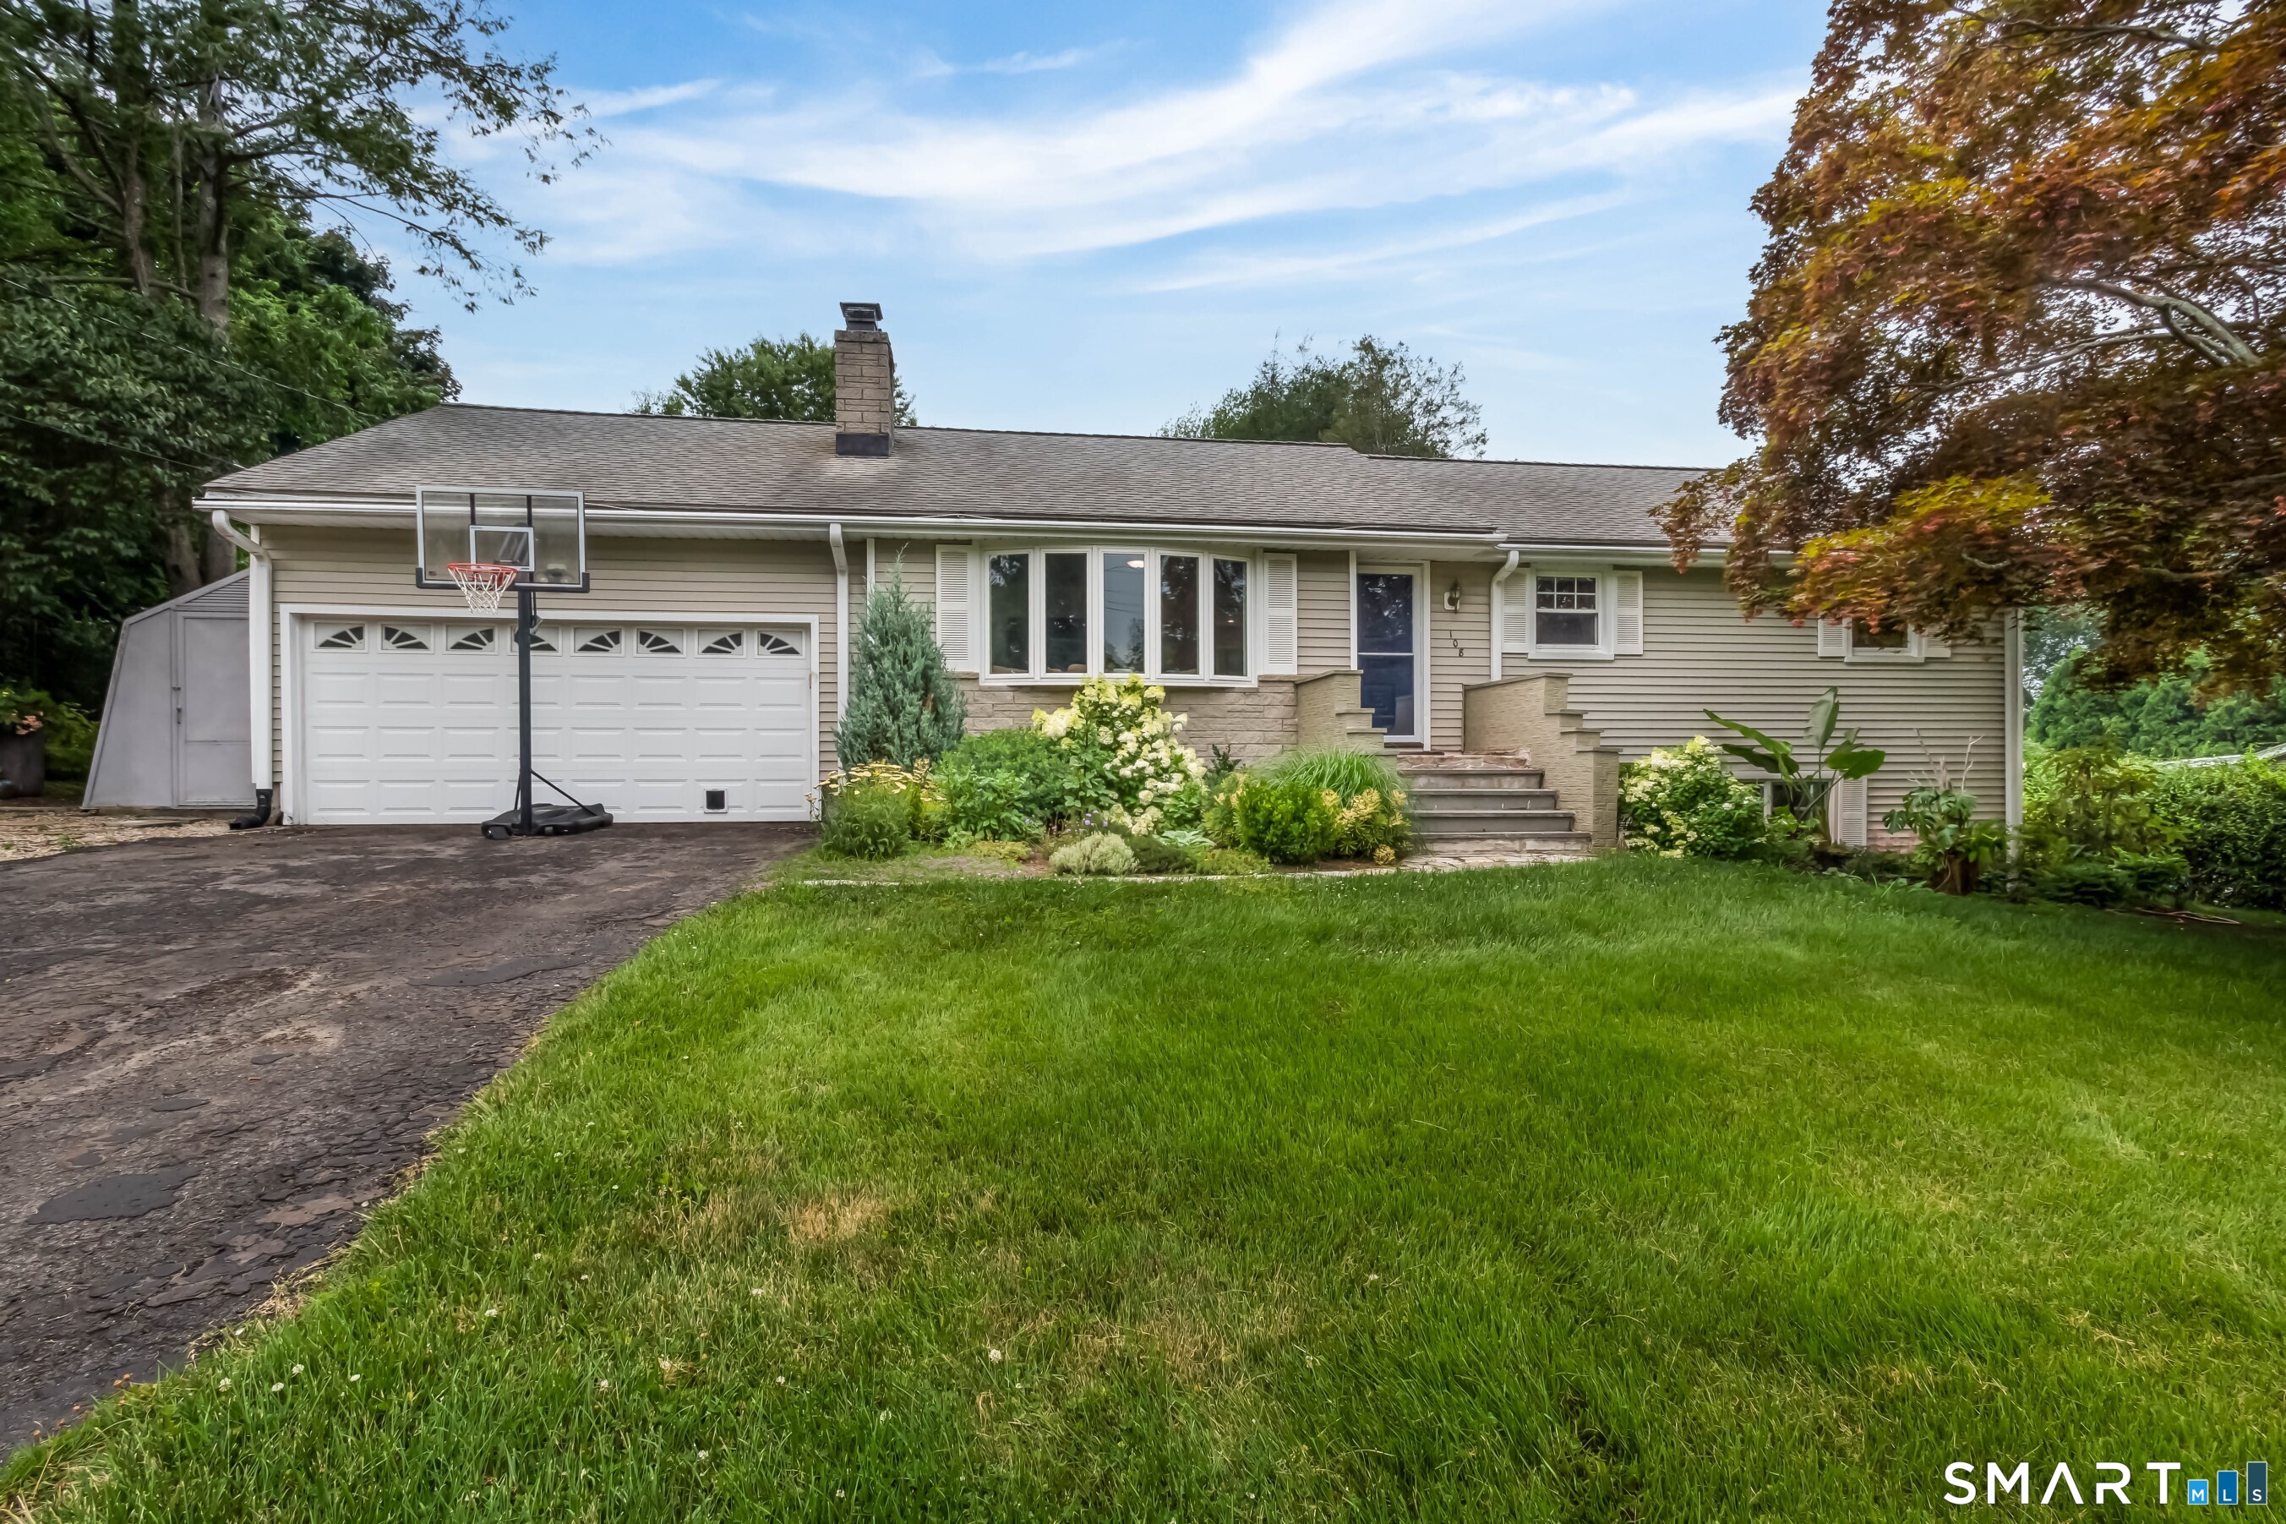
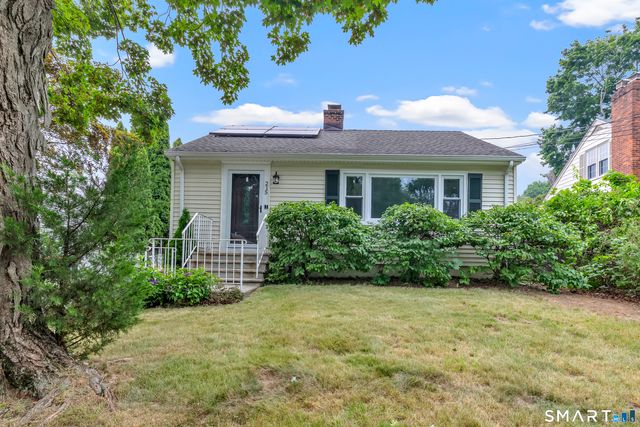
108 Colonese Road, Fairfield, CT 06825
Fairfield County
Key Facts
Description
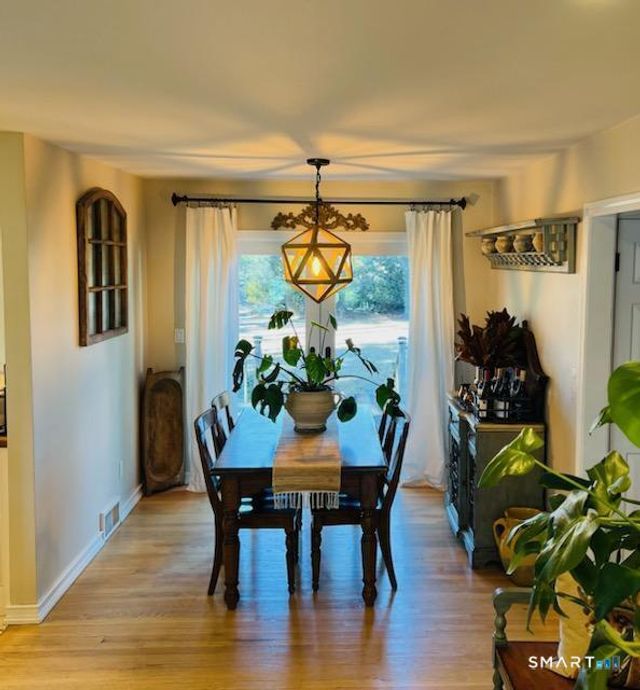
Welcome to 108 Colonese Road, a beautifully maintained home nestled in the highly desirable Stratfield neighborhood. This inviting 3-bedroom, 2-full-bath home is filled with natural light from its large windows, the home features an updated kitchen and renovated bathrooms, creating a fresh and modern feel throughout. The spacious lower level provides a versatile living area ideal for a family room, home office, gym, or playroom, along with plenty of additional storage. Outside, enjoy a large, level, and private yard-perfect for entertaining, outdoor dining, gardening, or simply relaxing. A two-car attached garage and generous driveway provide ample parking and convenience. Located on a quiet, tree-lined street in one of Fairfield's most sought-after neighborhoods, this home offers easy access to shopping, restaurants, parks, schools, Metro-North, and major commuting routes.
Property Information
Property Type
Residential Lease
Sub-Type
Single Family Residence
Style
Ranch
Year Built
1963
Living Area
2,122 sq ft
Lot Size
0.35 acres
Garage Spaces
2
Zoning
R3
MLS® Listing#
24192379
Property Features
Appliances
Cooling
Heating
Basement
Parking
Lot Features
Construction
Sewer
Water Source
Rooms
- BedroomMain
Schools
- Elementary:
- North Stratfield
- High:
- Fairfield Warde
Financial Details
HOA
None
Parcel Number
116935
Directions
Easton Tpk to Colonese Rd
Affordability Calculator
$1,100
Estimated monthly payment
$29/mo
Principal $4,400 · Est. interest $6,138 over 30 yrs
Neighborhood Market Statistics
How this home compares to active listings in Fairfield, CT
- $1,000,000
- Median Listing Price
- 35
- Median Days on Market
- 2,019
- Median Sq Ft
- $536
- Median Price / Sq Ft
- 161
- Active Listings
- This home’s price is 99% below the area median.
- Its price per sq ft is 100% below the area median.
Market statistics compiled from active EXIT Realty® and MLS listings in Fairfield, CT.
Location
Map is currently unavailable for this location.
Points of Interest in Fairfield, CT
Showing the Fairfield area map.
Commute Calculator
Nearby Homes


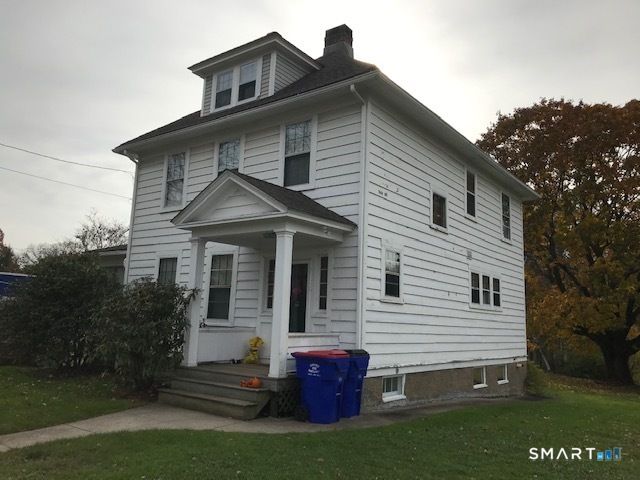


Similar Homes Nearby
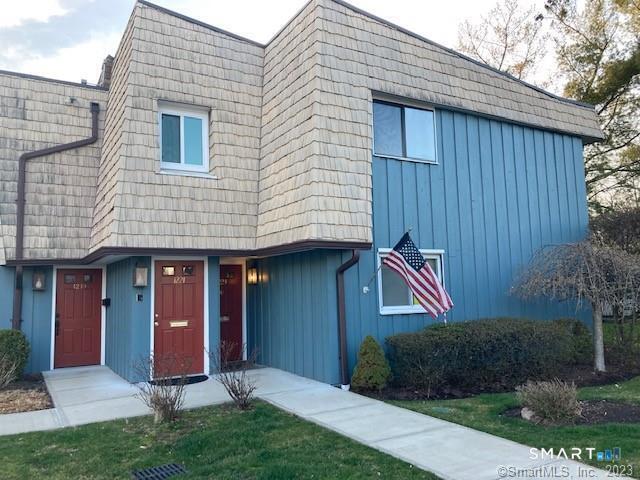




Similar Home Values
Comparable nearby listings and their asking prices.
| Address | Price | Beds | Baths | Sq Ft |
|---|---|---|---|---|
| 1223 Stratfield Road 1223, Fairfield, CT | $3,850/mo | 3 | 2 | 1,670 |
| 64 Moody Avenue, Fairfield, CT | $3,990/mo | 4 | 2 | 1,301 |
| 12 Southfield Road, Fairfield, CT | $4,100/mo | 3 | 2 | 1,448 |
| 215 Bennett Street, Fairfield, CT | $4,200/mo | 3 | 2 | 1,102 |
| 348 Halley Avenue, Fairfield, CT | $4,200/mo | 3 | 3 | 4,568 |
| 18 Dawn Street, Fairfield, CT | $4,200/mo | 3 | 2 | 1,075 |
Moving Cost Estimate
EXIT Agents in Fairfield


Listing Courtesy: Coldwell Banker Realty - (203) 209-6243
Presented by: Sara Santos