

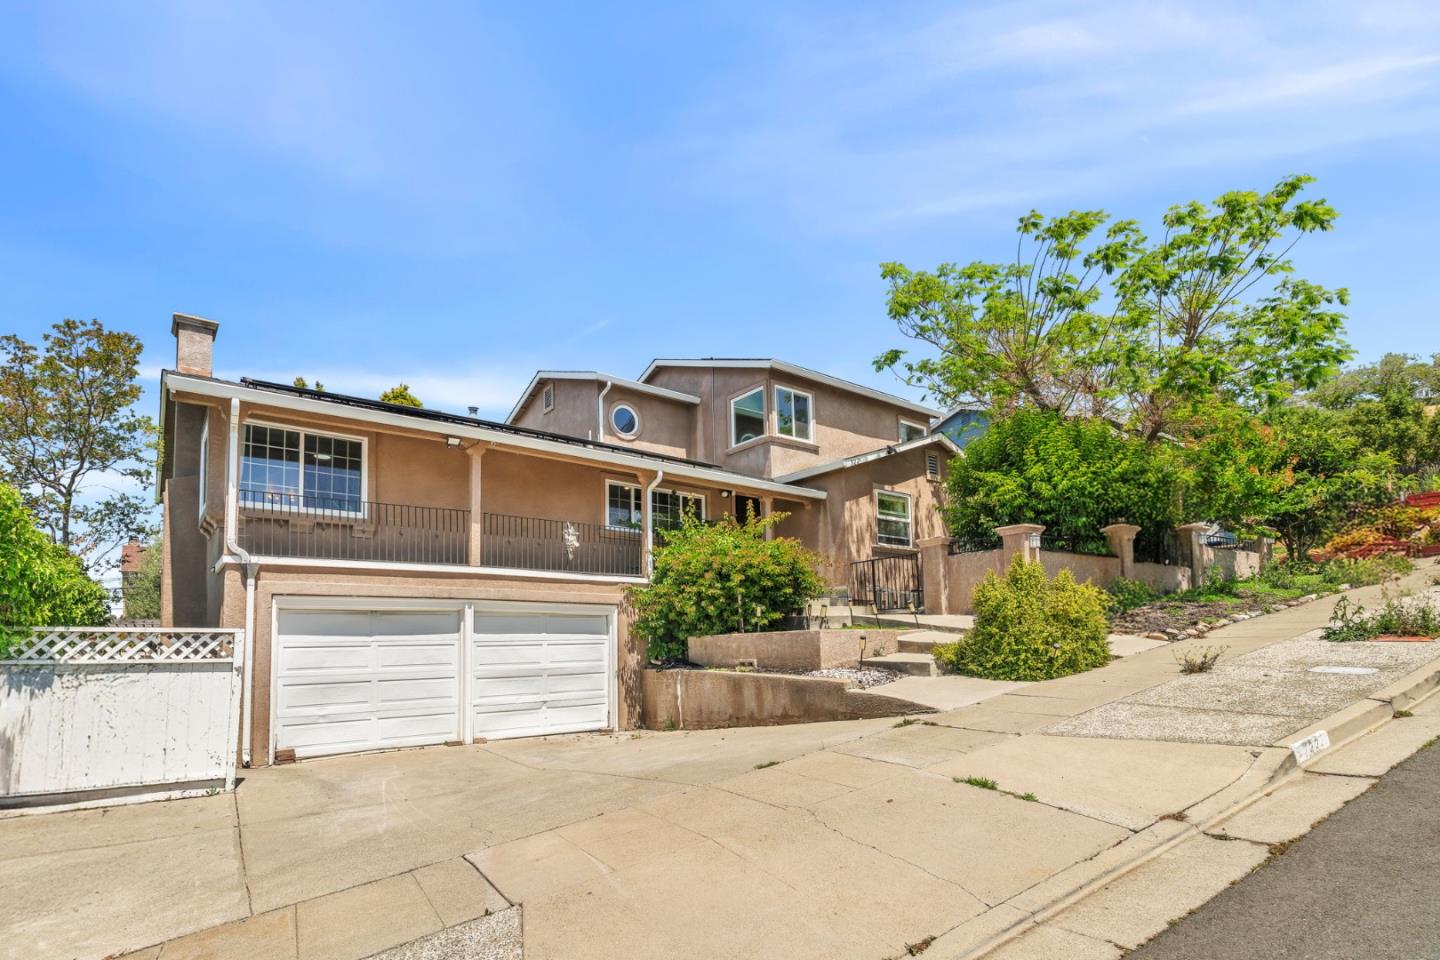
722 Gleneagle Avenue, Hayward, CA 94544
Alameda County
Key Facts
Description
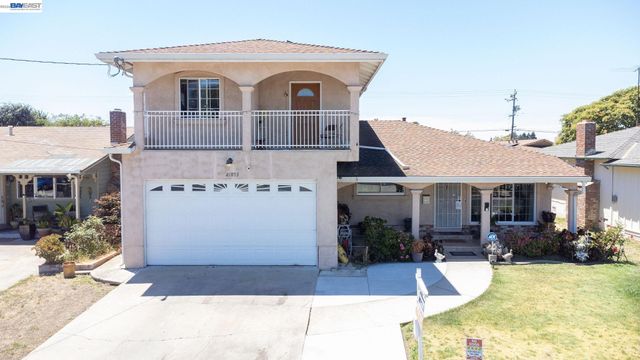
Welcome to your future home in the vibrant city of Hayward. This spacious residence offers 2,196 square feet of comfortable living space, perfect for those seeking room to grow. The heart of the home is the well-appointed kitchen, seamlessly connected to the family room, fostering a warm and inviting atmosphere for gatherings. The dining area provides ample space for family meals and celebrations. The home features three full bathrooms, ensuring convenience and privacy for all family members and guests. Central AC and forced air heating guarantee year-round comfort, while the cozy fireplace adds a touch of charm and warmth. Practical amenities include a dedicated laundry area, enhancing the ease of daily chores. With a generous minimum lot size of 6,156 square feet, outdoor activities and gardening are yours to enjoy. This home is situated within the Hayward Unified School District, making it an excellent choice for families. A two-car garage completes this wonderful package, offering secure parking and additional storage. Discover the perfect blend of comfort and functionality in this Hayward gem.
Property Information
Property Type
Residential
Sub-Type
Single Family Residence
Year Built
1959
Living Area
2,196 sq ft
Lot Size
0.14 acres
Garage Spaces
2
Zoning
R1
Days on Market
135
MLS® Listing#
ML82037215
Property Features
Cooling
Heating
Fireplace
Basement
Parking
Roof
Sewer
Water Source
Financial Details
HOA
None
Parcel Number
0830223004
Affordability Calculator
$249,800
Estimated monthly payment
$6,648/mo
Principal $999,200 · Est. interest $1,393,973 over 30 yrs
Neighborhood Market Statistics
How this home compares to active listings in Hayward, CA
- $901,471
- Median Listing Price
- 45
- Median Days on Market
- 1,676
- Median Sq Ft
- $522
- Median Price / Sq Ft
- 480
- Active Listings
- This home’s price is 39% above the area median.
- Its price per sq ft is 9% above the area median.
Market statistics compiled from active EXIT Realty® and MLS listings in Hayward, CA.
Location
Map is currently unavailable for this location.
Points of Interest in Hayward, CA
Showing the Hayward area map.
Commute Calculator
Nearby Homes


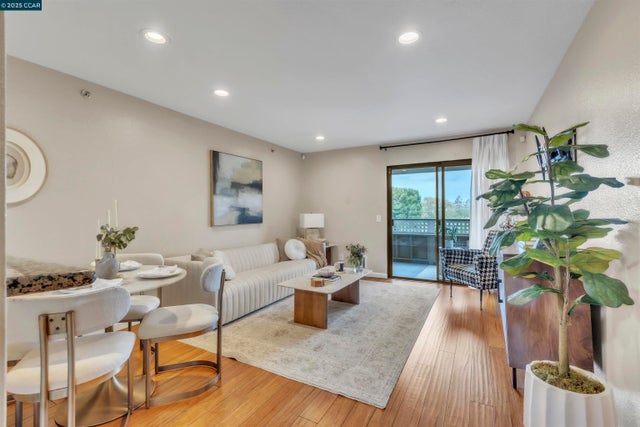

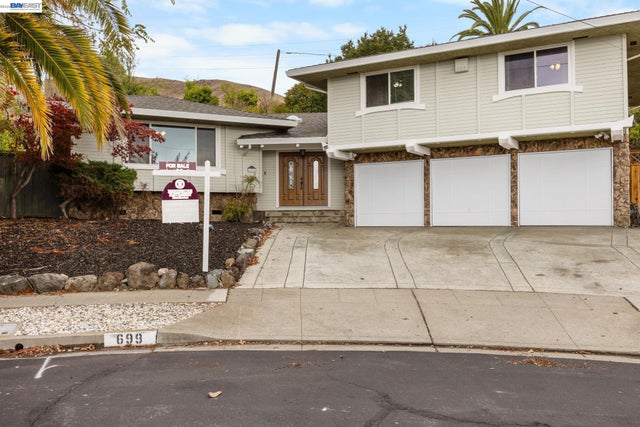
Similar Homes Nearby


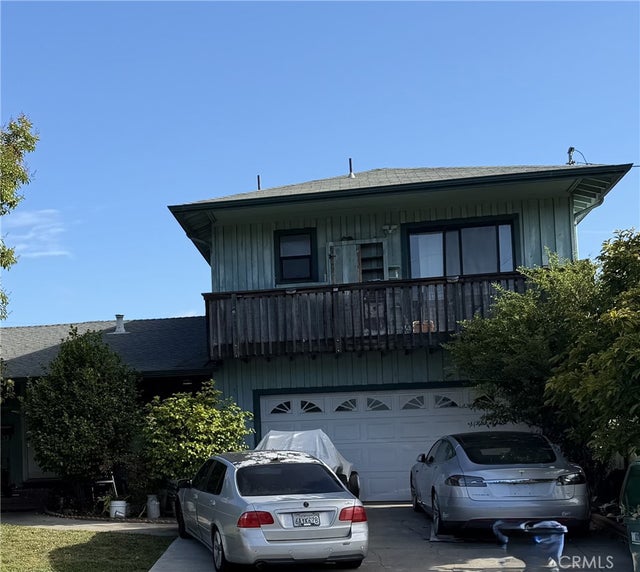

Similar Home Values
Comparable nearby listings and their asking prices.
| Address | Price | Beds | Baths | Sq Ft |
|---|---|---|---|---|
| 994 westwood Street, Hayward, CA | $950,000 | 5 | 3 | 1,686 |
| 26147 Danforth Ln, Hayward, CA | $990,000 | 5 | 3 | 1,693 |
| 26147 Danforth Ln, Hayward, CA | $990,000 | 5 | 3 | 1,693 |
| 1435 Roosevelt, Hayward, CA | $999,000 | 5 | 3 | 2,176 |
| 27093 Lemay Way, Hayward, CA | $1,088,888 | 5 | 3 | 2,060 |
| 27093 Lemay Way, Hayward, CA | $1,088,888 | 5 | 3 | 2,060 |
Moving Cost Estimate
EXIT Agents in Hayward



Listing Courtesy: Compass
Presented by: Samantha Lee
IDX information is provided exclusively for consumers’ personal, non-commercial use and that it may not be used for any purpose other than to identify prospective properties consumers may be interested in purchasing. Information deemed reliable but not guaranteed to be accurate. Listing information updated daily.