

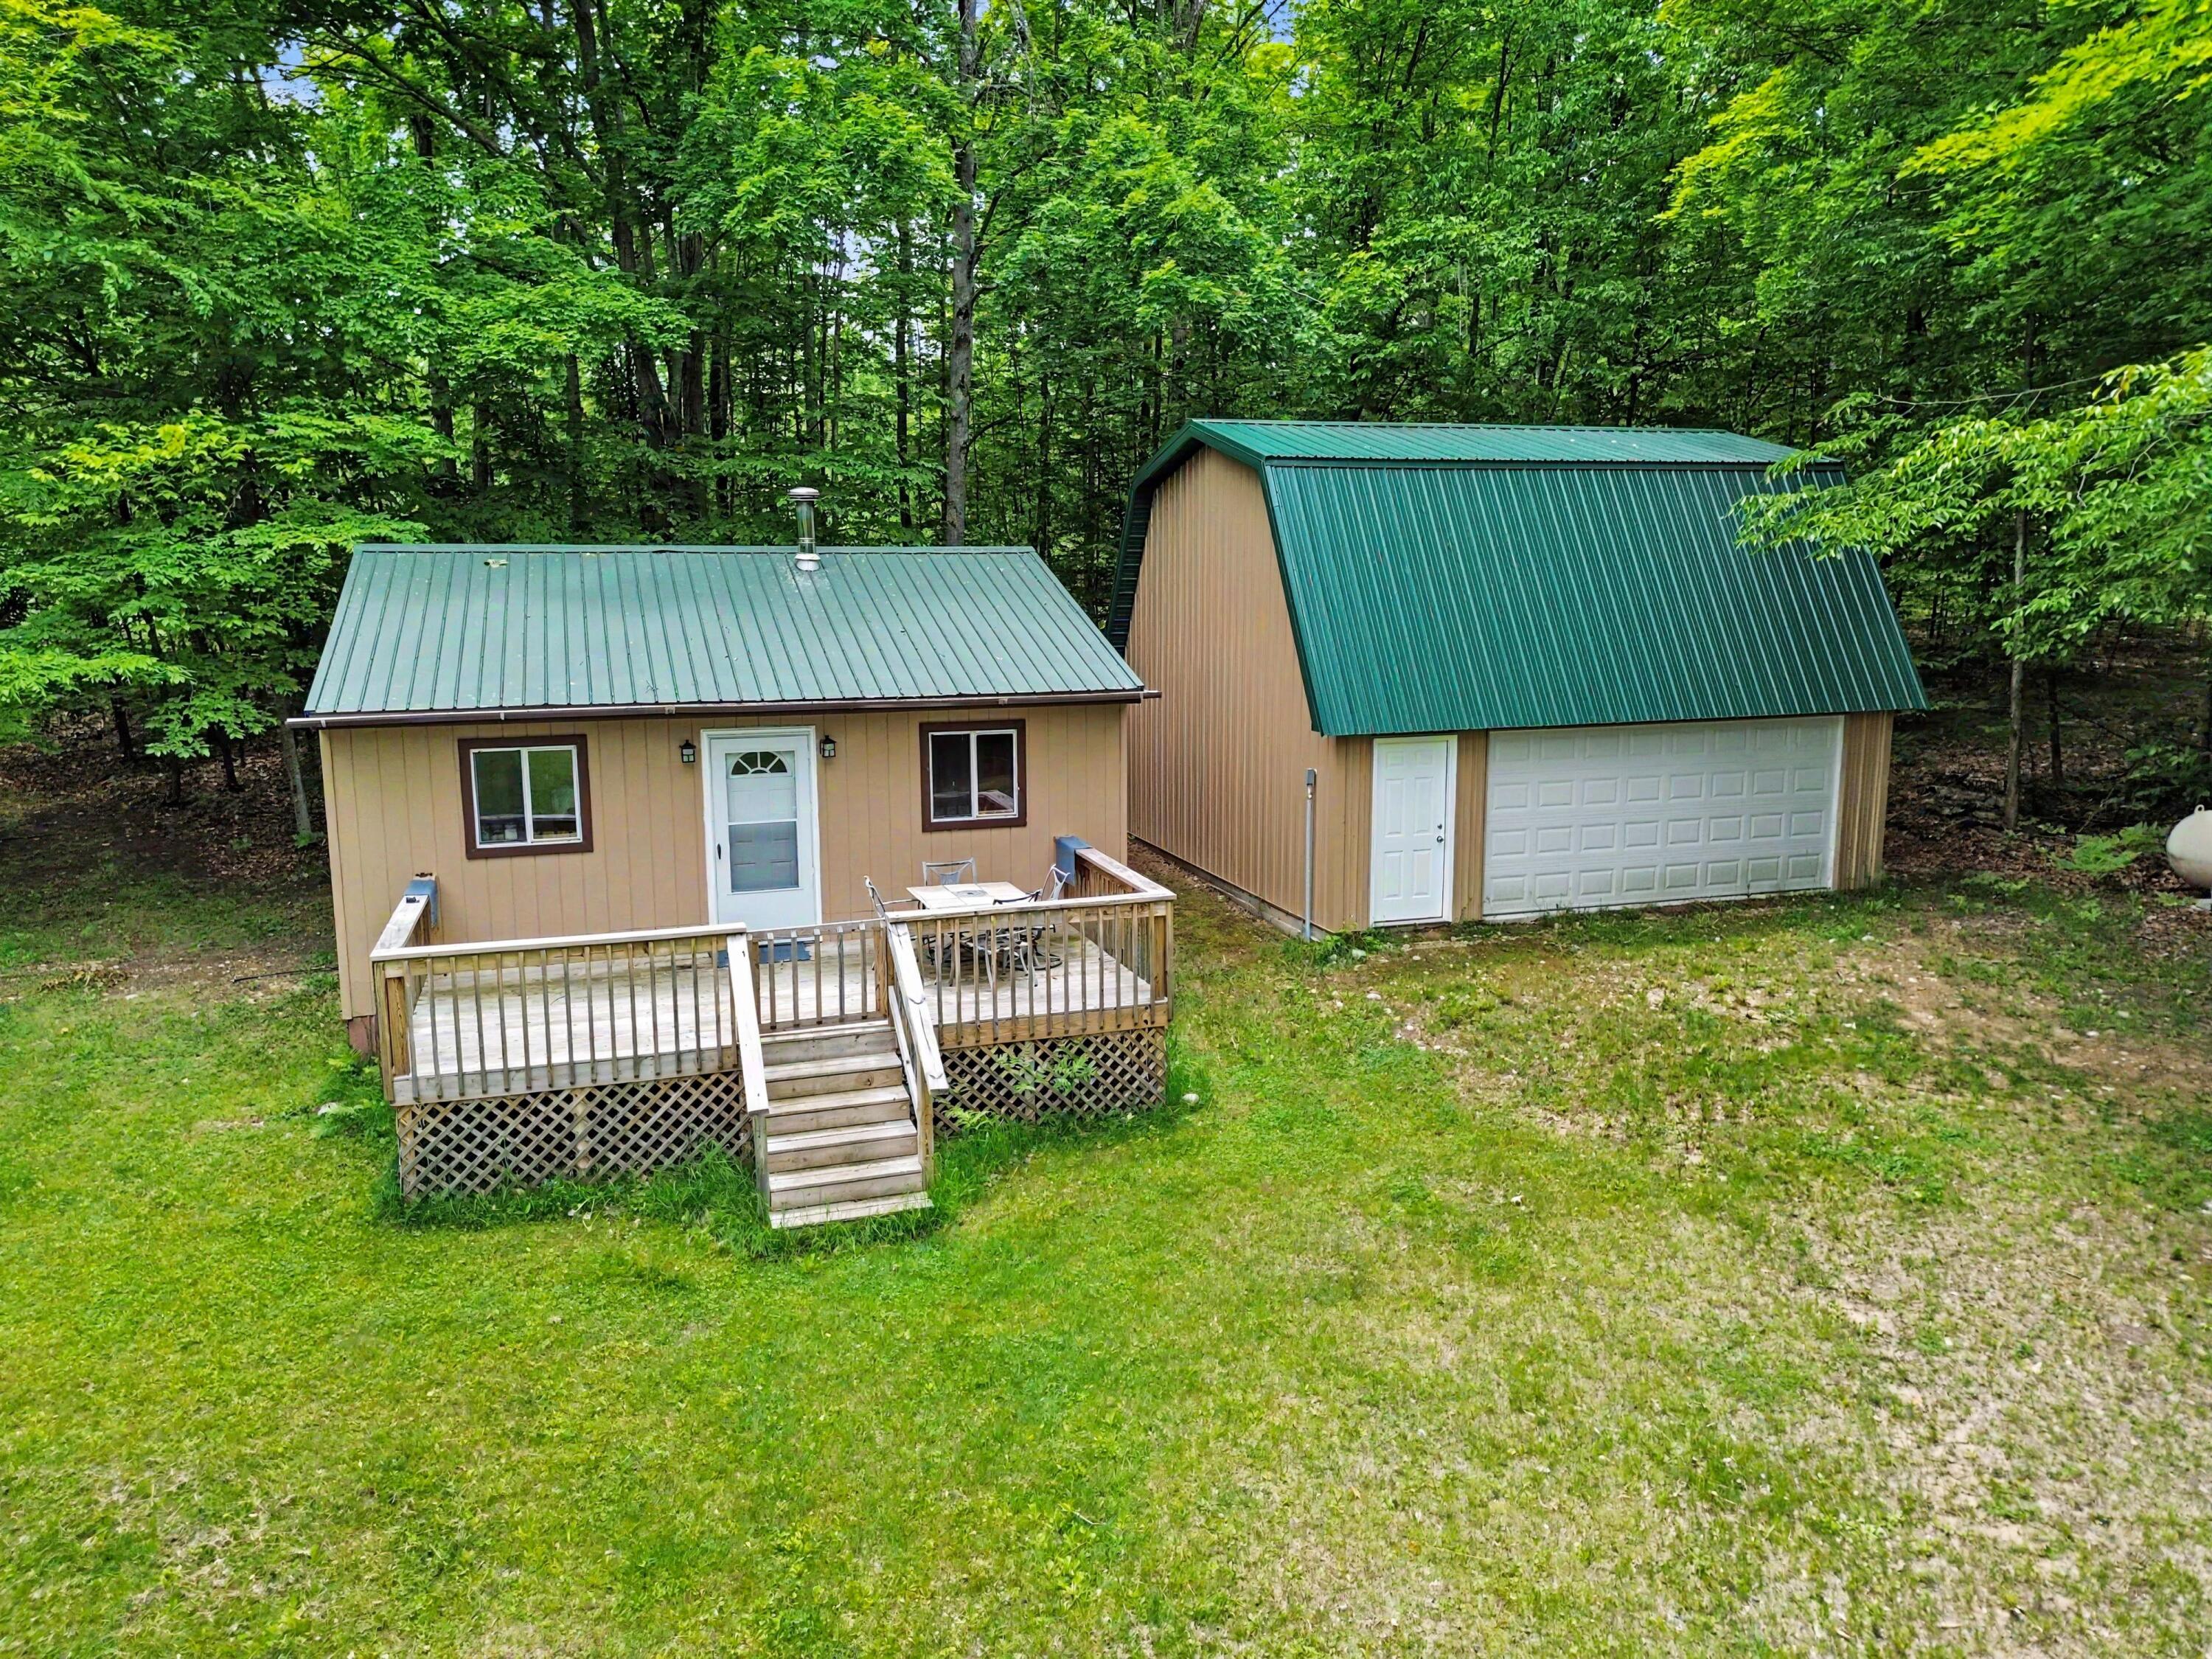
1510 Rogers Road 40 ACRES, Fairview, MI 48621
T27N R4E · Oscoda County
Key Facts
Description
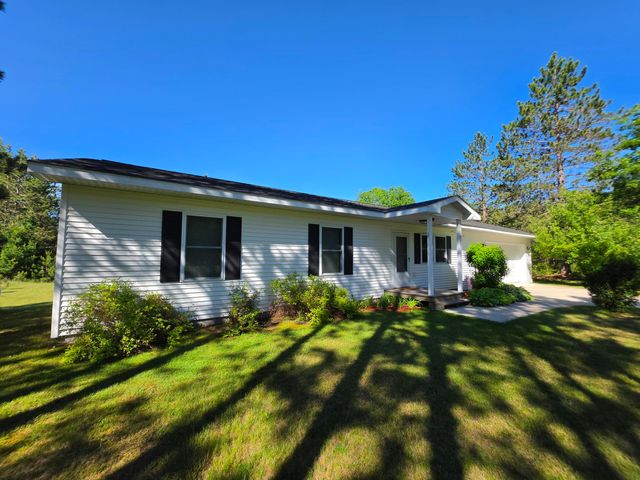
SECLUDED CABIN RETREAT ON 40 ACRES- Escape to your own private northern getaway with this charming 576 sf cabin on 40 acres. The property feat. a newly built 576 sf garage w/ concrete floor w/ ample space for vehicles, rec. equip., & outdoor toys. The garage offers the potential for a 2nd level, creating op. for addl. living or stor. space. Cabin inc. 1 BR & 1.5 Baths newer 1250 g. septic tank, 5 '' well & tankless HW heater. Power is supplied by portable Gen. & is conveniently wired for easy connection. Newly planted pine trees & fruit trees adorn the trails and grounds. Outdoor enthusiasts will appreciate the property's prime location just minutes from the Au Sable River, offering excellent fishing, kayaking, swimming, and other recreational opportunities. Access the property via a private easement from a county-maintained road and enjoy an extensive network of trails throughout the acreage. Gather around the fire pit with family and friends, explore the cleared trails, or simply enjoy the peace and privacy of your own wooded retreat. Convenient access to ORV trails and the nearby Huron National Forest makes this an ideal base camp for year-round adventure. Whether you're seeking a hunting camp, recreational property, weekend escape, or future homestead, this unique 40-acre parcel offers endless possibilities.
Property Information
Property Type
Residential
Sub-Type
Single Family Residence
Living Area
576 sq ft
Lot Size
40.00 acres
Lot Dimensions
1320 x 1320
Garage Spaces
1.5
MLS® Listing#
201840771
Property Features
Appliances
Heating
Basement
Parking
Laundry
Patio
Foundation
Utilities
Sewer
Water Source
Rooms
- Bathroom 18 x 8.6
- Bathroom 28.5 x 3
- Bedroom 18 x 9
- Dining Room15 x 24 combo
- Kitchen15 x 24 combo
- Laundry
- Living Room15 x 24 combo
- Utility Room4.10 x 8
Financial Details
Parcel Number
003-520-004-00
Directions
East of Fairview to (N) on Rogers Rd
Affordability Calculator
$53,800
Estimated monthly payment
$1,432/mo
Principal $215,200 · Est. interest $300,223 over 30 yrs
Neighborhood Market Statistics
How this home compares to active listings in Fairview, MI
- $237,500
- Median Listing Price
- 56
- Median Days on Market
- 1,450
- Median Sq Ft
- $145
- Median Price / Sq Ft
- 19
- Active Listings
- This home’s price is 13% above the area median.
- Its price per sq ft is 222% above the area median.
Market statistics compiled from active EXIT Realty® and MLS listings in Fairview, MI.
Location
Map is currently unavailable for this location.
Points of Interest in Fairview, MI
Showing the Fairview area map.
Commute Calculator
Nearby Homes
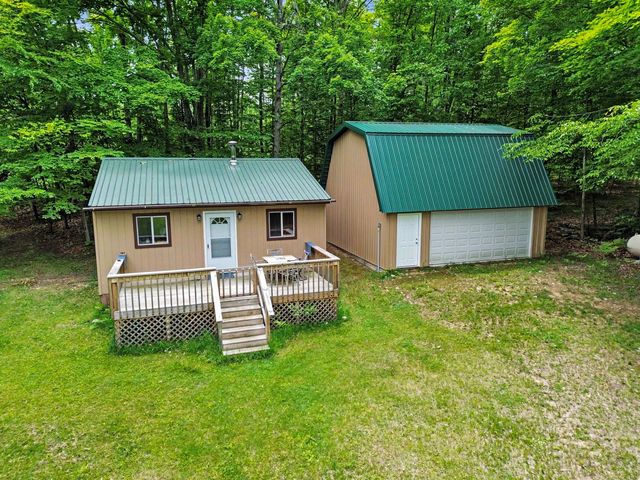


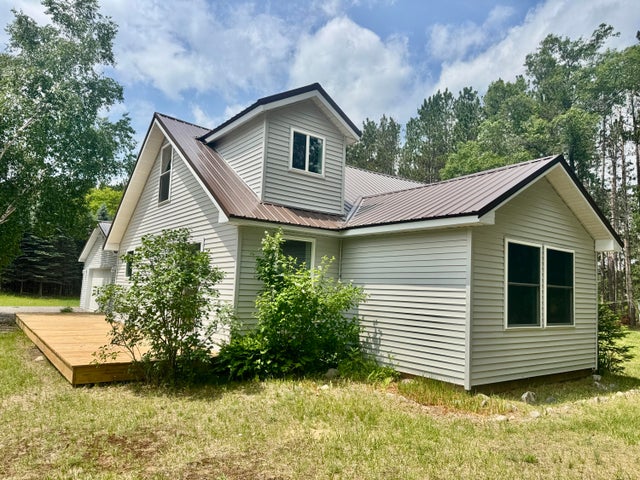
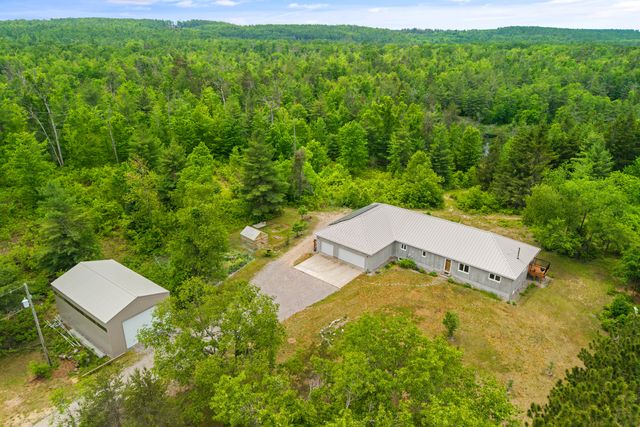
Similar Homes Nearby


Similar Home Values
Comparable nearby listings and their asking prices.
| Address | Price | Beds | Baths | Sq Ft |
|---|---|---|---|---|
| 1540 Winding Trail, Fairview, MI | $195,000 | 4 | 2 | 1,643 |
| 2165 E Cherry Creek Road, Fairview, MI | $196,000 | 2 | 1 | 1,280 |
| 1932 Knepp Road, Fairview, MI | $215,000 | 3 | 1 | 1,200 |
| 1025 Robin Hood Drive, Fairview, MI | $224,900 | 3 | 2 | 1,600 |
| 2219 Pearsall Road, Fairview, MI | $234,000 | 3 | 2 | 1,412 |
| 3129 Oaks Road, Fairview, MI | $239,900 | 3 | 2 | 2,300 |
Moving Cost Estimate
EXIT Agents in Fairview


Listing Courtesy: Huron Forest Realty - 9898899959
Last Updated: 2026-06-12