

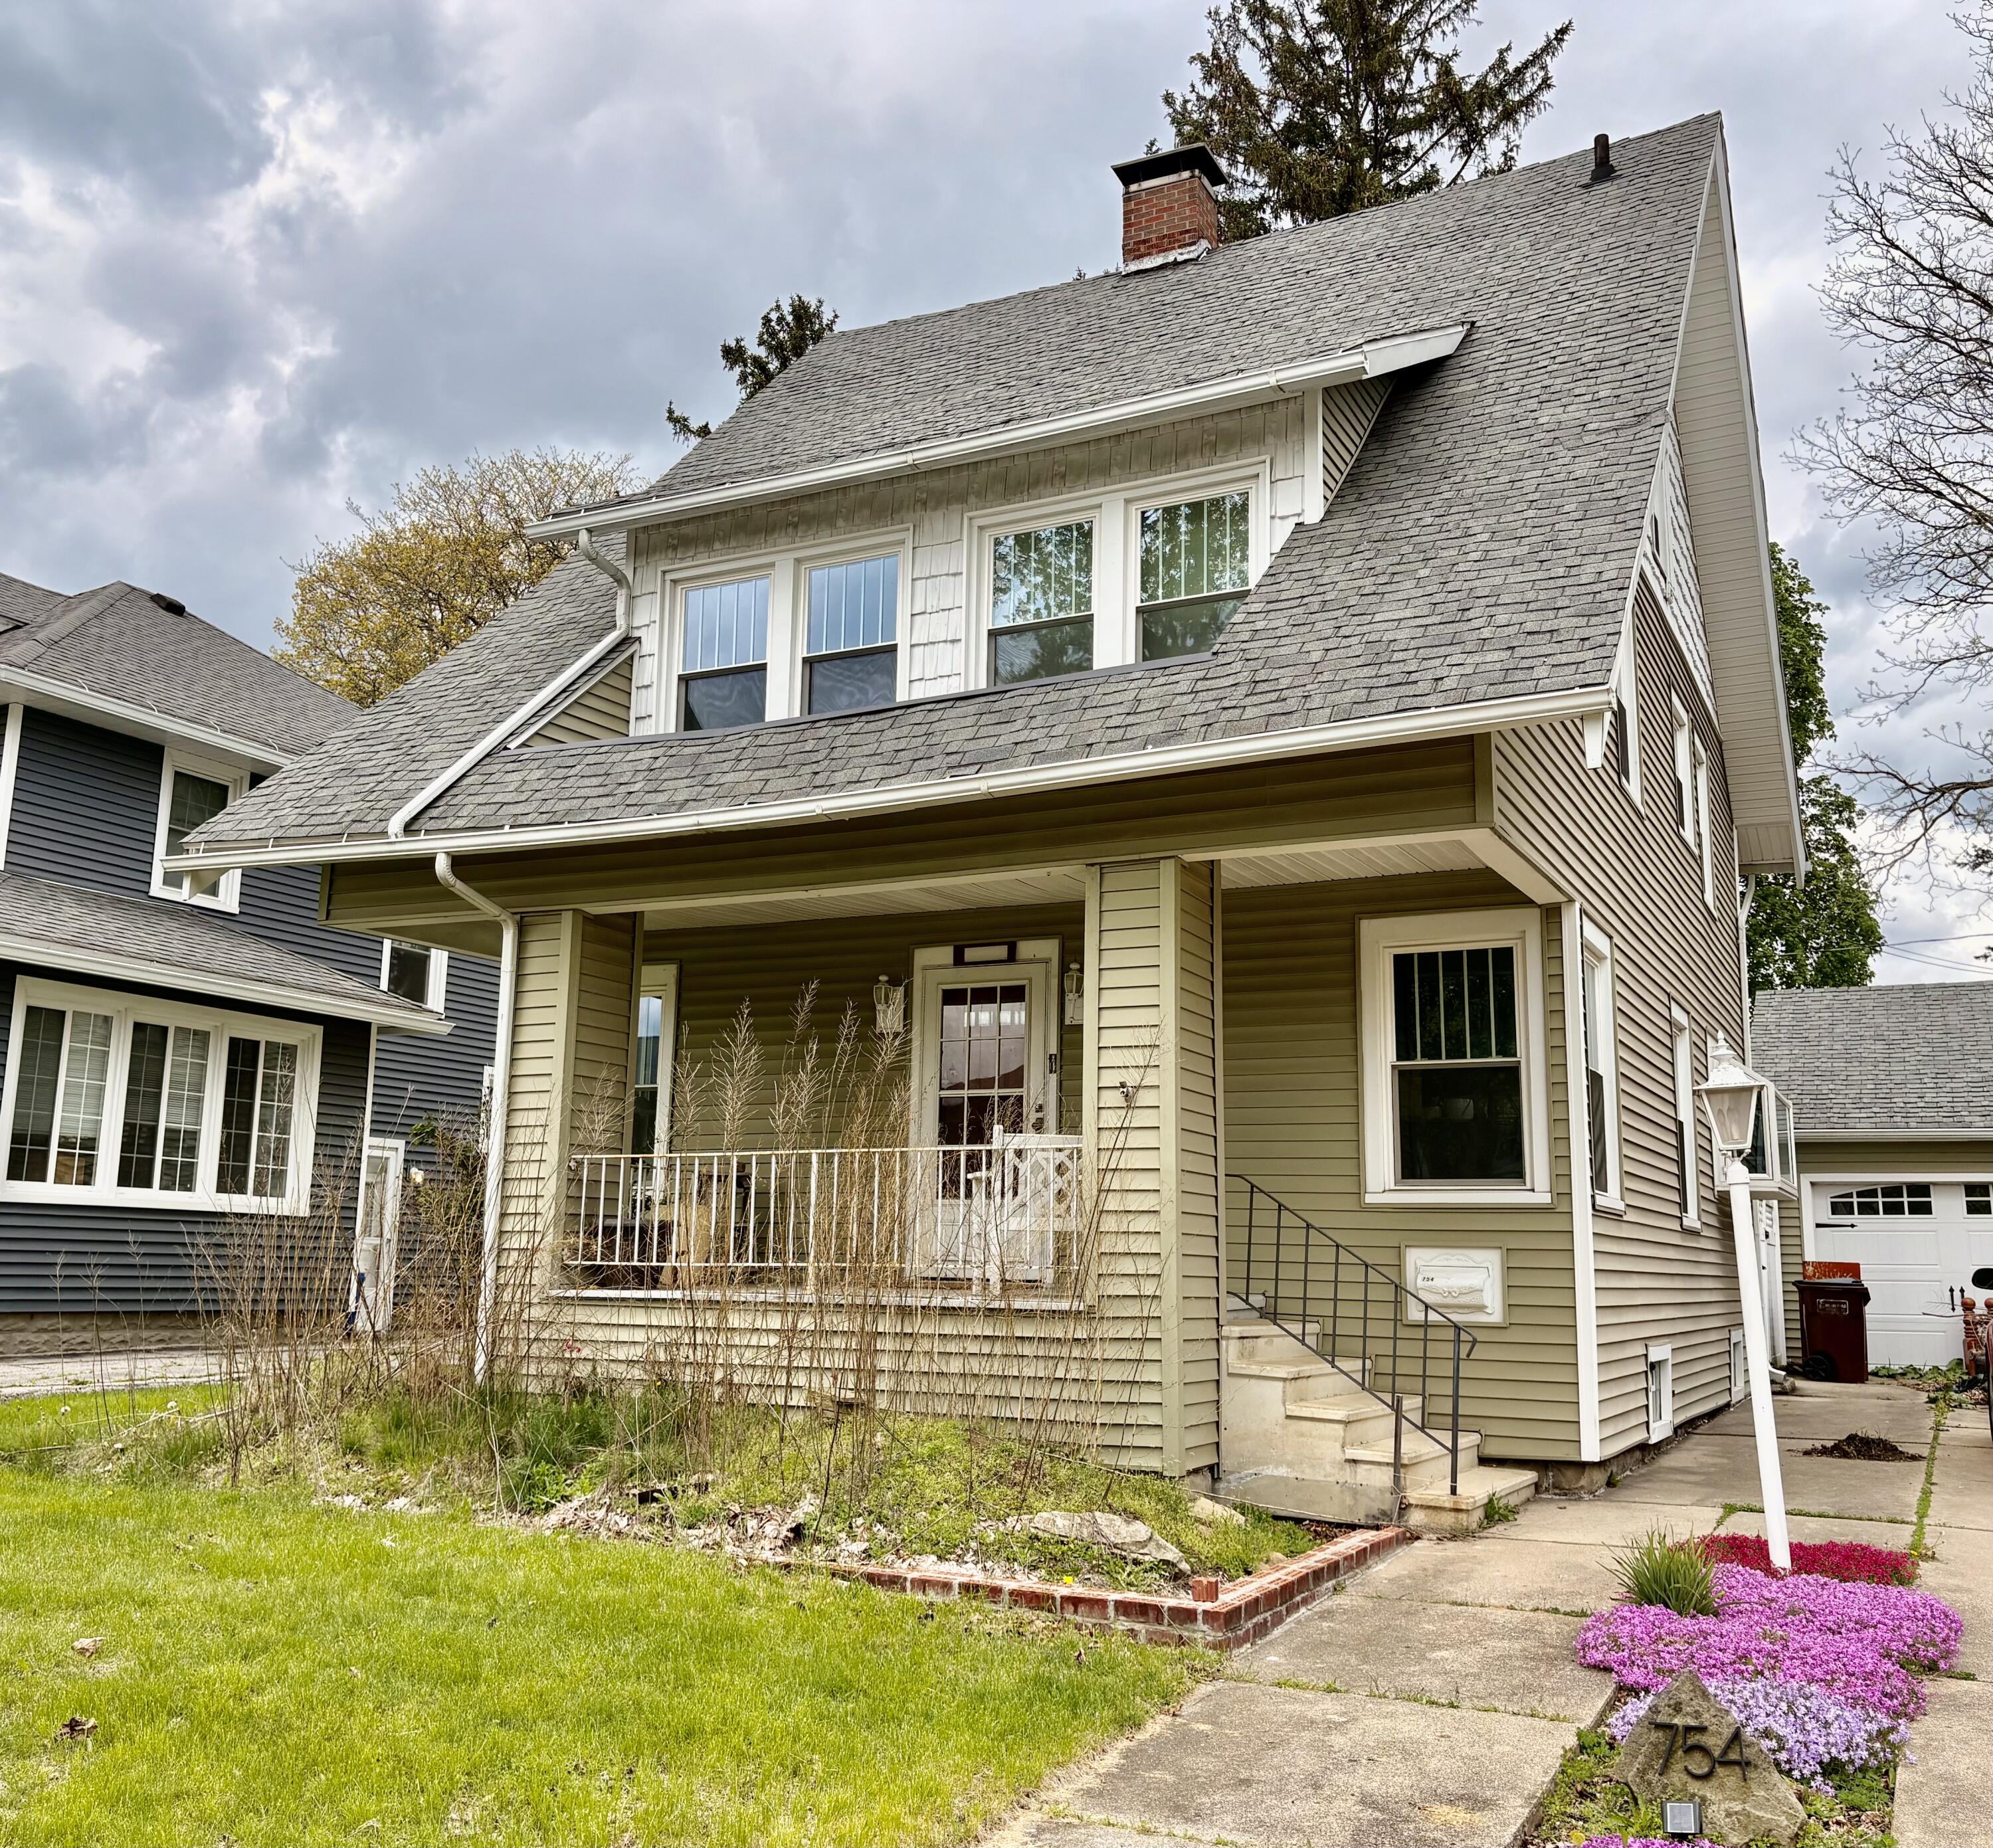
754 Oakridge Drive, Jackson, MI 49203
Essex Heights · Jackson County
Key Facts
Description
Welcome to this beautiful 2-1/2 story home nestled in the desirable Essex Heights neighborhood. Close to Cascades and Ella Sharp parks, this 4-bed, 1.5-bath home blends classic craftsmanship with modern updates. You are welcomed in from the covered front porch to a cozy living room and fireplace that opens to a formal dining room, kitchen and 1/2 bath. Upstairs there are 4 spacious bedrooms, updated full bath and an entrance to the attic with plenty of storage space. The fenced backyard is a little sanctuary with beautiful landscaping and room for entertaining. All new windows, garden box window, and front roof in 2023; 220-amp service in garage. Don't miss out on the charm of this inviting home, schedule your showing today!
Property Information
Property Type
Residential
Sub-Type
Single Family Residence
Style
Colonial
Year Built
1945
Living Area
1,468 sq ft
Lot Size
0.15 acres
Lot Dimensions
50x126
Garage Spaces
1
Ownership
Private Owned
Days on Market
1
MLS® Listing#
26019502
Property Features
Interior
Appliances
Cooling
Heating
Flooring
Fireplace
Basement
Parking
Laundry
Patio
Fencing
Construction
Roof
Windows
Utilities
Sewer
Water Source
Schools
- District:
- Jackson
Financial Details
Annual Taxes
$3,594
Tax year 2026
Assessed Value
$73,978
Parcel Number
3-273400000
Directions
Between Fourth St and S West Ave
Affordability Calculator
$44,980
Estimated monthly payment
$1,197/mo
Principal $179,920 · Est. interest $251,004 over 30 yrs
Neighborhood Market Statistics
How this home compares to active listings in Jackson, MI
- 35
- Median Days on Market
- 1,521
- Median Sq Ft
- $131
- Median Price / Sq Ft
- 339
- Active Listings
- Its price per sq ft is 17% above the area median.
Market statistics compiled from active EXIT Realty® and MLS listings in Jackson, MI.
Location

Points of Interest in Jackson, MI
Showing the Jackson area map.
Nearby Schools
Frost Elementary School
Elementary · 0.6 mi away
Parkside High School
Secondary · 0.6 mi away
Cascades Elementary School
Elementary · 0.6 mi away
Francis Street Primary
Elementary · 0.9 mi away
Pa Wilson Academy
School · 1.0 mi away
Queen of the Miraculous Medal School
School · 1.1 mi away
Sharp Park Academy
School · 1.2 mi away
John R Lewis Elementary
Elementary · 1.3 mi away
JPS John R. Lewis
School · 1.3 mi away
Jackson County Jail
Secondary · 1.3 mi away
Jackson Public Schools
Elementary · 1.3 mi away
McCulloch Elementary School
Elementary · 1.3 mi away
Jackson Public Schools
School · 1.4 mi away
St. Mary Star of the Sea Schola
School · 1.4 mi away
Jackson High School
Secondary · 1.5 mi away
Jackson Christian School
Elementary · 1.6 mi away
Lumen Christi Catholic High School
Secondary · 1.9 mi away
Jackson Catholic Schools
School · 2.0 mi away
Bennett Schools
School · 2.1 mi away
JPS Montessori Center
Elementary · 2.1 mi away
Commute Calculator
Nearby Homes
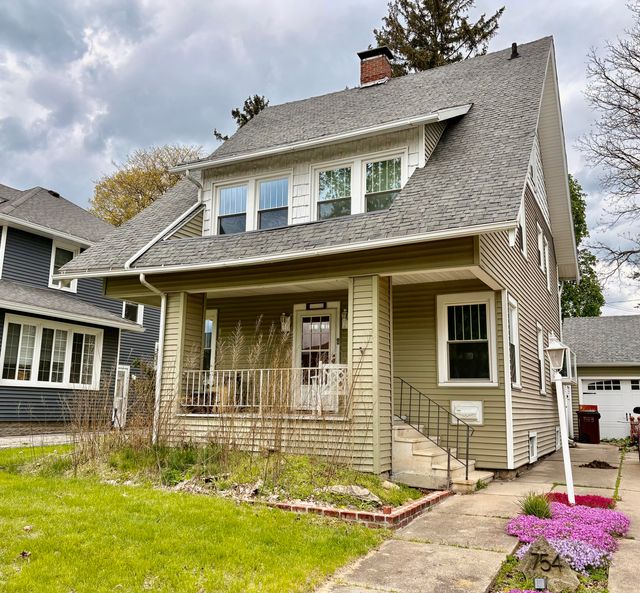
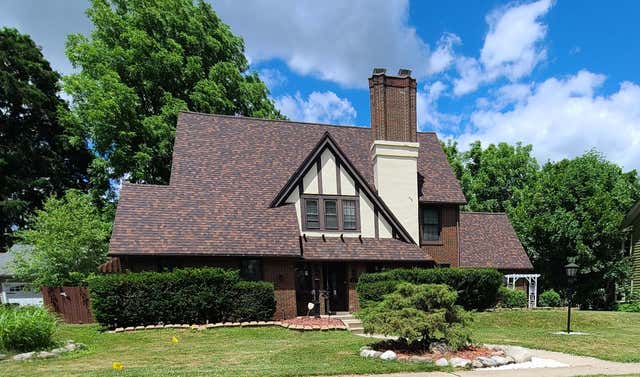
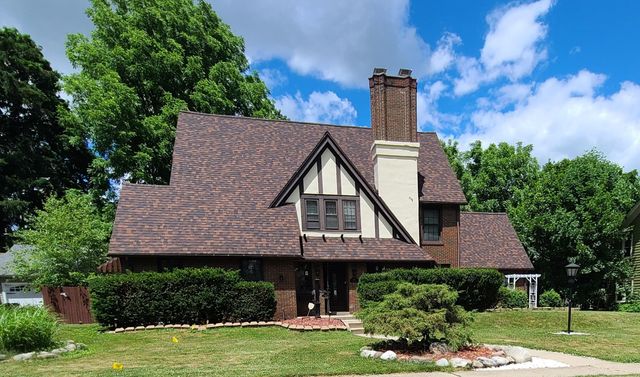
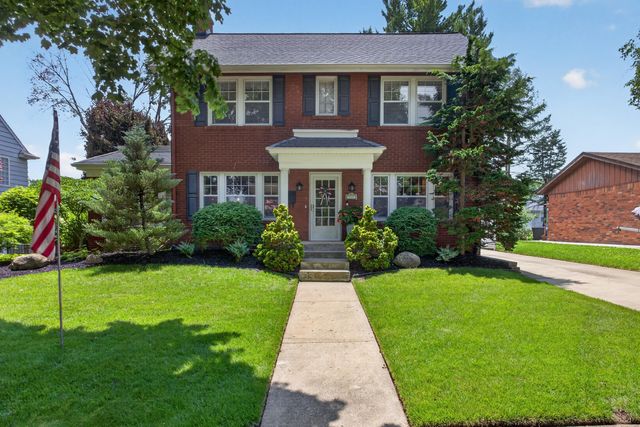
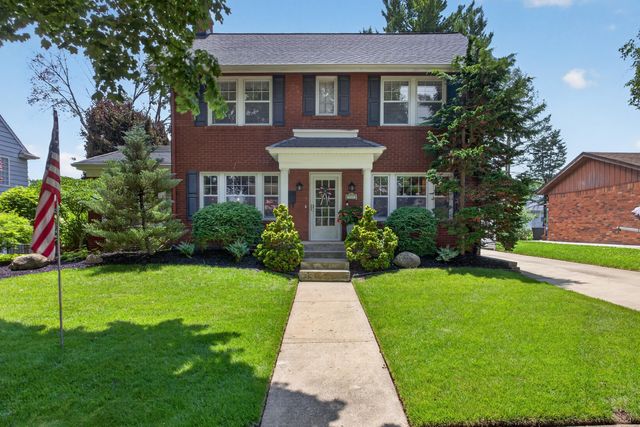
Similar Homes Nearby

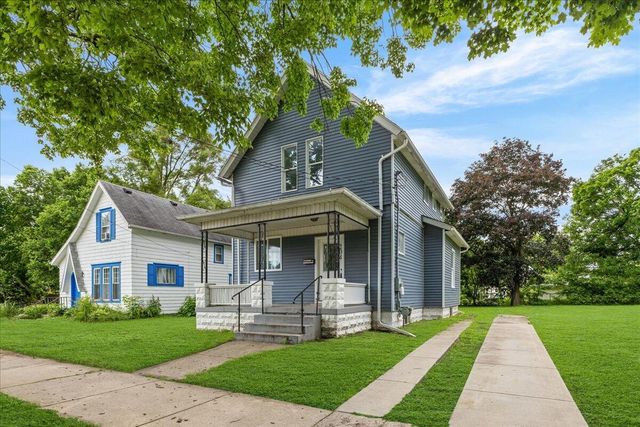
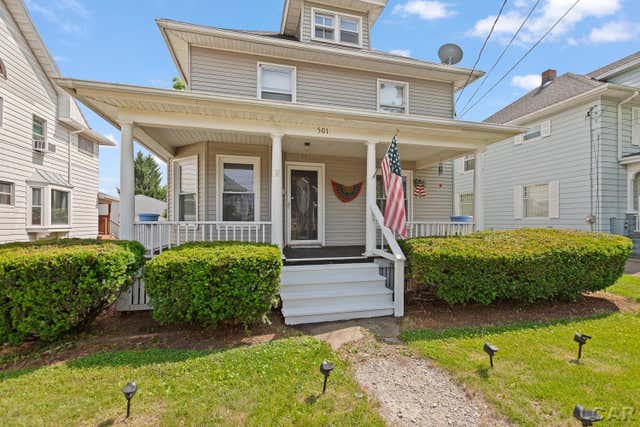
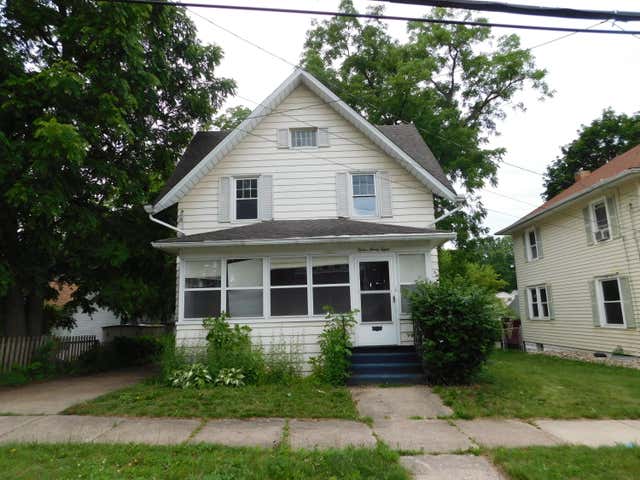

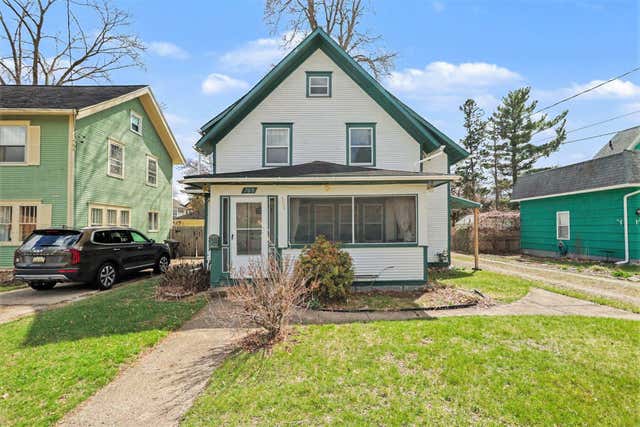
Similar Home Values
Comparable nearby listings and their asking prices.
| Address | Price | Beds | Baths | Sq Ft |
|---|---|---|---|---|
| 204 Orange Street, Jackson City, MI | $159,800 | 3 | 2 | 1,554 |
| 204 Orange Street, Jackson, MI | $159,800 | 3 | 2 | 1,554 |
| 501 Harwood Street, Jackson City, MI | $159,900 | 3 | 1 | 1,470 |
| 1238 3rd Street, Jackson City, MI | $159,900 | 3 | 2 | 1,258 |
| 1238 3rd Street, Jackson, MI | $159,900 | 3 | 2 | 1,258 |
| 709 Griswold Street, Jackson, MI | $159,900 | 3 | 1 | 1,152 |
Moving Cost Estimate
EXIT Agents in Jackson


Listing Courtesy: Century 21 Affiliated - Jackson - 5178880050
Presented by: JENNIFER FLACK