

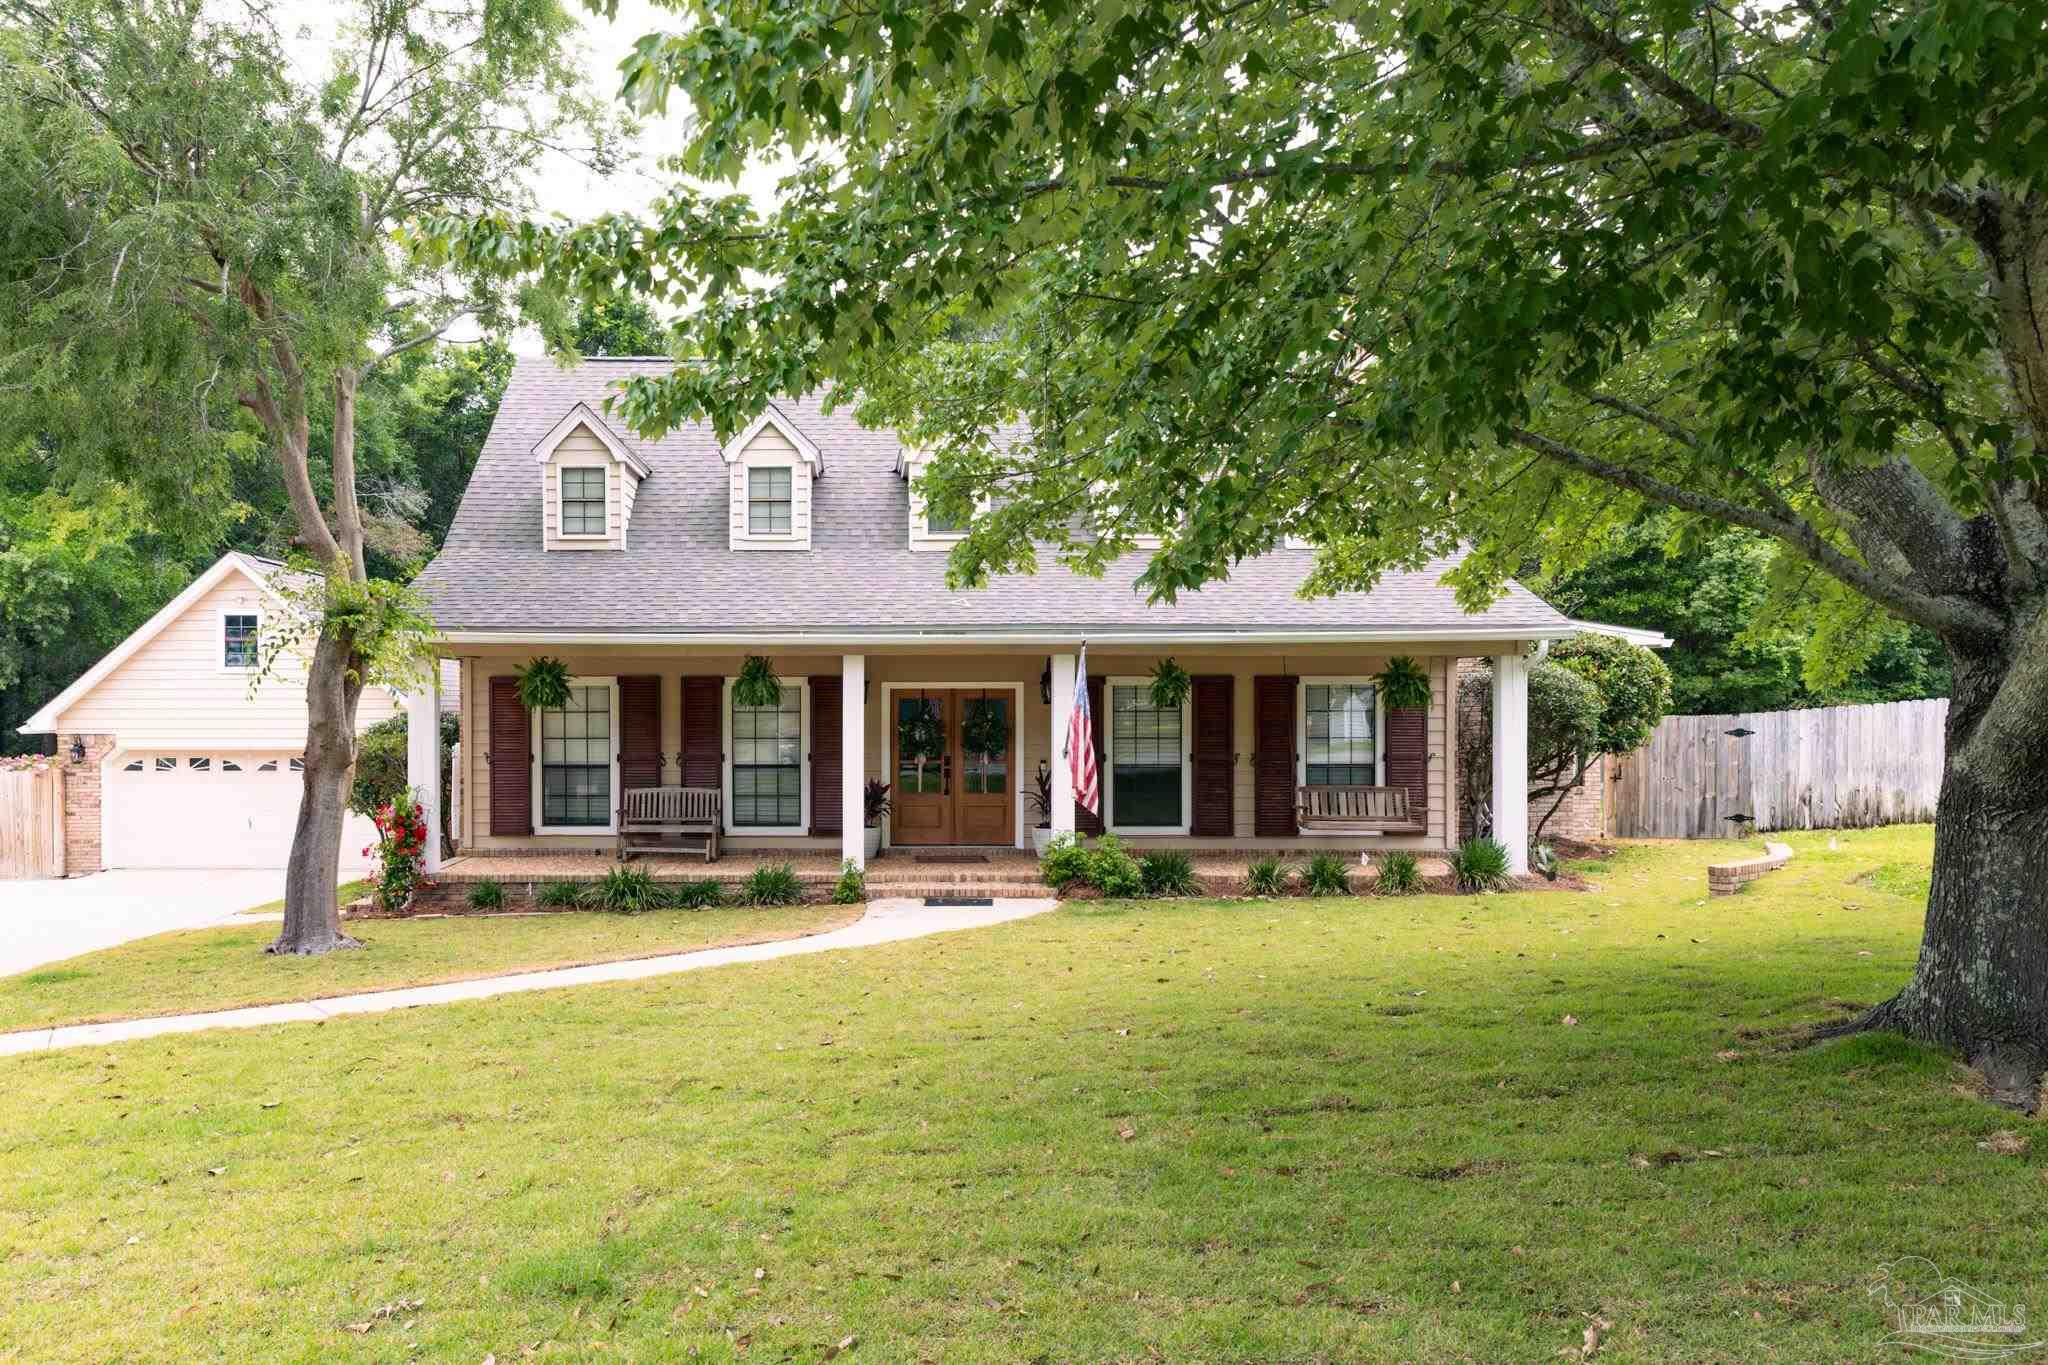
2351 Inverness Dr, Pensacola, FL 32503
Inverness · Escambia - Fl County
Key Facts
Description
Welcome to this exquisitely updated 4-bedroom, 3.5-bathroom residence tucked away in the prestigious Inverness neighborhood, where timeless elegance meets elevated modern living. Thoughtfully redesigned with luxurious finishes and exceptional attention to detail, this stunning home offers an unmatched blend of sophistication, comfort, and privacy. From the moment you enter, rich hardwood flooring, custom wood cabinetry, and beautifully curated living spaces set the tone for the home’s refined design. The inviting den features a wood-burning fireplace, creating a warm and intimate atmosphere, while the grand main living area showcases soaring cathedral ceilings and an abundance of natural light that enhances the home’s open and airy feel. A formal dining room provides the perfect backdrop for elegant entertaining. At the heart of the home lies the show-stopping chef’s kitchen, professionally designed with premium Sub-Zero and Wolf appliances, custom cabinetry, and luxurious Rhino White Calcite countertops that bring a dramatic yet timeless elegance to the space. Designed for both culinary excellence and entertaining, the kitchen seamlessly blends functionality with high-end style. The private primary suite serves as a true retreat, featuring updated flooring, a spa-inspired luxury bathroom with dual vanities, designer finishes, and an oversized walk-in closet. Upstairs, additional guest bedrooms provide comfort and privacy while offering convenient access to a spacious hallway bath and extensive attic storage. Step outside into your own resort-style sanctuary where upgraded Florida landscaping surrounds a sparkling in-ground swimming pool and expansive new patio deck designed for effortless outdoor entertaining. The fenced backyard backs to a serene wooded area with access to neighborhood walking trails, creating a rare sense of privacy and tranquility. Additional features include a detached 2-car garage.
Property Information
Property Type
Residential
Sub-Type
Single Family Residence
Style
Traditional
Year Built
1985
Living Area
3,100 sq ft
Lot Size
0.28 acres
Lot Dimensions
117X132
Garage Spaces
2
Parking Spaces
2
Days on Market
60
MLS® Listing#
682362
Property Features
Interior
Exterior
Appliances
Cooling
Heating
Flooring
Pool
Patio
Fencing
Lot Features
Construction
Foundation
Roof
Community
Utilities
Sewer
Water Source
Rooms
- 14x13First
- Bathroom 1
- Bedroom 116x12Second
- Bedroom 214x13Second
- Dining Room12x11First
- Dining Room12x11First
- Kitchen
- Living Room25x21First
- Master Bedroom17x15First
Schools
- Elementary:
- A.K. Suter
- Middle:
- WORKMAN
- High:
- Washington
Financial Details
HOA
$125 / Annually
Parcel Number
331S309100034003
Directions
Bayou Blvd to Inverness
Affordability Calculator
$225,000
Estimated monthly payment
$5,988/mo
Principal $900,000 · Est. interest $1,255,580 over 30 yrs
Neighborhood Market Statistics
How this home compares to active listings in Pensacola, FL
- $348,925
- Median Listing Price
- 73
- Median Days on Market
- 1,614
- Median Sq Ft
- $201
- Median Price / Sq Ft
- 1,642
- Active Listings
- This home’s price is 222% above the area median.
- Its price per sq ft is 81% above the area median.
Market statistics compiled from active EXIT Realty® and MLS listings in Pensacola, FL.
Location

Points of Interest in Pensacola, FL
Showing the Pensacola area map.
Nearby Schools
St Paul Catholic School
School · 0.9 mi away
Cordova Park Elementary School
Elementary · 1.1 mi away
O. J. Semmes Elementary School
Elementary · 1.6 mi away
A. K. Suter Elementary School
Elementary · 1.7 mi away
Jacqueline Harris Prep Academy
School · 1.8 mi away
N. B. Cook Elementary School
Elementary · 2.1 mi away
East Hill Christian School
School · 2.1 mi away
Montessori School of Pensacola
Elementary · 2.2 mi away
Spencer Bibbs Elementary School
Elementary · 2.3 mi away
Av Clubbs
School · 2.4 mi away
Pace
Secondary · 2.5 mi away
Escambia School Dist. Jail Prog.
Secondary · 2.6 mi away
Escambia County School District J E Hall Center
School · 2.6 mi away
Scenic Heights Elementary School
Elementary · 2.6 mi away
Lighthouse Academic Institute
School · 2.7 mi away
Holm Elementary School
Elementary · 2.9 mi away
Pensacola School of Liberal Arts
School · 2.9 mi away
Pensacola High School
Secondary · 2.9 mi away
Workman Middle School
Secondary · 3.0 mi away
Booker T Washington High School
Secondary · 3.0 mi away
Commute Calculator
Nearby Homes


Similar Homes Nearby

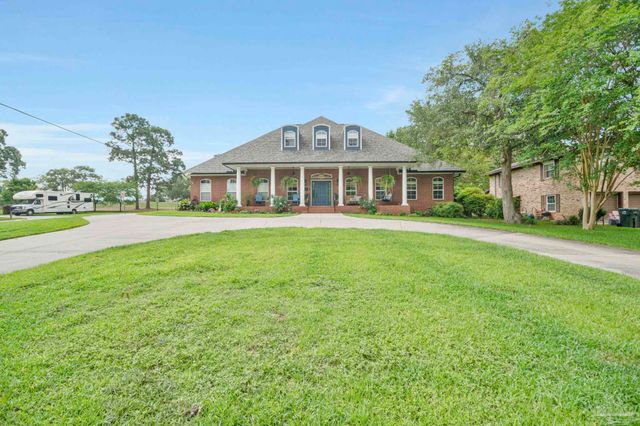


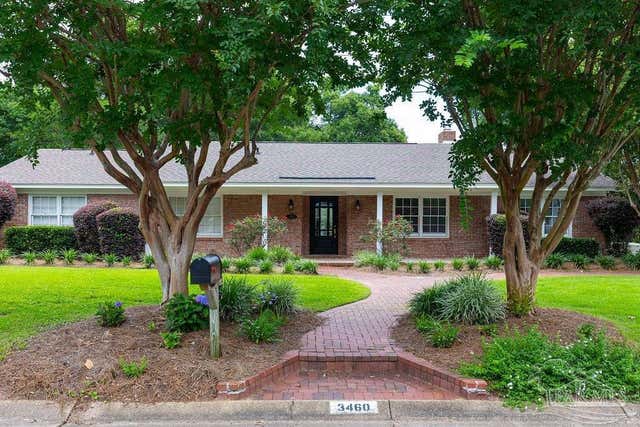

Similar Home Values
Comparable nearby listings and their asking prices.
| Address | Price | Beds | Baths | Sq Ft |
|---|---|---|---|---|
| 14391 Perdido Key Dr D, Pensacola, FL | $789,000 | 3 | 2 | 1,385 |
| 2367 Greenbrier Blvd, Pensacola, FL | $789,000 | 4 | 4 | 3,874 |
| 619 N 6th Ave, Pensacola, FL | $789,900 | 4 | — | 2,260 |
| 1519 E Hatton St, Pensacola, FL | $799,000 | 3 | 3 | 2,279 |
| 3460 Dunwody Dr, Pensacola, FL | $799,000 | 4 | 4 | 2,651 |
| 2490 Hallmark Dr, Pensacola, FL | $799,000 | 4 | — | 2,349 |
Moving Cost Estimate
EXIT Agents in Pensacola


Listing Courtesy: Kuhn Realty - CELL: 850-384-9707