

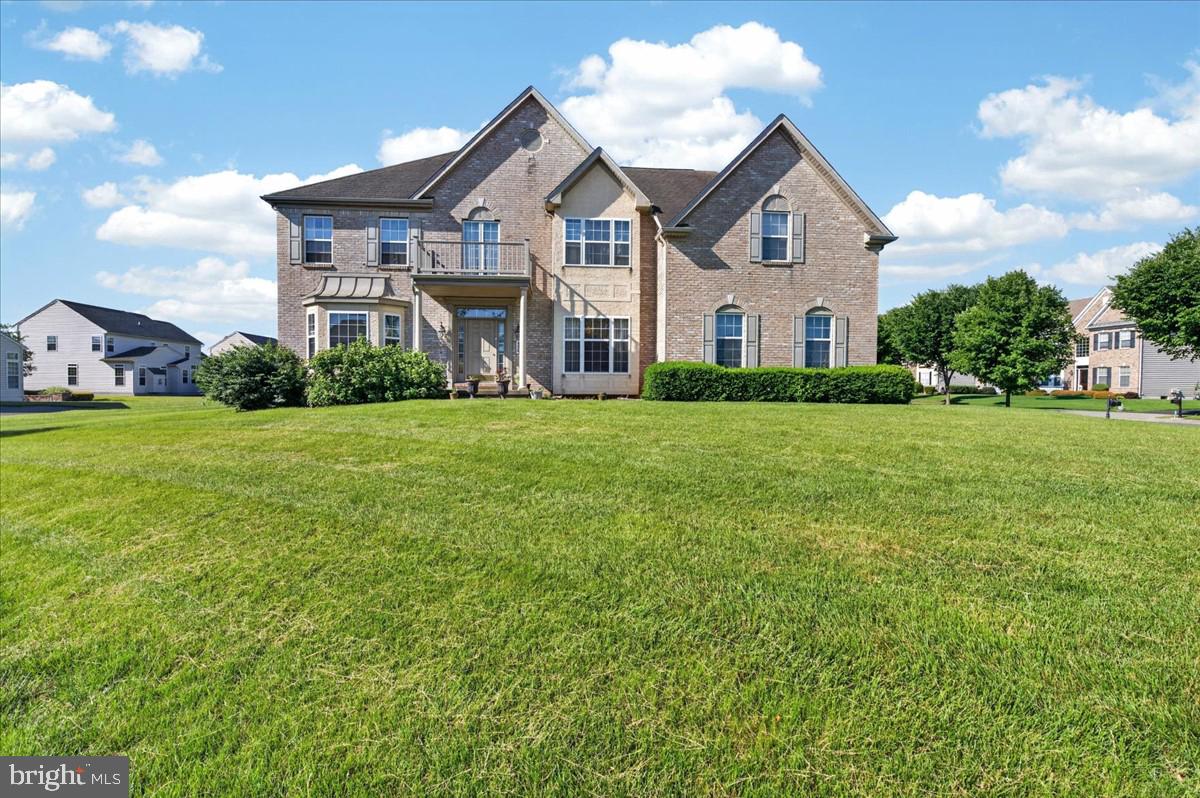
14 HAGGIS ROAD, MIDDLETOWN, DE 19709
ESTATES AT ST ANNE · NEW CASTLE County
Key Facts
Description
Welcome to 14 Haggis Road, a magnificent Colonial nestled on a coveted corner lot in the prestigious Estates at St. Anne’s — one of Middletown’s most sought-after golf course communities. Offering nearly 4,800 square feet of living space, 4 bedrooms, 3.5 bathrooms, and room sizes that are simply hard to find at this price point, this is a rare opportunity to own a truly grand home in an exceptional setting. Step inside to a grand two-story foyer where gleaming hardwood floors, and a sweeping staircase with rich wood railings. Flanking the entry are a formal living room and an expansive formal dining room — each large enough to host with ease and appointed with crown molding and classic finishes. The heart of the home is the dramatic two-story great room, where soaring arched windows flood the space with natural light and a gas fireplace with a striking floor-to-ceiling accent surround creates a stunning focal point. The scale and volume of this room must be seen to be appreciated. Adjacent, the expansive kitchen features abundant oak cabinetry, a center island, a secondary prep peninsula, and a layout that flows seamlessly into the casual living and dining areas. Whether you’re hosting a dinner party or a casual family night, this kitchen delivers the space to do it. A spacious family room off the main living area provides even more flexibility — perfect as a sunroom, playroom, second family room, or additional home office. The opportunities are endless when you have this much square footage to work with. Upstairs, the primary suite is a true private retreat. Featuring a vaulted tray ceiling, a generous sitting room or nursery alcove, and a sprawling en-suite bath with dual oak vanities, a corner soaking tub, and a separate shower. Three additional bedrooms are all generously sized and well-served by full baths, making this home ideal for large families, multigenerational living, or hosting guests in comfort. The unfinished basement is already roughed in for a full bath, presenting tremendous potential to add a recreation room, home gym, in-law suite, or additional living space tailored exactly to your vision. A 2-car garage and a brand new water heater (2025) provide the practical reliability every homeowner wants. Beyond your front door, life at the Estates at St. Anne’s means access to a golf course, a beautifully appointed clubhouse, and an on-site restaurant — all just steps from home. A seasonal community pool is also available for an additional fee, making this community as much a lifestyle as it is a neighborhood. Conveniently located in the heart of Middletown, Delaware — one of the fastest-growing communities in the state — you’ll enjoy easy access to top-rated schools, major commuter routes, shopping, dining, and everything the area has to offer. Homes of this size, on lots this generous, in communities this desirable don’t come along often. Schedule your private tour today and experience 14 Haggis Road for yourself.
Property Information
Property Type
Residential
Sub-Type
Single Family Residence
Structure Type
House
Year Built
2007
Living Area
4,475 sq ft
Lot Size
0.51 acres
Garage Spaces
2
Parking Spaces
6
Zoning
23R-1B
Days on Market
23
MLS® Listing#
DENC2104602
Property Features
Interior
Appliances
Cooling
Heating
Fireplace
Basement
Pool
Parking
Laundry
Lot Features
Construction
Foundation
Windows
Other Structures
Community
Sewer
Water Source
Rooms
Schools
- District:
- APPOQUINIMINK
Financial Details
HOA
$250 / Annually
Annual Taxes
$7,110
Tax year 2025
Assessed Value
$684,500
Parcel Number
23-045.00-135
Directions
From the Charter School entrance, turn left onto Haggis Rd. The home is down on the right at the corner of Haggis and Scotish drive
Affordability Calculator
$130,000
Estimated monthly payment
$3,460/mo
Principal $520,000 · Est. interest $725,446 over 30 yrs
Neighborhood Market Statistics
How this home compares to active listings in MIDDLETOWN, DE
- $614,458
- Median Listing Price
- 75
- Median Days on Market
- 2,705
- Median Sq Ft
- $213
- Median Price / Sq Ft
- 190
- Active Listings
- This home’s price is 6% above the area median.
- Its price per sq ft is 32% below the area median.
Market statistics compiled from active EXIT Realty® and MLS listings in MIDDLETOWN, DE.
Location

Points of Interest in MIDDLETOWN, DE
Showing the MIDDLETOWN area map.
Nearby Schools
Mot Charter School
School · 0.2 mi away
Kidstrong Middletown
School · 1.7 mi away
Everett Meredith Middle School
Secondary · 1.7 mi away
Bright Futures Early Scholars Academy
School · 1.9 mi away
Appoquinimink High School
Secondary · 2.1 mi away
Bunker Hill Elementary School
Elementary · 2.1 mi away
Silver Lake Elementary School
Elementary · 2.1 mi away
St Anne's Episcopal School
Elementary · 2.4 mi away
Redding Middle School
Secondary · 2.4 mi away
St Andrew's School
School · 2.7 mi away
Middletown High School
Secondary · 3.0 mi away
Townsend Elementary School
Elementary · 3.3 mi away
Brick Mill Elementary School
Elementary · 3.6 mi away
Middletown High School
Secondary · 4.5 mi away
Appoquinimink School District
School · 4.5 mi away
Odessa High School
Secondary · 4.7 mi away
Old State Elementary School
Elementary · 4.7 mi away
Mot Charter High School
Secondary · 5.8 mi away
Cedar Lane Elementary School
Elementary · 5.9 mi away
Alfred G Waters Middle
Secondary · 6.0 mi away
Commute Calculator
Nearby Homes


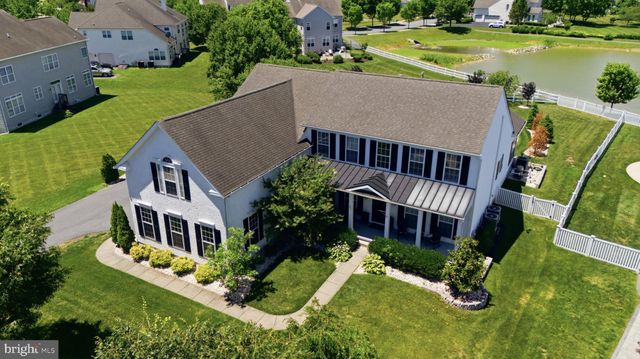
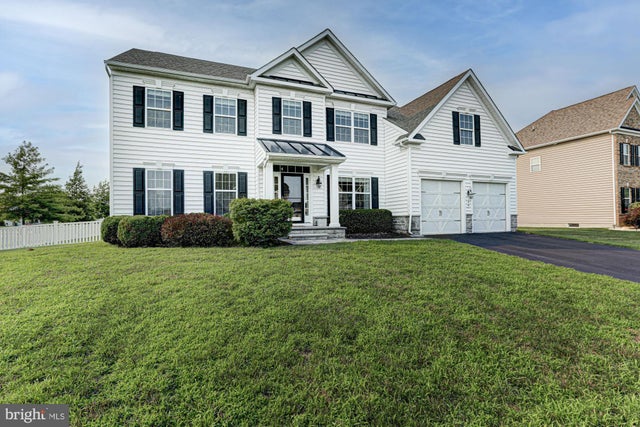


Similar Homes Nearby

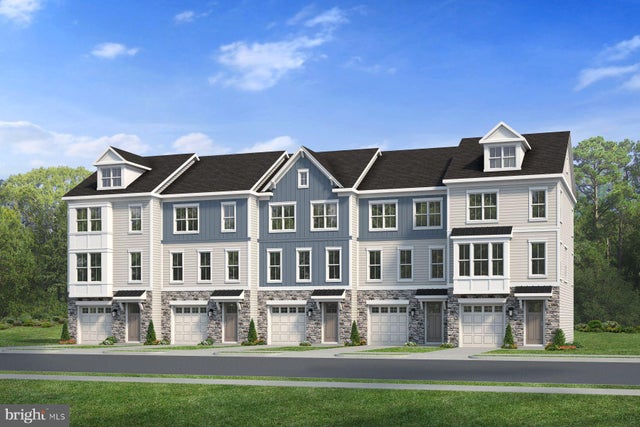
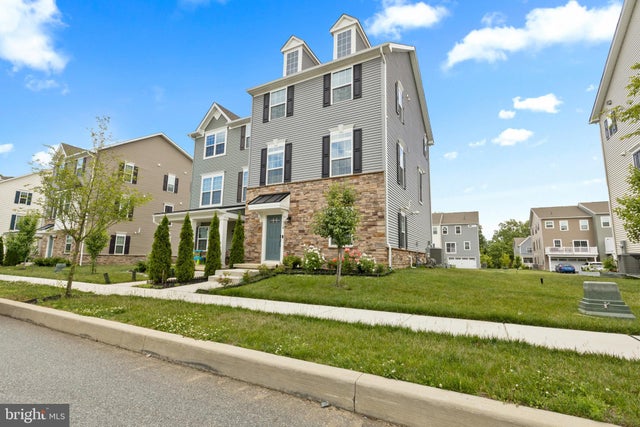

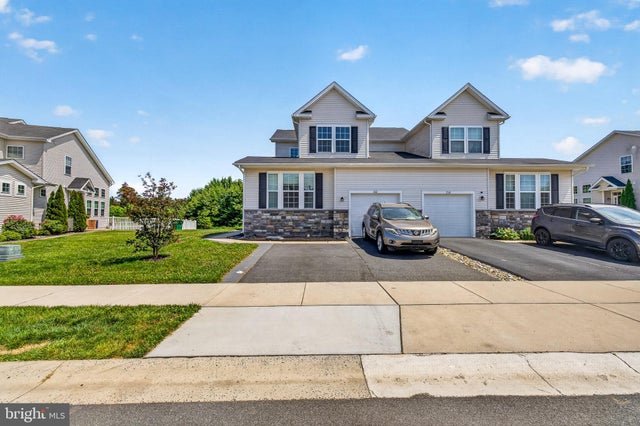
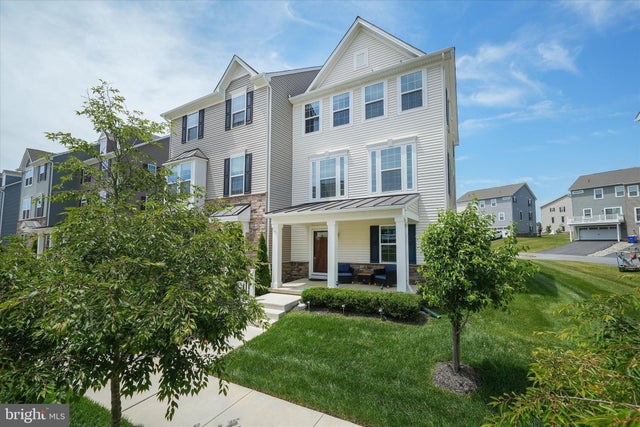
Similar Home Values
Comparable nearby listings and their asking prices.
| Address | Price | Beds | Baths | Sq Ft |
|---|---|---|---|---|
| 734 ROSLER WAY, MIDDLETOWN, DE | $457,600 | 3 | 3 | — |
| 726 ROSLER WAY, MIDDLETOWN, DE | $457,600 | 3 | 3 | — |
| 718 KALMAR LANE, MIDDLETOWN, DE | $459,900 | 3 | 3 | 1,950 |
| 6605 HARKO DRIVE, MIDDLETOWN, DE | $463,245 | 3 | 4 | 2,361 |
| 262 ROSSNAKILL ROAD, MIDDLETOWN, DE | $465,000 | 3 | 3 | 2,450 |
| 715 KALMAR LANE, MIDDLETOWN, DE | $474,000 | 3 | 3 | 1,975 |
Moving Cost Estimate
EXIT Agents in MIDDLETOWN


Listing Courtesy: Crown Homes Real Estate - 3022798340