

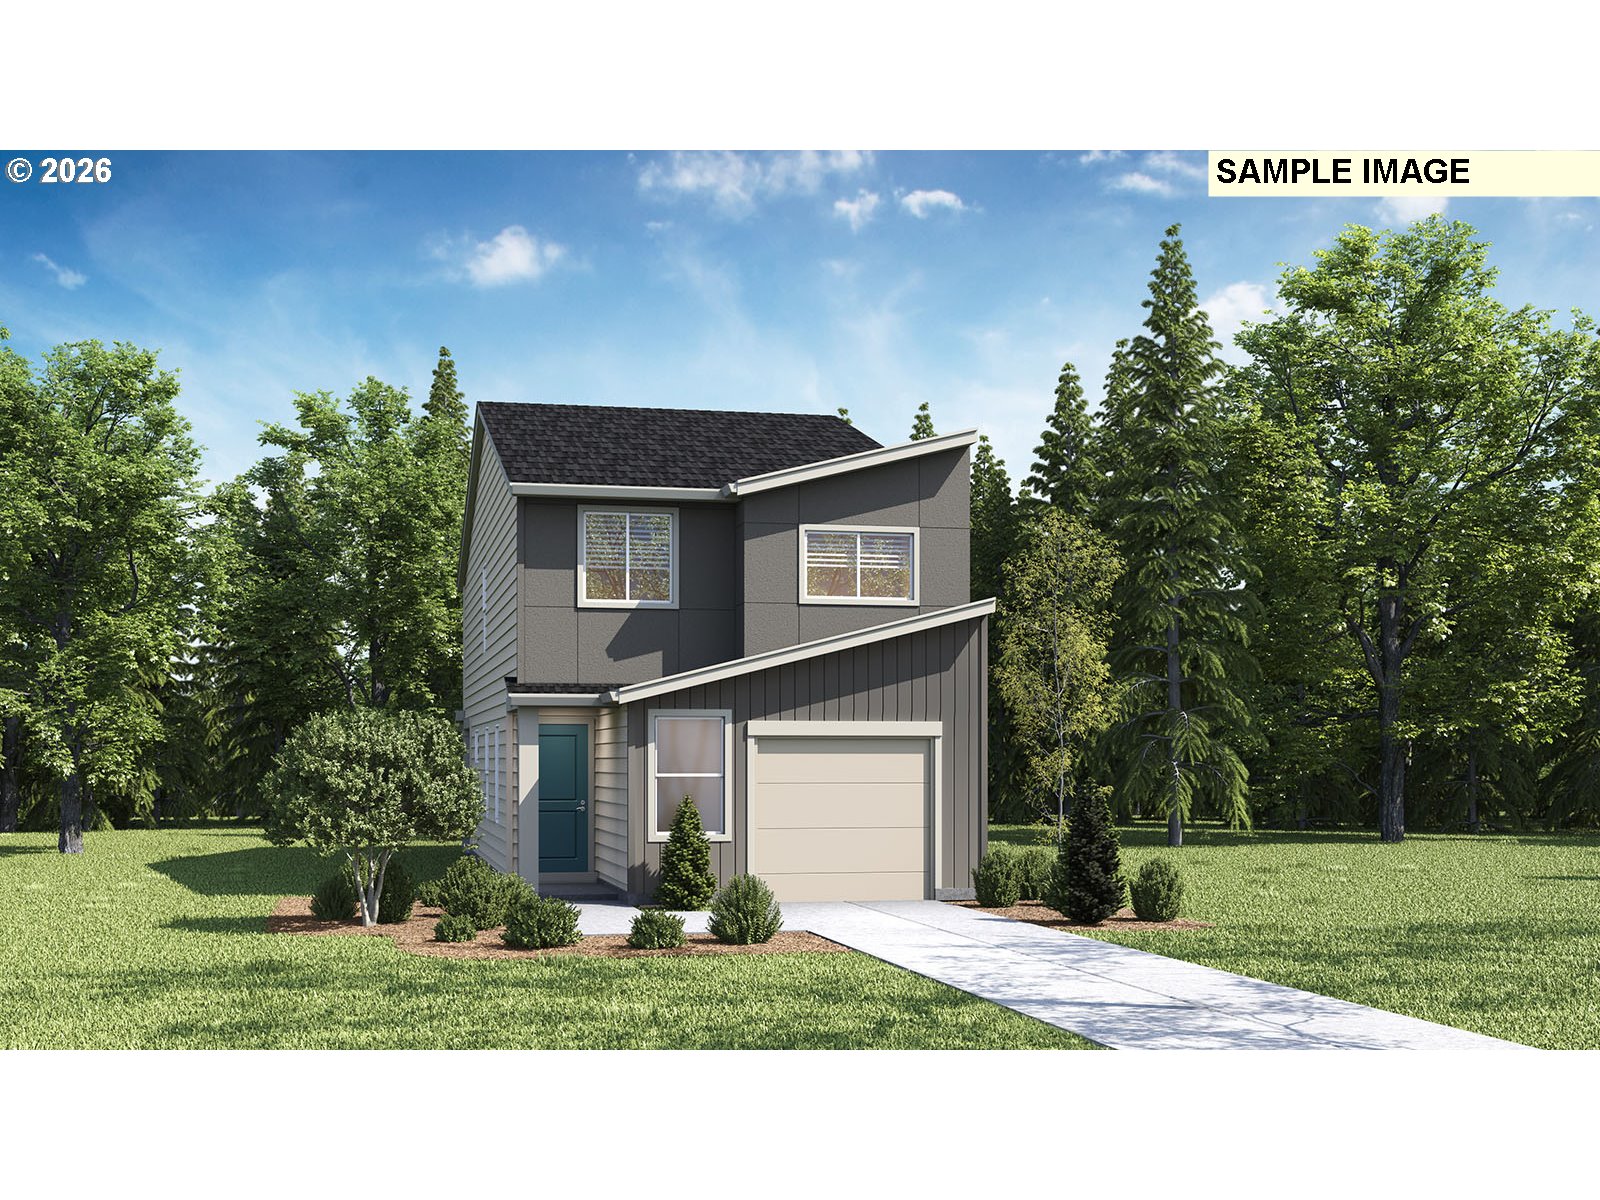
17803 SE Quarry DR, Vancouver, WA 98683
Clark County
Key Facts
Description
New home sales event - limited time special price! New construction opportunity at Fisher's Creek Terrace in Vancouver! Get a HUGE FLEX CREDIT with preferred lender DHI Mortgage to help make your homeownership dreams a reality! Use toward closing costs, options, and upgrades your way! Enjoy the peace of mind and efficiency of all new systems plus an included 10-year builder home warranty when you buy this new build home! Grow your personalized space in this single-family home with 4 bedrooms, 2 bathrooms, and an oversized garage with a large storage area. Premium finishes and a bright interior make a timeless and comfortable base for you to tailor to your current stage in life. Inside, the bright kitchen leads out to a covered patio, perfect for indoor/outdoor entertaining. The kitchen boasts an island with a breakfast bar, tons of storage, and stainless-steel appliances. An electric fireplace warms the living area on chilly evenings. Make your way upstairs to find the 4 bedrooms. Turn one into a home office, guest room, or any configuration that suits your current needs. Retreat to the primary suite, containing an attached bathroom and a walk-in closet to make mornings a breeze. Fisher’s Creek Park and Fisher’s Landing elementary are both .4 miles away from this home. Grocery stores are a mile away. Hop on Highway 14 and get to PDX airport in less than 9 miles. Get peace of mind with an included 10-year limited warranty and smart features. Photos are representative of plan only and may vary as built. Est. completion March. Schedule a tour of Fisher’s Creek Terrace today, tour our Juniper model and learn more about our beautiful community!
Property Information
Property Type
Residential
Sub-Type
Single Family Residence
Style
Stories2
Year Built
2026
Stories
2
Living Area
1,484 sq ft
Lot Size
0.08 acres
Garage Spaces
1
Parking Spaces
1
Zoning
R-9
Days on Market
19
MLS® Listing#
535752809
Property Features
Interior
Appliances
Cooling
Heating
Flooring
Fireplace
Basement
Parking
Patio
Fencing
Foundation
Roof
Windows
Sewer
Water Source
Schools
- Elementary:
- Fishers Landing
- Middle:
- Shahala
- High:
- Evergreen
Financial Details
HOA
$108 / Monthly
Parcel Number
New Construction
Directions
FROM 34th, S on Hiddenbrook, 3rd roundabout exit 180th, right on 43rd, left on 178th
Affordability Calculator
$92,999
Estimated monthly payment
$2,475/mo
Principal $371,996 · Est. interest $518,968 over 30 yrs
Neighborhood Market Statistics
How this home compares to active listings in Vancouver, WA
- $562,461
- Median Listing Price
- 172
- Median Days on Market
- 1,850
- Median Sq Ft
- $295
- Median Price / Sq Ft
- 857
- Active Listings
- This home’s price is 17% below the area median.
- Its price per sq ft is 6% above the area median.
Market statistics compiled from active EXIT Realty® and MLS listings in Vancouver, WA.
Location

Points of Interest in Vancouver, WA
Showing the Vancouver area map.
Nearby Schools
Fishers Landing Elementary School
Elementary · 0.5 mi away
Goddard School
School · 0.9 mi away
Tree Hill Learning Center
School · 1.0 mi away
Discovery High School
Secondary · 1.4 mi away
Odyssey Middle School
Secondary · 1.4 mi away
Schools
Elementary · 1.6 mi away
Columbia Valley Elementary
Elementary · 1.7 mi away
Mountain View High School
Secondary · 2.1 mi away
Mill Plain Elementary School
Elementary · 2.2 mi away
Shahala Middle School
Secondary · 2.2 mi away
Illahee Elementary School
Elementary · 2.2 mi away
Union High School
Secondary · 2.7 mi away
Wy'East Middle School
Secondary · 2.7 mi away
Riverview Elementary School
Elementary · 2.8 mi away
Grass Valley Elementary School
Elementary · 2.8 mi away
Skyridge Middle School
Secondary · 2.8 mi away
Riverdale High School
Secondary · 2.9 mi away
Dorothy Fox Elementary School
Elementary · 3.0 mi away
Hearthwood Elementary School
Elementary · 3.2 mi away
Wilkes Elementary School
Elementary · 3.3 mi away
Commute Calculator
Nearby Homes


Similar Homes Nearby
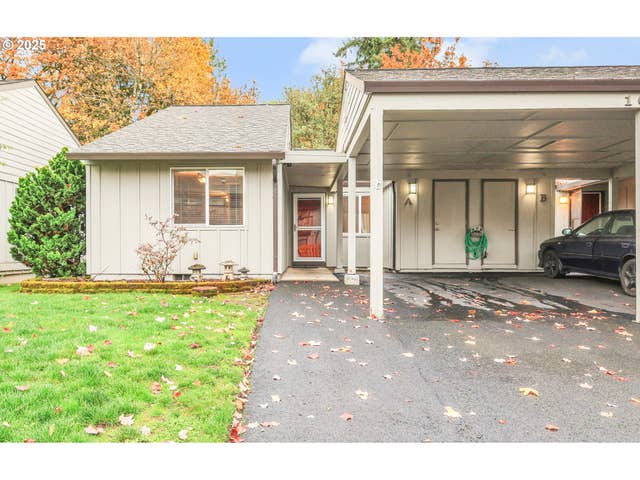


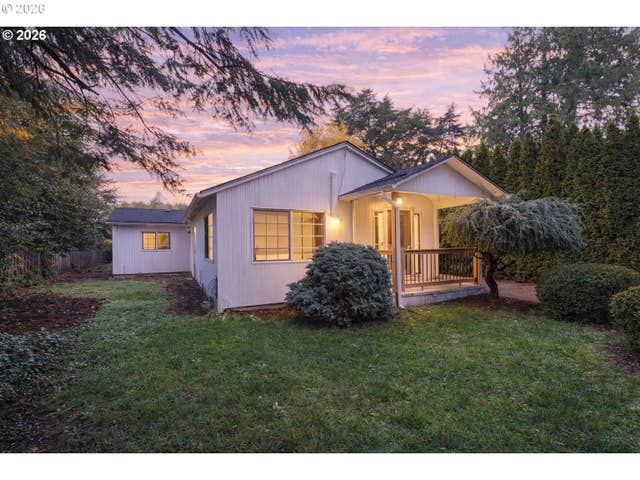
Similar Home Values
Comparable nearby listings and their asking prices.
| Address | Price | Beds | Baths | Sq Ft |
|---|---|---|---|---|
| 1003 NW 132ND ST, Vancouver, WA | $329,900 | 3 | 2 | 1,751 |
| 5719 NE HAZEL DELL AVE H, Vancouver, WA | $329,999 | 3 | 3 | 1,621 |
| 13600 NE 18TH ST, Vancouver, WA | $334,900 | 3 | 3 | 1,430 |
| 2727 ROSSITER LN, Vancouver, WA | $339,000 | 3 | 3 | 1,519 |
| 13410 SE MCGILLIVRAY BLVD, Vancouver, WA | $339,000 | 3 | 3 | 1,348 |
| 2210 E 25TH ST, Vancouver, WA | $339,900 | 3 | 1 | 920 |
Moving Cost Estimate
EXIT Agents in Vancouver


Listing Courtesy: D. R. Horton - 5032224151
Presented by: Tisha Ticknor
Last Updated: 2026-03-03