

5034 Dogwood Hills, Springfield, IL 62711
Panther Creek · Sangamon County
Key Facts
Description
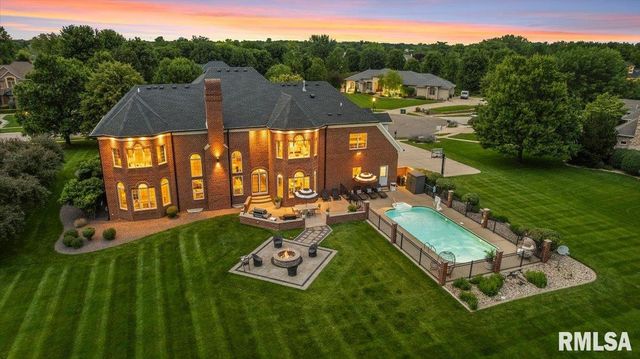
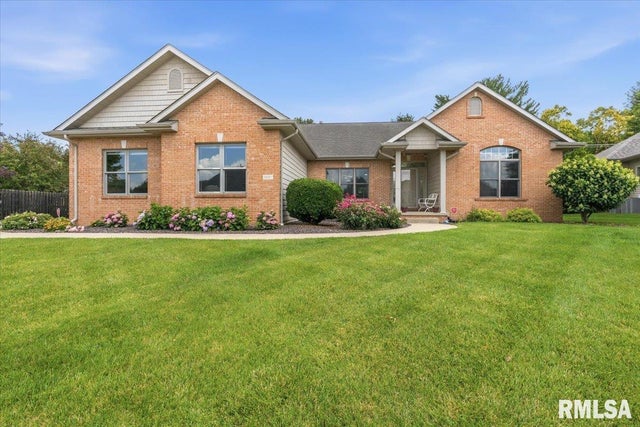
New price! Seller offering a cosmetic update credit of $10,000 with accepted offer. A little something for everyone in this very gracious five bedroom, five and half bath home. As you enter, you’re met with the soaring ceilings in the grand foyer and formal dining room. The main floor primary suite has a custom built in closet, as well as a spacious, zero entry shower. Each of the other four large bedrooms has its own en-suite bathroom. To round out the main floor, there is a library with built ins, a formal living room, eat-in kitchen and custom pantry, formal office with built ins, family room and screened in porch. The basement boasts a great room like you rarely see. Built in bar and space galore- enough to host the biggest and best parties. The fifth en-suite bedroom and considerable storage- including a large cedar closet- round out the basement. This custom build, one owner home is completely handicapped accessible, including an elevator. Hurry to see this literal gem!
Property Information
Property Type
Residential
Sub-Type
Single Family Residence
Style
Ranch
Year Built
2008
Living Area
4,023 sq ft
Lot Dimensions
141.33x115x110.81x177.13
Garage Spaces
3
Days on Market
57
MLS® Listing#
CA1042976
Property Features
Interior
Appliances
Cooling
Heating
Fireplace
Basement
Parking
Patio
Lot Features
Construction
Roof
Sewer
Water Source
Rooms
- 13.11x13.2Main
- 11.2x13.7Main
- 61.6x37Basement
- Basement
- Bedroom 119.9x17.3Main
- Bedroom 215.9x11.8Main
- Bedroom 315.7x11.1Main
- Bedroom 413.4x11.9Main
- Bedroom 515.9x15.8Lower
- Dining Room15.4x14.11Main
- Dining Room13.11x14.8Main
- Family Room15.8x26.9Main
- Kitchen18.8x18.1Main
- Living Room24.7x15.11Main
Schools
- High:
- Chatham District #5
Financial Details
HOA
Yes
Annual Taxes
$17,769
Tax year 2024
Parcel Number
21-25.0-130-004
Directions
Veterans S, right on Panther Creek, left on Blackwolf, right on Dogwood Hills.
Affordability Calculator
$141,000
Estimated monthly payment
$3,752/mo
Principal $564,000 · Est. interest $786,830 over 30 yrs
Neighborhood Market Statistics
How this home compares to active listings in Springfield, IL
- 38
- Median Days on Market
- 1,836
- Median Sq Ft
- $114
- Median Price / Sq Ft
- 173
- Active Listings
- Its price per sq ft is 54% above the area median.
Market statistics compiled from active EXIT Realty® and MLS listings in Springfield, IL.
Location

Points of Interest in Springfield, IL
Showing the Springfield area map.
Nearby Schools
Silverleaf Childrens Academy
School · 2.1 mi away
Glenwood Elementary School
Elementary · 2.8 mi away
Goddard School
School · 2.8 mi away
Glenwood High School
Secondary · 2.9 mi away
Lindsay Elementary School
Elementary · 2.9 mi away
Sandburg Elementary School
Elementary · 3.1 mi away
Christ the King School
School · 3.7 mi away
Chatham Elementary School
Elementary · 3.8 mi away
St Joseph Catholic School
School · 3.9 mi away
Franklin Middle School
Secondary · 4.2 mi away
Southern View Elementary School
Elementary · 4.2 mi away
Edwin A Lee Elementary School
Elementary · 4.4 mi away
Our Saviors Lutheran School
School · 4.4 mi away
Little Flower Catholic School
School · 4.6 mi away
Owen Marsh Elementary
Elementary · 4.6 mi away
Black Hawk Elementary School
Elementary · 4.7 mi away
Glenwood Middle School
Secondary · 4.7 mi away
Montessori Schoolhouse
Elementary · 4.7 mi away
Early Learning Center
School · 4.7 mi away
Butler Elementary School
Elementary · 4.7 mi away
Commute Calculator
Nearby Homes


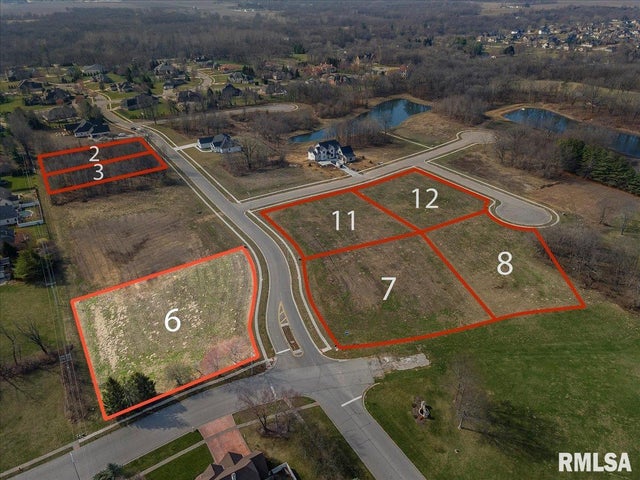
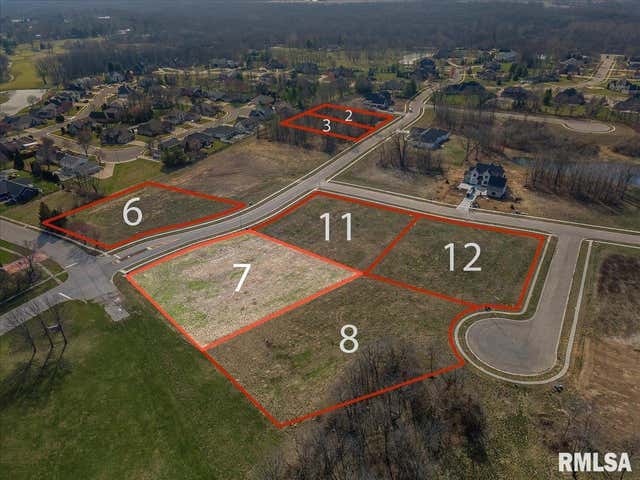
Similar Homes Nearby


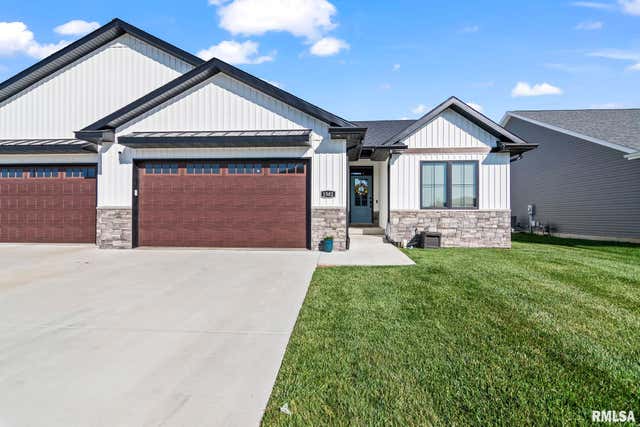

Similar Home Values
Comparable nearby listings and their asking prices.
| Address | Price | Beds | Baths | Sq Ft |
|---|---|---|---|---|
| 3516 FERNWOOD Drive, Springfield, IL | $499,900 | 4 | 4 | 4,587 |
| 2709 Kipling Drive, Springfield, IL | $500,000 | 6 | 4 | 3,998 |
| 2450 Old Beardstown Road, Springfield, IL | $535,000 | 4 | 3 | 3,201 |
| 1502 DEARBORN Drive, Springfield, IL | $545,000 | 4 | 3 | 3,407 |
| 2220 W LAUREL Street, Springfield, IL | $545,000 | 4 | 3 | 4,320 |
| 3801 Spyglass Drive, Springfield, IL | $549,900 | 4 | 3 | 2,525 |
Moving Cost Estimate
EXIT Agents in Springfield


Listing Courtesy: The Real Estate Group, Inc. - Mobl: 217-416-0993
Presented by: Diane Tinsley