

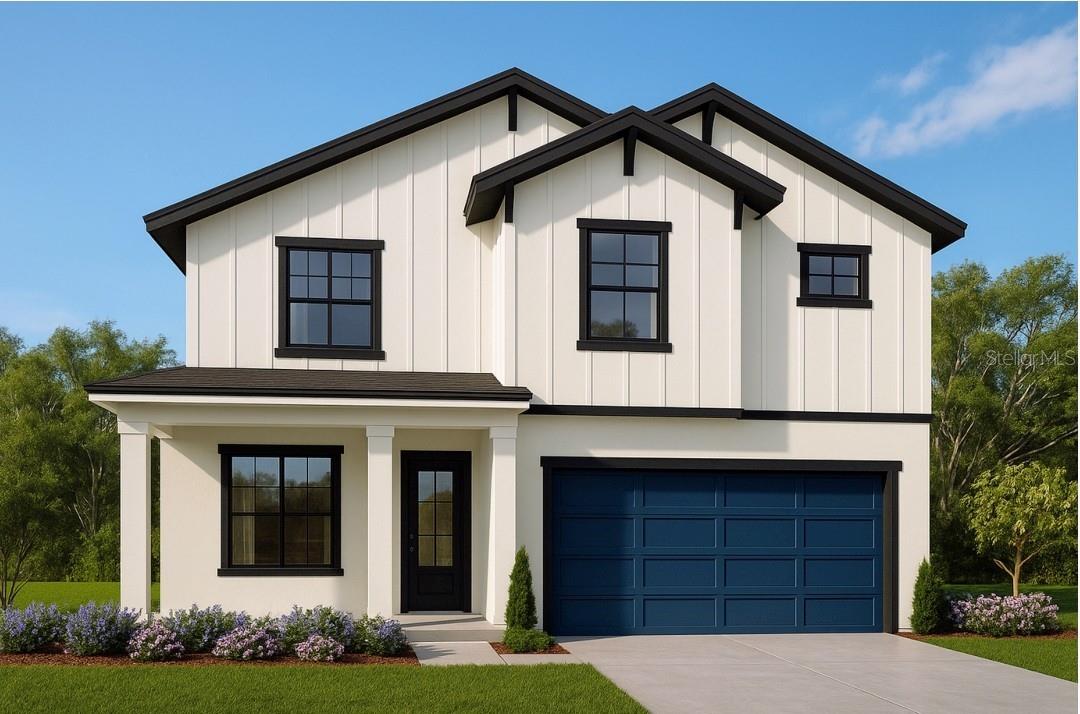
1315 MICHIGAN AVENUE, PALM HARBOR, FL 34683
SUTHERLAND, TOWN OF · Pinellas County
Key Facts
Description
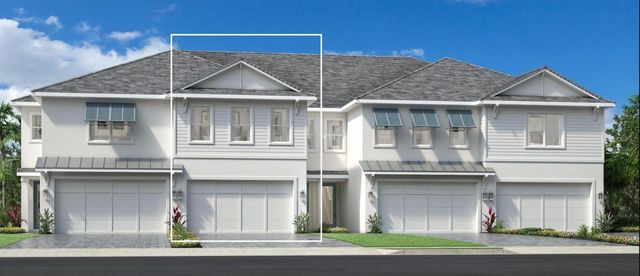
Pre-Construction. To be built. Introducing the Aveline, a beautifully designed new construction home by Gulfwind Homes located in the highly sought-after Historic Palm Harbor. Offering 3,429 sq ft of thoughtfully crafted living space, this residence features 4 spacious bedrooms, 3.5 bathrooms, a dedicated study, and an additional second-floor gathering room, providing flexibility for both everyday living and entertaining. The luxurious primary suite boasts dual walk-in closets, while the home is enhanced with high-end finishes including custom cabinetry, a gourmet chef’s kitchen, 10’ ceilings, 8’ interior doors, luxury vinyl plank flooring on the main level, and impact windows. Built for efficiency and comfort, the home includes Icynene insulation, natural gas, a security system, and an irrigation system with landscaping allowance. Ideally situated just steps from the Pinellas Trail and close to local restaurants, beaches, festivals, and the renowned Tarpon Springs Sponge Docks, this property offers the perfect blend of small-town charm and coastal convenience—with no HOA restrictions. Property has room for a pool. This is a golfcart community that is also walkable to shops, restaurants, and the Pinellas Trail.
Property Information
Property Type
Residential
Sub-Type
Single Family Residence
Year Built
2027
Living Area
4,377 sq ft
Lot Size
0.13 acres
Garage Spaces
2
Ownership
Fee Simple
Days on Market
21
MLS® Listing#
TB8490983
Property Features
Interior
Exterior
Appliances
Cooling
Heating
Flooring
Parking
Laundry
Construction
Foundation
Roof
Utilities
Sewer
Water Source
Rooms
- Bedroom 2Second
- Bedroom 313x13Third
- Bedroom 414.5x12Second
- Den11x15First
- Dining Room16x15First
- Great Room20x24First
- Kitchen13x18First
- Master Bathroom20x10Second
- Master BedroomSecond
Schools
- High:
- Palm Harbor Univ High-PN
Financial Details
HOA
None
Parcel Number
01-28-15-88560-102-1500
Directions
Driving North on Belcher Rd, turn Left on Tampa Rd. (going West). Turn right on 15th Street. Then make Left turn on Michigan Ave. Lot/Home will be on the Right.
Affordability Calculator
$189,980
Estimated monthly payment
$5,056/mo
Principal $759,920 · Est. interest $1,060,156 over 30 yrs
Neighborhood Market Statistics
How this home compares to active listings in PALM HARBOR, FL
- $390,410
- Median Listing Price
- 89
- Median Days on Market
- 1,746
- Median Sq Ft
- $226
- Median Price / Sq Ft
- 7,170
- Active Listings
- This home’s price is 143% above the area median.
- Its price per sq ft is 4% below the area median.
Market statistics compiled from active EXIT Realty® and MLS listings in PALM HARBOR, FL.
Location

Points of Interest in PALM HARBOR, FL
Showing the PALM HARBOR area map.
Nearby Schools
Palm Harbor Preparatory School
School · 0.3 mi away
Palm Harbor Elementary School
Elementary · 0.4 mi away
Elisa Nelson Center for Gifted Studies and Literacy Innovation
School · 0.4 mi away
Palm Harbor University High School
Secondary School · 0.6 mi away
Ozona Elementary School
Elementary · 0.7 mi away
Growing Tree
Elementary · 0.9 mi away
New Horizons Country Day School
Secondary · 0.9 mi away
Palm Harbor Middle School
Secondary · 0.9 mi away
Phumc
School · 1.0 mi away
Westlake Christian School
School · 1.0 mi away
Spring Valley School
School · 1.0 mi away
Palm Harbor Montessori Academy
Elementary · 1.3 mi away
Center Academy
School · 1.4 mi away
Sutherland Elementary School
Elementary · 1.8 mi away
Plato Academy
Elementary · 1.9 mi away
The Waldorf School of Tampa Bay
Elementary · 2.0 mi away
Lake St George Elementary School
Elementary · 2.2 mi away
Joseph L. Carwise Middle School
Secondary · 2.3 mi away
Highland Lakes Elementary School
Elementary · 2.8 mi away
Garrison-Jones Elementary School
Elementary · 2.9 mi away
Commute Calculator
Nearby Homes

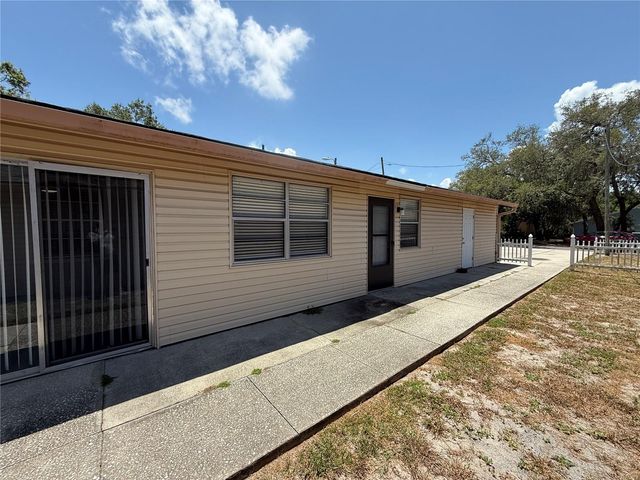
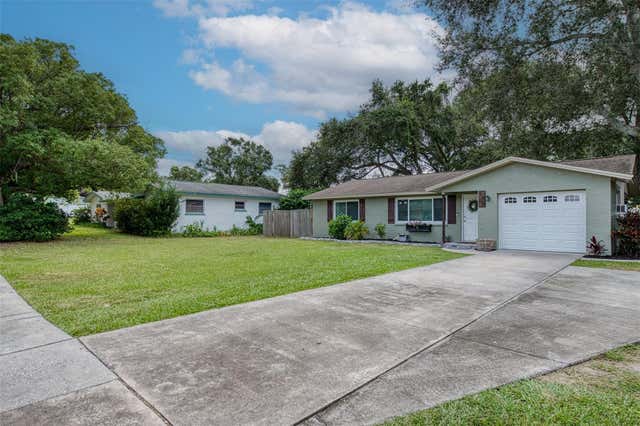
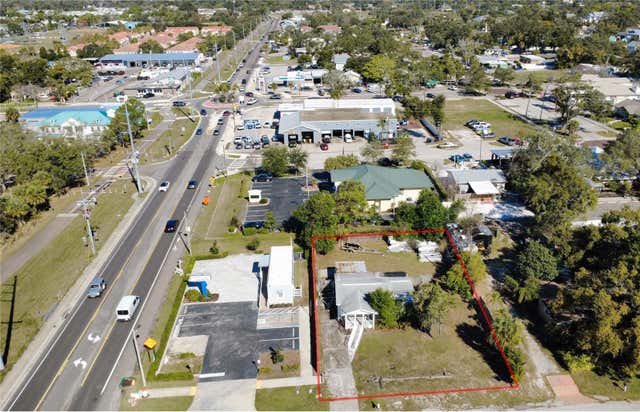
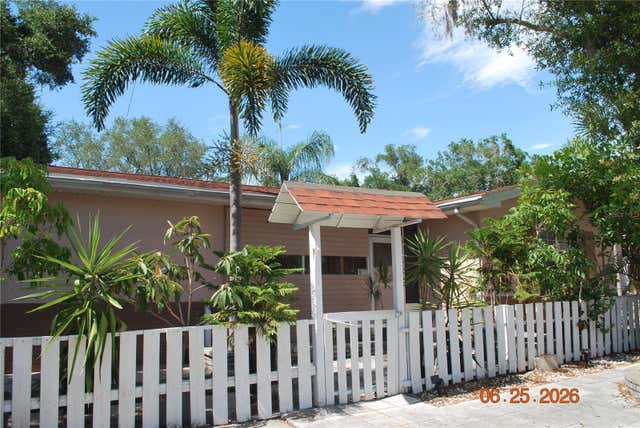

Similar Homes Nearby

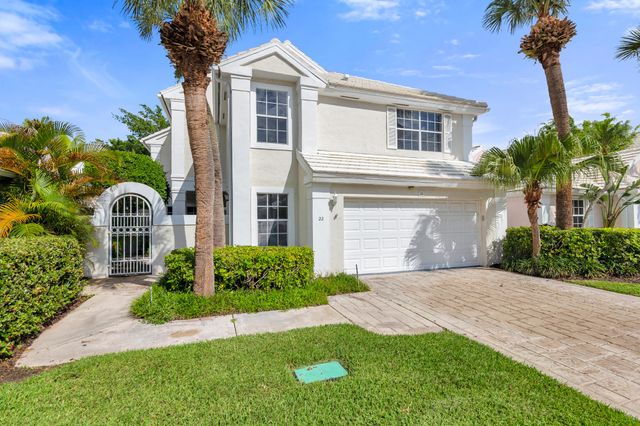
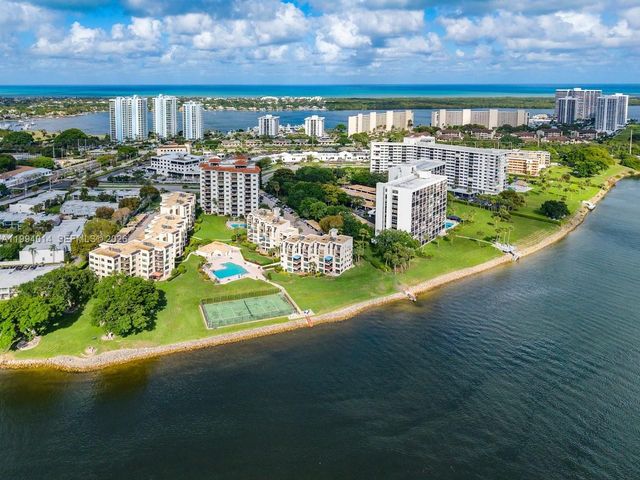
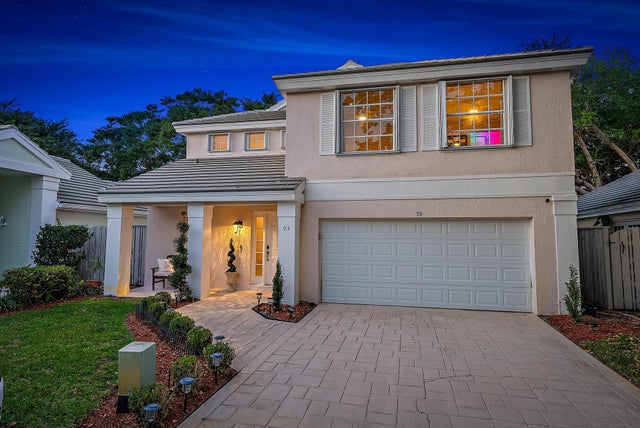

Similar Home Values
Comparable nearby listings and their asking prices.
| Address | Price | Beds | Baths | Sq Ft |
|---|---|---|---|---|
| 35 HIDDEN TREASURE DRIVE, PALM COAST, FL | $665,000 | 3 | 3 | 2,229 |
| 22 Selby Lane, Palm Beach Gardens, FL | $665,000 | 3 | 3 | 2,145 |
| 364 Golfview Rd 505, North Palm Beach, FL | $665,000 | 3 | 3 | 2,024 |
| 93 Admirals Court, Palm Beach Gardens, FL | $665,000 | 3 | 3 | 1,725 |
| 1614 SANDHILL COURT, PALM HARBOR, FL | $668,000 | 3 | 3 | 2,235 |
| 20 MOODY DRIVE, PALM COAST, FL | $668,000 | 3 | 2 | 1,813 |
Moving Cost Estimate
EXIT Agents in PALM HARBOR


Listing Courtesy: COUNTRY CLUB REALTY - 727-785-1195
Last Updated: 2026-04-07