

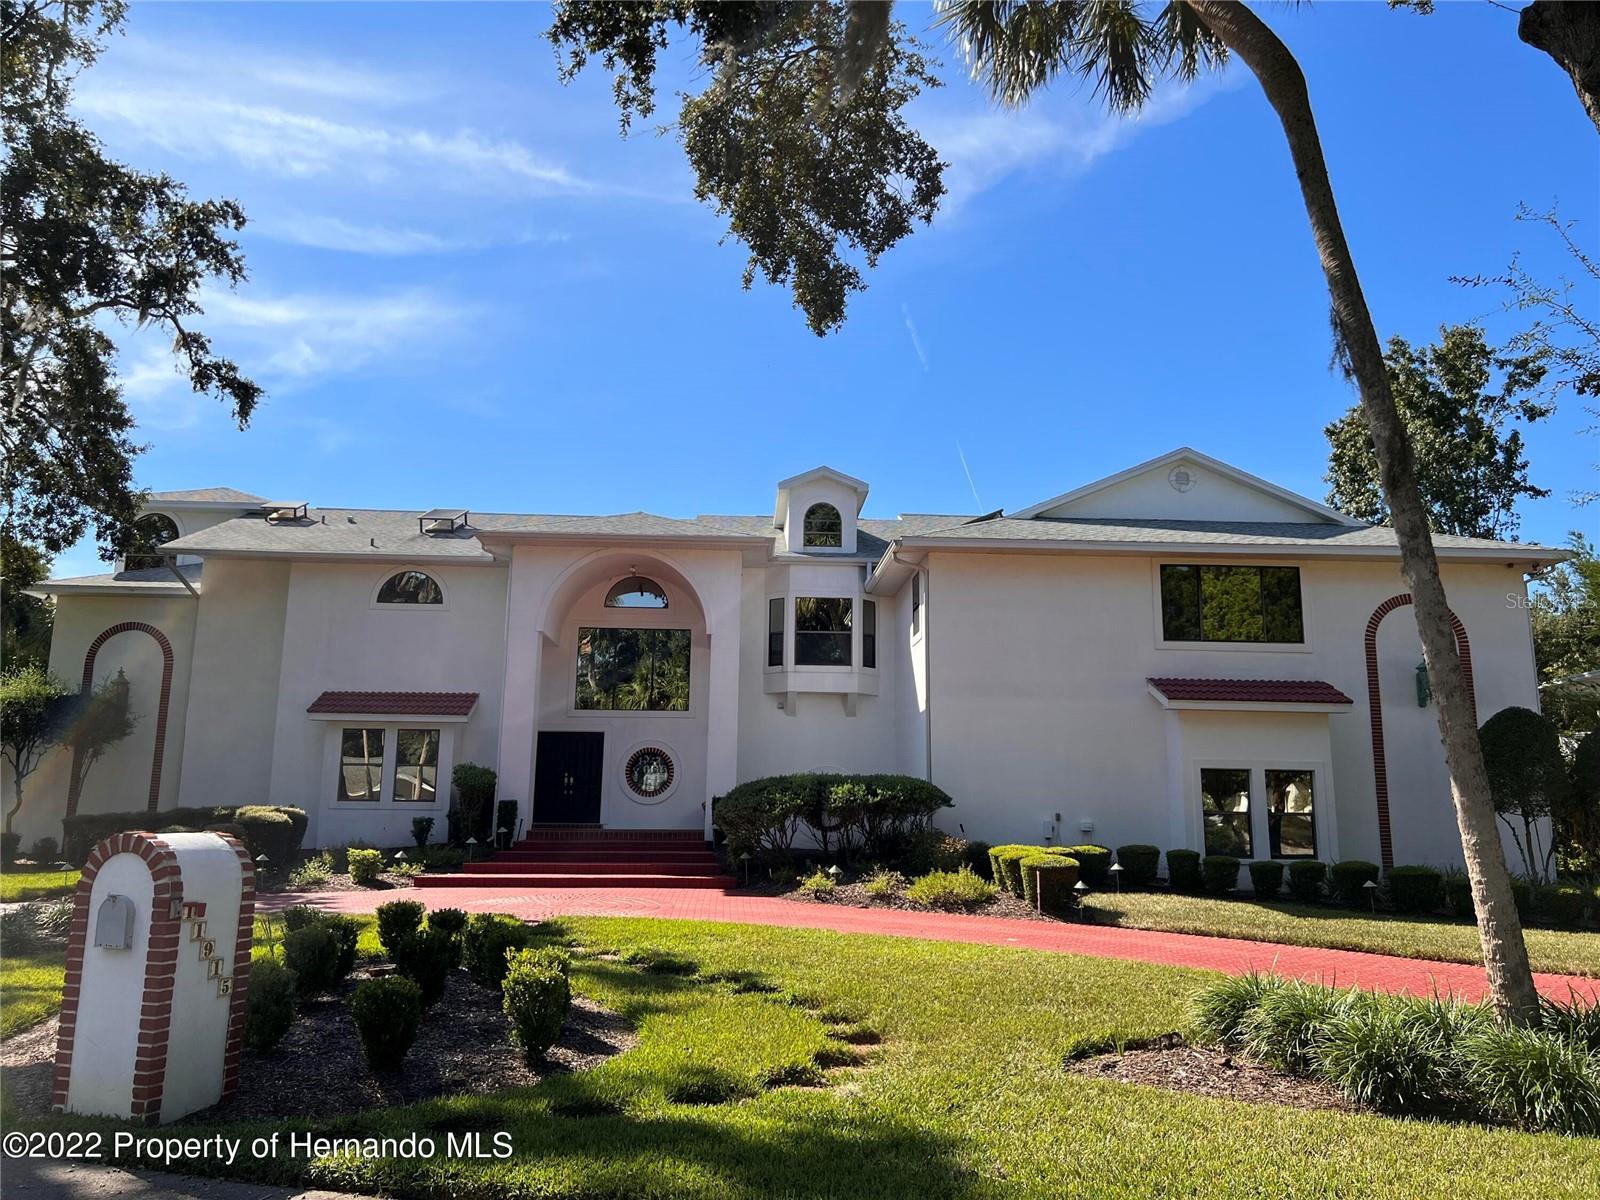
11915 W RIVERHAVEN DRIVE, HOMOSASSA, FL 34448
RIVERHAVEN VILLAGE · Citrus County
Key Facts
Description
Luxury Waterfront Living on the Homosassa River! Welcome to your dream home with inside ELEVATOR, nestled along the serene banks of the Homosassa River! Experience the epitome of luxury living with this stunning 5-bedroom, 4-bathroom sanctuary boasting breathtaking waterfront views and unparalleled comfort. With DIRECT GULF ACCESS, not far from the head spring and close to Monkey Island, you'll enjoy easy access to local amenities, such as Florida Cracker, Crump's Landing, MacRae's, Marguerita Grill, Seagrass Bar & Grill, The Freezer, and more...while still relishing in the tranquility of waterfront living. KEY FEATURES: 1. Picturesque Waterfront Location: Enjoy the tranquil beauty of the Homosassa River right from your doorstep. Wake up to stunning sunrise vistas and unwind with serene sunset views every evening. 2. Spacious 5 Bedrooms, 4 Baths: Plenty of room for the whole family and guests! Each bedroom offers ample space and comfort, ensuring everyone has their own sanctuary to retreat to. 3. Separate Entrance Mother-in-Law Apartment: Perfect for multi-generational living or hosting guests! The separate entrance ensures privacy and convenience for both you and your guests. 4. Indulge in luxury: with the many amenities and tasteful design throughout the home. From custom tiled floors to multiple gourmet kitchens, every detail exudes elegance and functionality. 5. Entertainment Spaces: Host unforgettable gatherings in the expansive living areas or take the party outdoors to the spacious deck overlooking the river. There's no shortage of entertainment options in this exquisite home. 6. Waterfront Activities: Dive into a world of waterfront fun! Whether it's boating, fishing, or simply relaxing by the water, this home offers endless opportunities to enjoy the outdoor lifestyle. 7. Convenient Location: Located in a prime area of Homosassa, you'll enjoy easy access to local amenities, restaurants, and attractions while still relishing in the tranquility of waterfront living. Don't miss out on the opportunity to make this waterfront oasis your own! Contact us today to schedule a private tour and experience luxury living on the Homosassa River firsthand. Live the life you've always dreamed of - it's waiting for you right here! Equip/Appliances: Oven-Built In, Jetted Tub, Exterior Features: Summer Kitchen, Separate Entrance Apt., Outdoor Lighting, Lanai, Gutters/Downspouts, Fish Pond, Door-Double Entry, Style: Mediterranean, Garage/Parking: Oversized, Side Entry Garage Door, Master BR/BA: Bidet, Master Upstairs, Interior Features: Blinds, Counters-Tile, Decorator Lights, Drapes, Laundry Closet, Plant Shelves, Window Treatment(s), Utilities: Street Lights, Roof: Asphalt, Pool/Pool Extras: Equipment Stays, Gunite, Road Type: County/City Maintained
Property Information
Property Type
Residential
Sub-Type
Single Family Residence
Style
Mediterranean
Year Built
1988
Stories
3
Living Area
8,429 sq ft
Lot Size
0.85 acres
Lot Dimensions
128x92
Garage Spaces
3
Ownership
Fee Simple
Zoning
CLR
Days on Market
1
MLS® Listing#
W7883487
Property Features
Interior
Exterior
Appliances
Cooling
Heating
Flooring
Pool
Parking
Laundry
Patio
Lot Features
Construction
Foundation
Roof
Windows
Security
Other Structures
Utilities
Sewer
Water Source
Rooms
- Bedroom 2Second
- Bedroom 3Second
- Bedroom 4Second
- Family RoomFirst
- KitchenFirst
- Living RoomFirst
- Master BedroomSecond
Schools
- Elementary:
- Homosassa Elementary School
- Middle:
- Crystal River Middle School
- High:
- Crystal River High School
Financial Details
HOA
$135 / Annually
Riverhaven Village Property Homeowners Association
Annual Taxes
$27,645
Tax year 2025
Parcel Number
16E-19S-25-0010-00020-0120
Directions
US Hwy 19 to Halls River Rd, Turn West, follow to W Riverhaven Dr, TR, follow to 11915 on R
Affordability Calculator
$430,000
Estimated monthly payment
$11,443/mo
Principal $1,720,000 · Est. interest $2,399,553 over 30 yrs
Neighborhood Market Statistics
How this home compares to active listings in HOMOSASSA, FL
- $329,044
- Median Listing Price
- 83
- Median Days on Market
- 1,890
- Median Sq Ft
- $174
- Median Price / Sq Ft
- 511
- Active Listings
- This home’s price is 553% above the area median.
- Its price per sq ft is 46% above the area median.
Market statistics compiled from active EXIT Realty® and MLS listings in HOMOSASSA, FL.
Location

Points of Interest in HOMOSASSA, FL
Showing the HOMOSASSA area map.
Nearby Schools
Homosassa Elementary School
Elementary · 1.1 mi away
Rock Crusher Elementary School
Elementary · 7.1 mi away
Academy of Environmental Science
School · 7.7 mi away
Marine Science Station
School · 7.7 mi away
West Coast Christian School
School · 8.1 mi away
Crystal River Middle School
Secondary · 8.2 mi away
Lecanto High School
Secondary · 8.4 mi away
Crystal River Primary School
Elementary · 8.4 mi away
Crest School
School · 8.4 mi away
Saint John Paul II Catholic School
School · 8.5 mi away
Lecanto Middle School
Secondary · 8.5 mi away
Crystal River High School
Secondary · 8.7 mi away
Lecanto Primary School
Elementary · 8.7 mi away
Citrus County Renaissance Center
School · 8.7 mi away
Seven Rivers Christian School
Elementary · 9.2 mi away
All About Kids Preschool
School · 9.6 mi away
Cypress Creek Academy
School · 9.9 mi away
Boys & Girls Club
School · 13.8 mi away
Winding Waters K-8
Elementary · 13.8 mi away
Forest Ridge Elementary School
Elementary · 13.9 mi away
Commute Calculator
Nearby Homes


Similar Homes Nearby

Similar Home Values
Comparable nearby listings and their asking prices.
| Address | Price | Beds | Baths | Sq Ft |
|---|---|---|---|---|
| 5260 S STETSON POINT DRIVE, HOMOSASSA, FL | $1,695,000 | 4 | 4 | 3,913 |
Moving Cost Estimate
EXIT Agents in HOMOSASSA


Listing Courtesy: PALMWOOD REALTY INC - 352-597-2500
Last Updated: 2026-03-04