

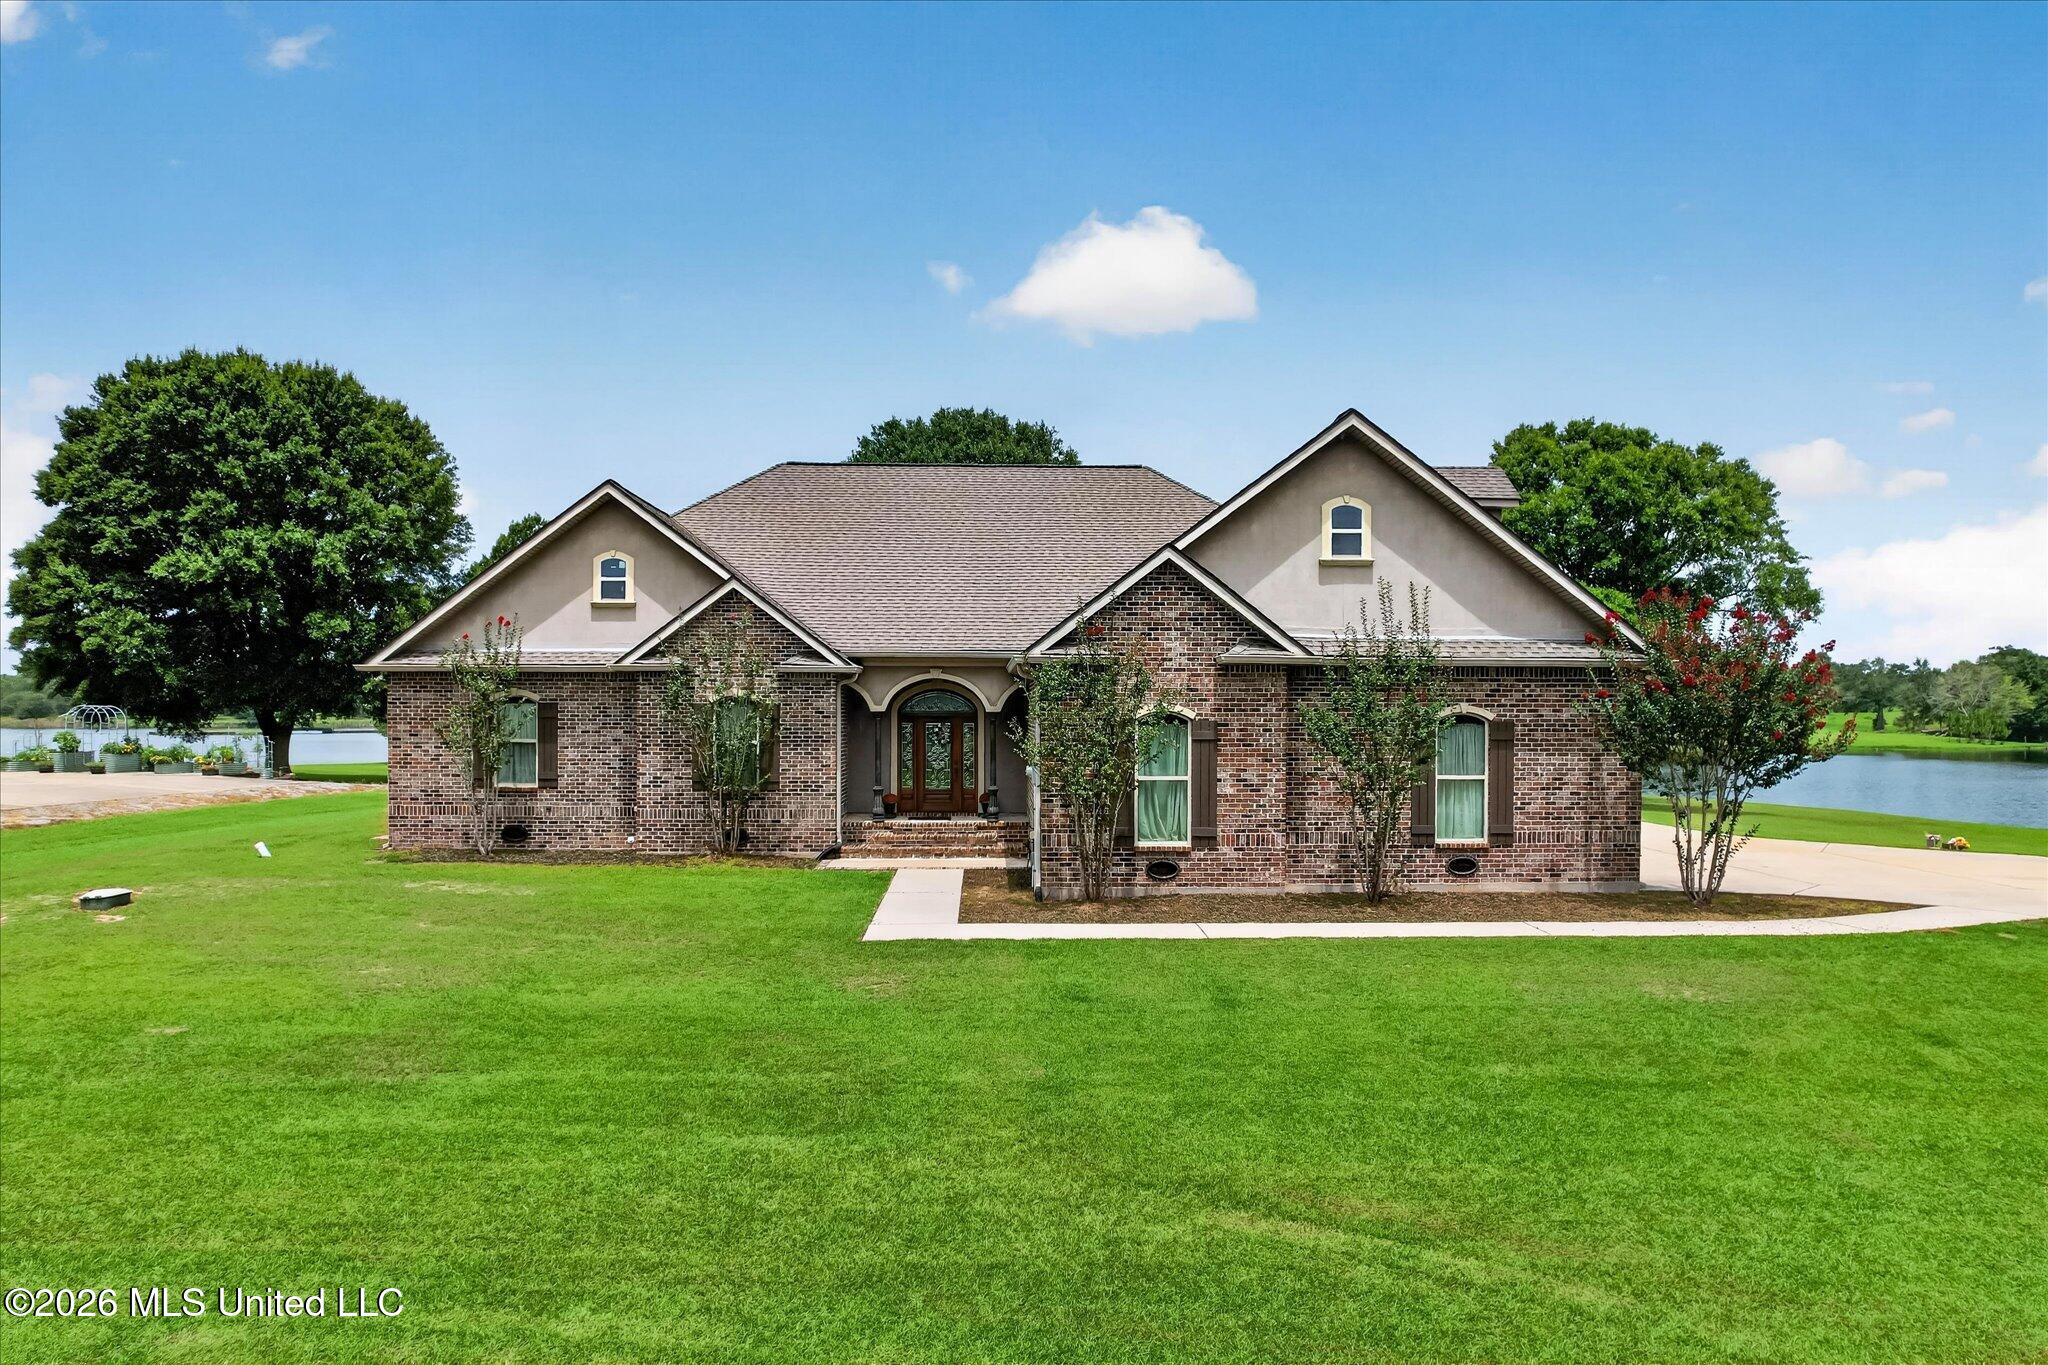
6 Lunker Lane, Poplarville, MS 39470
New Arbor Lakes · Pearl River County
Key Facts
Description
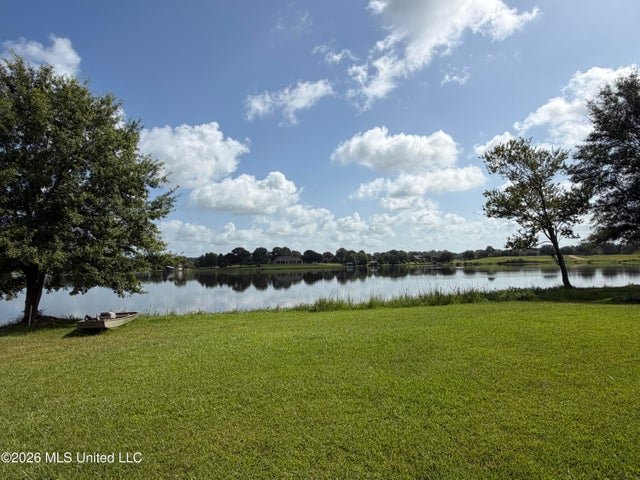
Welcome to 6 Lunker Lane in the highly sought-after New Arbor Lakes subdivision, where luxury living meets the serenity of waterfront life. Nestled on 4.35 private acres with direct access to the community's 200+ acre trophy bass fishing lake, this exceptional property offers a rare opportunity to enjoy breathtaking water views and unmatched outdoor recreation right from your own backyard. Boasting over 3,800 square feet of heated and cooled living space, this spacious home features 4 bedrooms and 3.5 bathrooms with a thoughtfully designed floor plan that's perfect for everyday living and entertaining alike. Expansive windows throughout the home showcase the stunning waterfront setting, while the covered back porch and upstairs balcony provide the perfect places to relax and take in the peaceful views. Enjoy the convenience and peace of mind of a whole-home generator, a two-car garage, and your own private dock, making it easy to spend your days fishing from shore or launching a small boat to explore the lake. Whether you're chasing trophy bass, enjoying your morning coffee overlooking the water, or unwinding as the sun sets across the lake, this property delivers a truly one-of-a-kind waterfront lifestyle. Properties with this much acreage, privacy, and water frontage in New Arbor Lakes are a rare find. Don't miss your opportunity to experience lakefront living at its finest.
Property Information
Property Type
Residential
Sub-Type
Single Family Residence
Structure Type
House
Year Built
2009
Living Area
3,839 sq ft
Lot Size
4.35 acres
Garage Spaces
2
Parking Spaces
2
Days on Market
1
MLS® Listing#
4156441
Property Features
Interior
Exterior
Appliances
Cooling
Heating
Flooring
Parking
Laundry
Patio
Lot Features
Construction
Foundation
Roof
Windows
Security
Community
Utilities
Sewer
Water Source
Schools
- District:
- Poplarville Separate Dist
Financial Details
HOA
$1,000 / Annually
Annual Taxes
$3,182
Tax year 2025
Parcel Number
3-17-9-32-000-000-0128
Affordability Calculator
$100,000
Estimated monthly payment
$2,661/mo
Principal $400,000 · Est. interest $558,036 over 30 yrs
Neighborhood Market Statistics
How this home compares to active listings in Poplarville, MS
- $360,000
- Median Listing Price
- 49
- Median Days on Market
- 2,133
- Median Sq Ft
- $162
- Median Price / Sq Ft
- 36
- Active Listings
- This home’s price is 39% above the area median.
- Its price per sq ft is 20% below the area median.
Market statistics compiled from active EXIT Realty® and MLS listings in Poplarville, MS.
Location

Points of Interest in Poplarville, MS
Showing the Poplarville area map.
Nearby Schools
Pearl River Central Lower Elementary
Elementary · 7.0 mi away
Bogalusa City Schools
School · 7.8 mi away
Bogalusa Middle School
School · 8.3 mi away
Central Elementary School
Elementary · 8.5 mi away
Byrd Avenue Primary
Elementary · 8.6 mi away
Northside Tech Middle School
Elementary · 8.8 mi away
Pearl River Central High School
Secondary · 8.9 mi away
Bogalusa High School
Secondary · 9.1 mi away
Annunciation Catholic School
School · 9.2 mi away
Pearl River Central Endeavor School
School · 9.3 mi away
Sandy's Kidz
School · 9.3 mi away
Northshore Charter School
Elementary · 9.4 mi away
Superior Ave Elementary
Elementary · 9.6 mi away
Bogalusa High School
Secondary · 9.7 mi away
Bens Ford Christian School
School · 10.6 mi away
Wee Wisdom Learning Center
School · 12.0 mi away
Varnado High School
Secondary · 12.5 mi away
Poplarville Lower Elementary School
Elementary · 12.8 mi away
Poplarville School District
School · 12.9 mi away
Poplarville High School
Secondary · 13.1 mi away
Commute Calculator
Nearby Homes


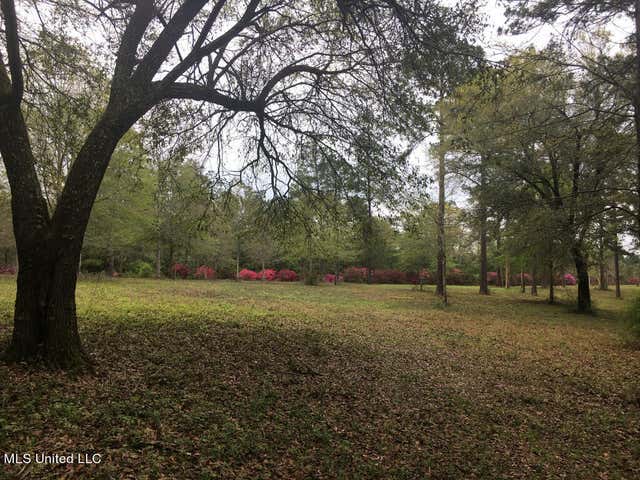
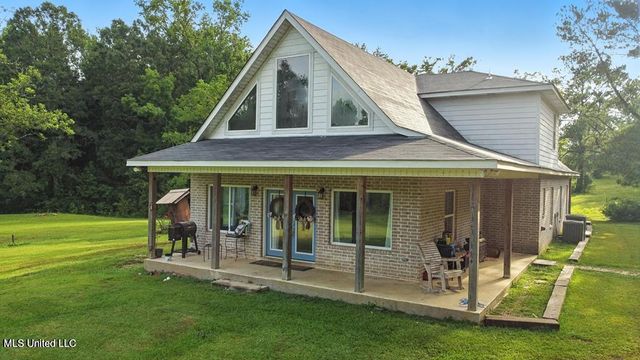

Similar Homes Nearby
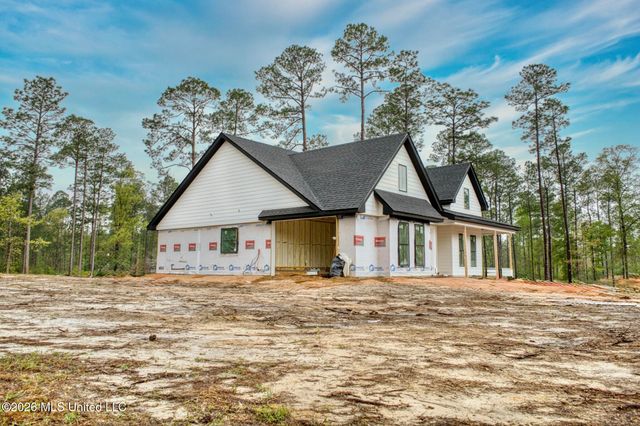
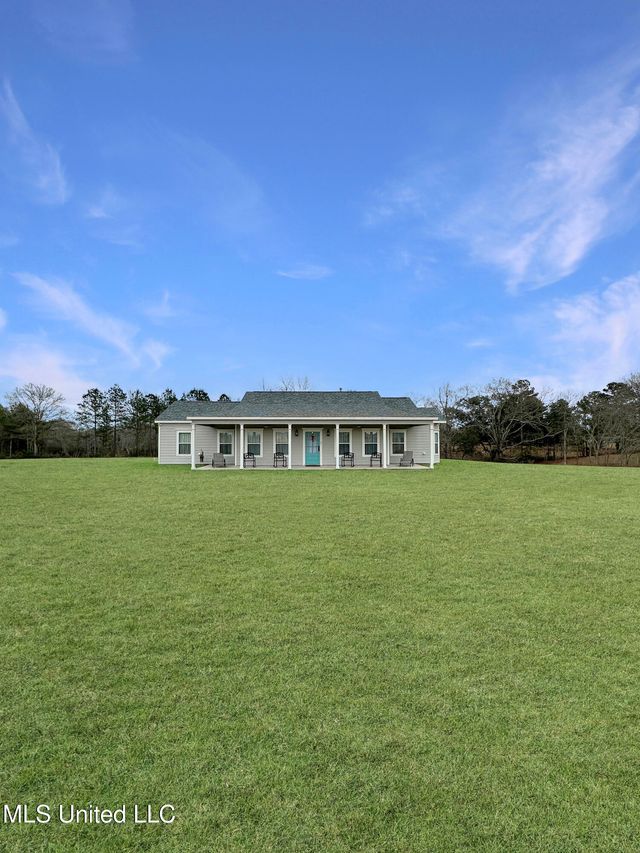
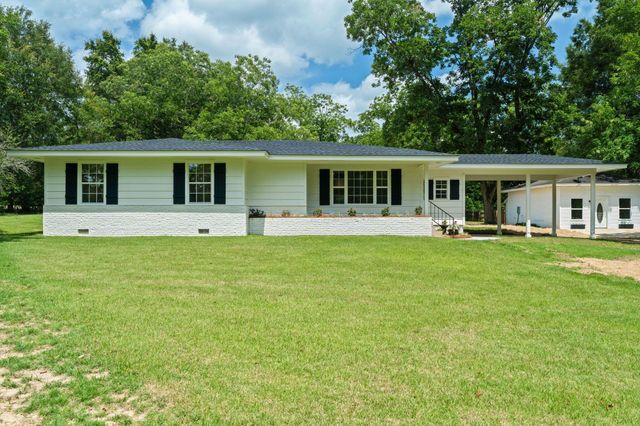


Similar Home Values
Comparable nearby listings and their asking prices.
| Address | Price | Beds | Baths | Sq Ft |
|---|---|---|---|---|
| 499 Cowart Holiday Road, Poplarville, MS | $360,000 | 3 | 2 | 1,650 |
| 3064 Highway 53, Poplarville, MS | $399,000 | 5 | 3 | 2,129 |
| 1305 S Shivers St., Poplarville, MS | $415,000 | 3 | 2 | 2,135 |
| 143 Balmoral Drive, Poplarville, MS | $439,000 | 4 | 3 | 2,825 |
| 195 Pinecrest Drive, Poplarville, MS | $439,900 | 3 | 2 | 2,287 |
| 6 Lunker Ln., Poplarville, MS | $500,000 | 4 | 4 | 3,839 |
Moving Cost Estimate
EXIT Agents in Poplarville


Listing Courtesy: Expect Realty - 2282151861
Presented by: Nathan Houston