

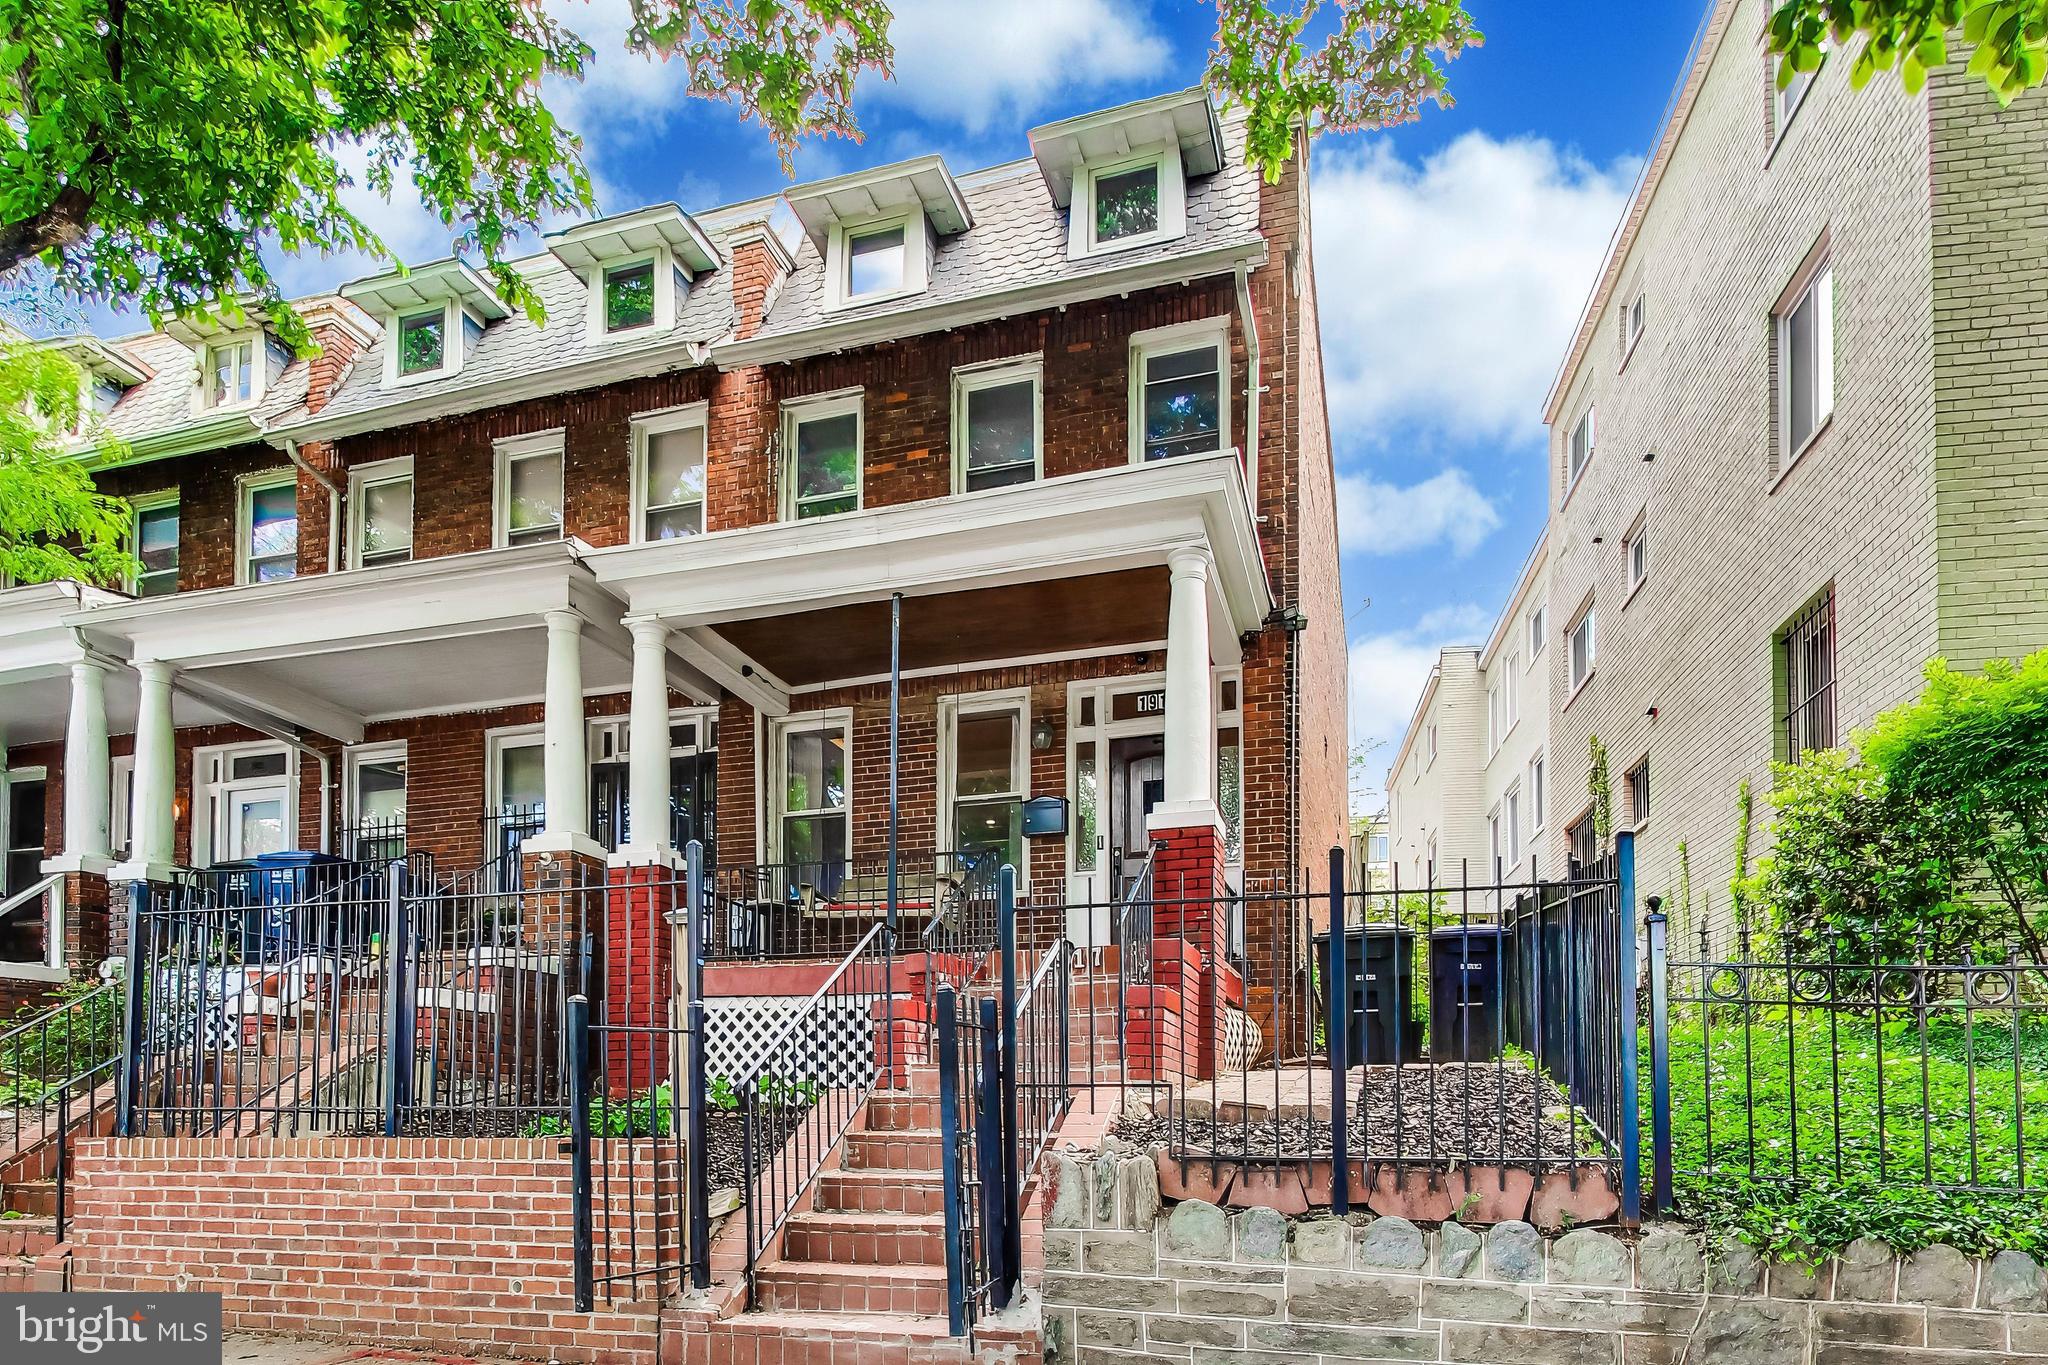
1917 LINCOLN ROAD NE, WASHINGTON, DC 20002
ECKINGTON · WASHINGTON County
Key Facts
Description
Spacious & Updated Rowhome with Three Full Levels of Living | 1917 Lincoln Rd NE Welcome to 1917 Lincoln Rd NE—a beautifully maintained and thoughtfully laid out 3-bedroom, 3-bathroom rowhome offering generous living space across multiple levels. The main level features an open and inviting layout with hardwood floors, abundant natural light, and a seamless flow between the living and dining areas—perfect for both everyday living and entertaining. The kitchen is well-appointed with ample cabinetry, modern appliances, and direct access to the rear outdoor space. Upstairs, you’ll find well-proportioned bedrooms, including a primary suite with its own full bath. The additional bedrooms offer flexibility for guests, home office space, or roommates. The fully finished lower level provides even more versatility, complete with a full bathroom—ideal for a guest suite, recreation space, or private work area. Available immediately. No smoking. Pets considered on a case-by-case basis. Owner prefers credit of (700+) and a minimum household income of 2.5x the monthly rent.
Property Information
Property Type
Residential Lease
Sub-Type
Townhouse
Structure Type
Townhouse
Year Built
1918
Living Area
2,200 sq ft
Lot Size
0.03 acres
Zoning
R4
Days on Market
40
MLS® Listing#
DCDC2259806
Property Features
Interior
Appliances
Cooling
Heating
Flooring
Basement
Pool
Parking
Laundry
Patio
Construction
Foundation
Windows
Sewer
Water Source
Rooms
- Main
- Dining RoomMain
- KitchenMain
- Living RoomMain
Schools
- District:
- DISTRICT OF COLUMBIA PUBLIC SCHOOLS
Financial Details
HOA
None
Parcel Number
3532//0137
Directions
Lincoln Rd, just south of Todd St.
Affordability Calculator
$900
Estimated monthly payment
$24/mo
Principal $3,600 · Est. interest $5,022 over 30 yrs
Neighborhood Market Statistics
How this home compares to active listings in WASHINGTON, DC
- $549,699
- Median Listing Price
- 69
- Median Days on Market
- 1,257
- Median Sq Ft
- $475
- Median Price / Sq Ft
- 2,872
- Active Listings
- This home’s price is 99% below the area median.
- Its price per sq ft is 100% below the area median.
Market statistics compiled from active EXIT Realty® and MLS listings in WASHINGTON, DC.
Location
Map is currently unavailable for this location.
Points of Interest in WASHINGTON, DC
Showing the WASHINGTON area map.
Commute Calculator
Nearby Homes
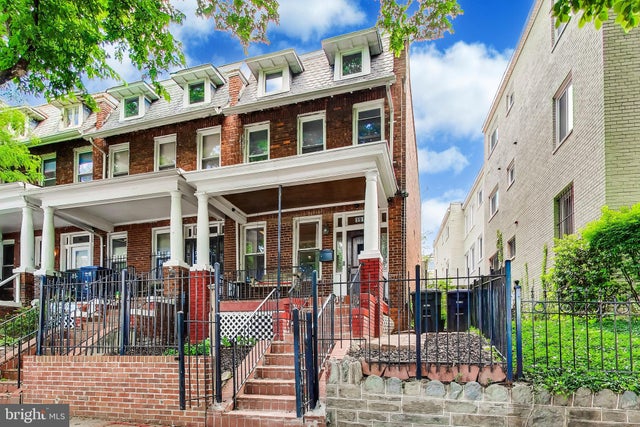


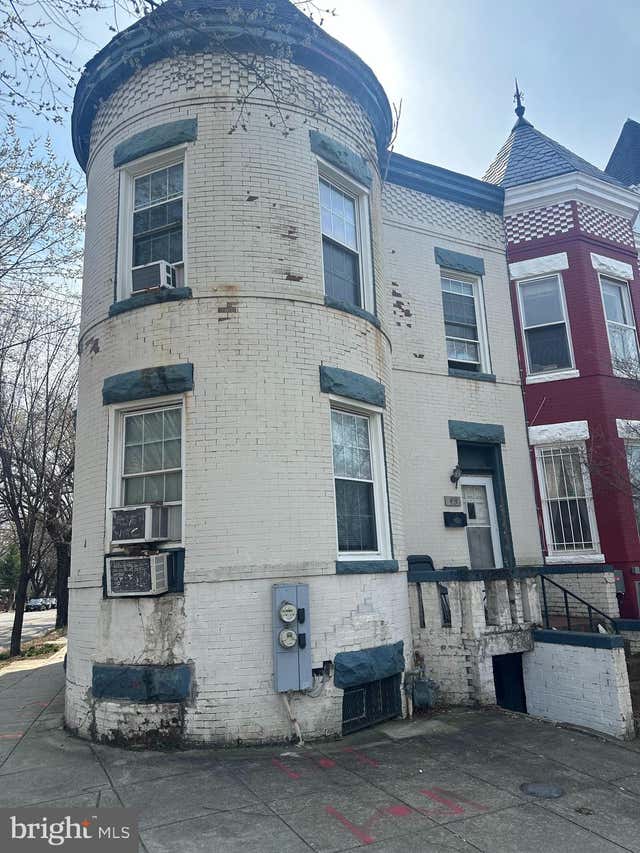
Similar Homes Nearby
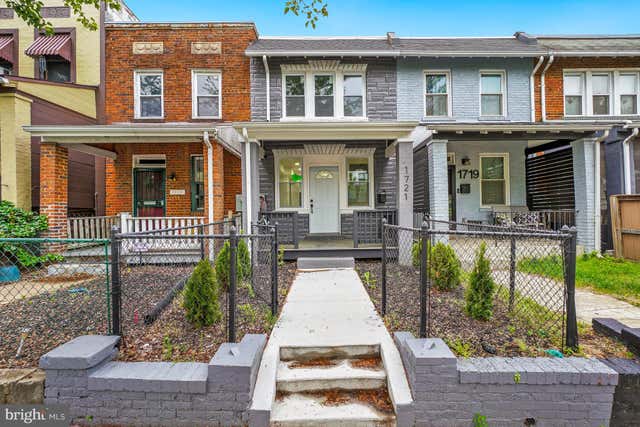
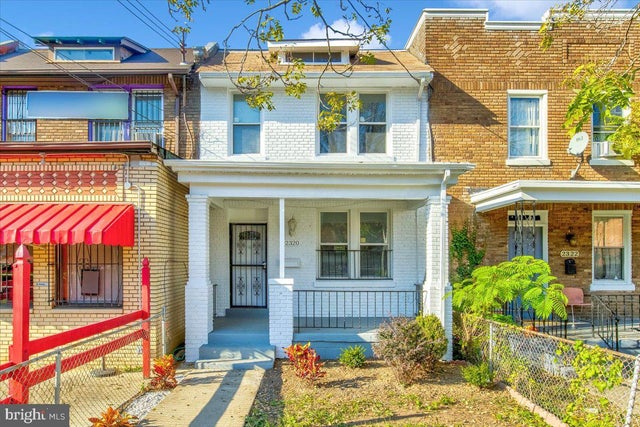
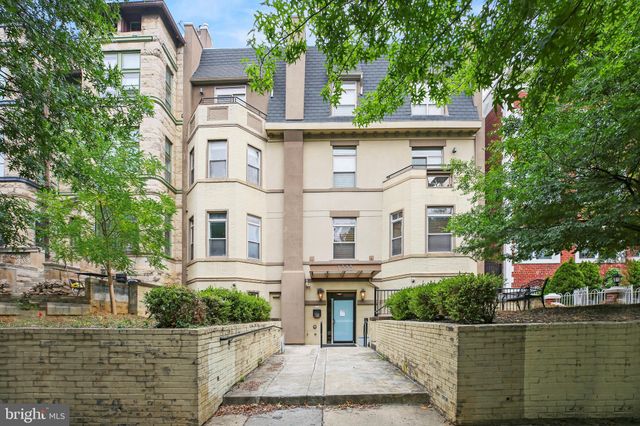
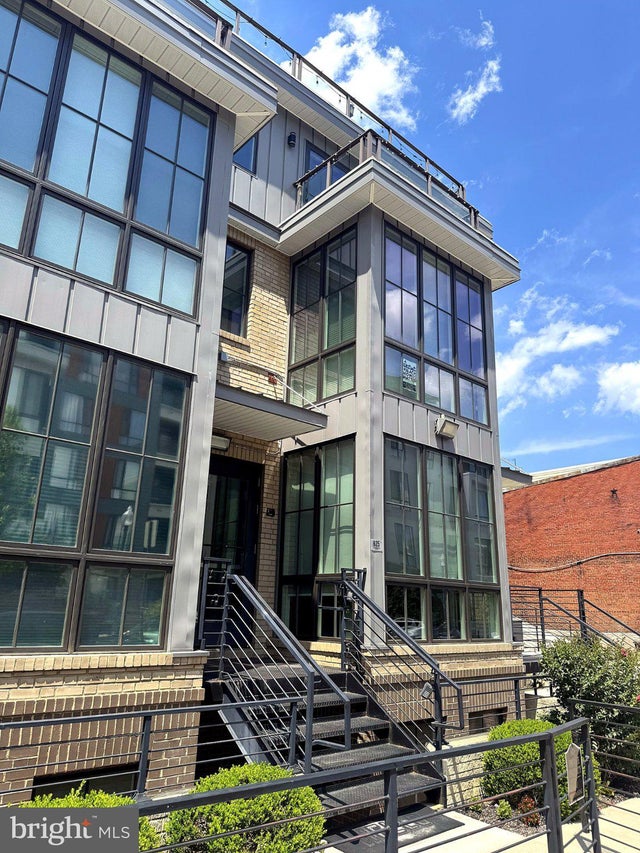
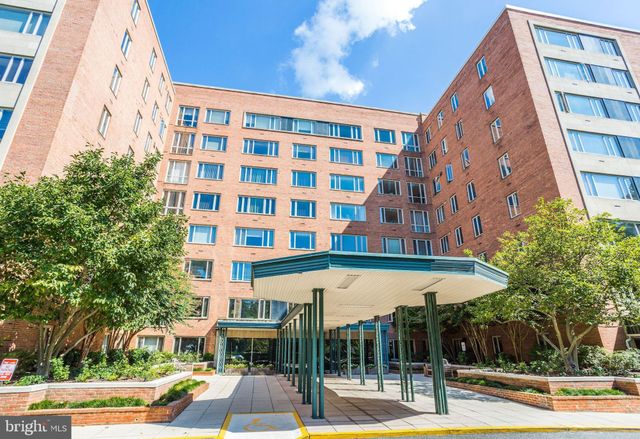

Similar Home Values
Comparable nearby listings and their asking prices.
| Address | Price | Beds | Baths | Sq Ft |
|---|---|---|---|---|
| 1721 L STREET NE, WASHINGTON, DC | $3,150/mo | 2 | 2 | 1,260 |
| 2320 MINNESOTA AVENUE SE, WASHINGTON, DC | $3,150/mo | 3 | 4 | 2,052 |
| 1333 EUCLID STREET NW 201, WASHINGTON, DC | $3,195/mo | 2 | 1 | 761 |
| 625 PARK ROAD NW, WASHINGTON, DC | $3,195/mo | 2 | 2 | 1,045 |
| 4301 MASSACHUSETTS AVENUE NW A211, WASHINGTON, DC | $3,199/mo | 2 | 1 | 962 |
| 1440 18TH PLACE SE, WASHINGTON, DC | $3,200/mo | 4 | 3 | 1,728 |
Moving Cost Estimate
EXIT Agents in WASHINGTON


Listing Courtesy: Grove Property Management - 2028071735