

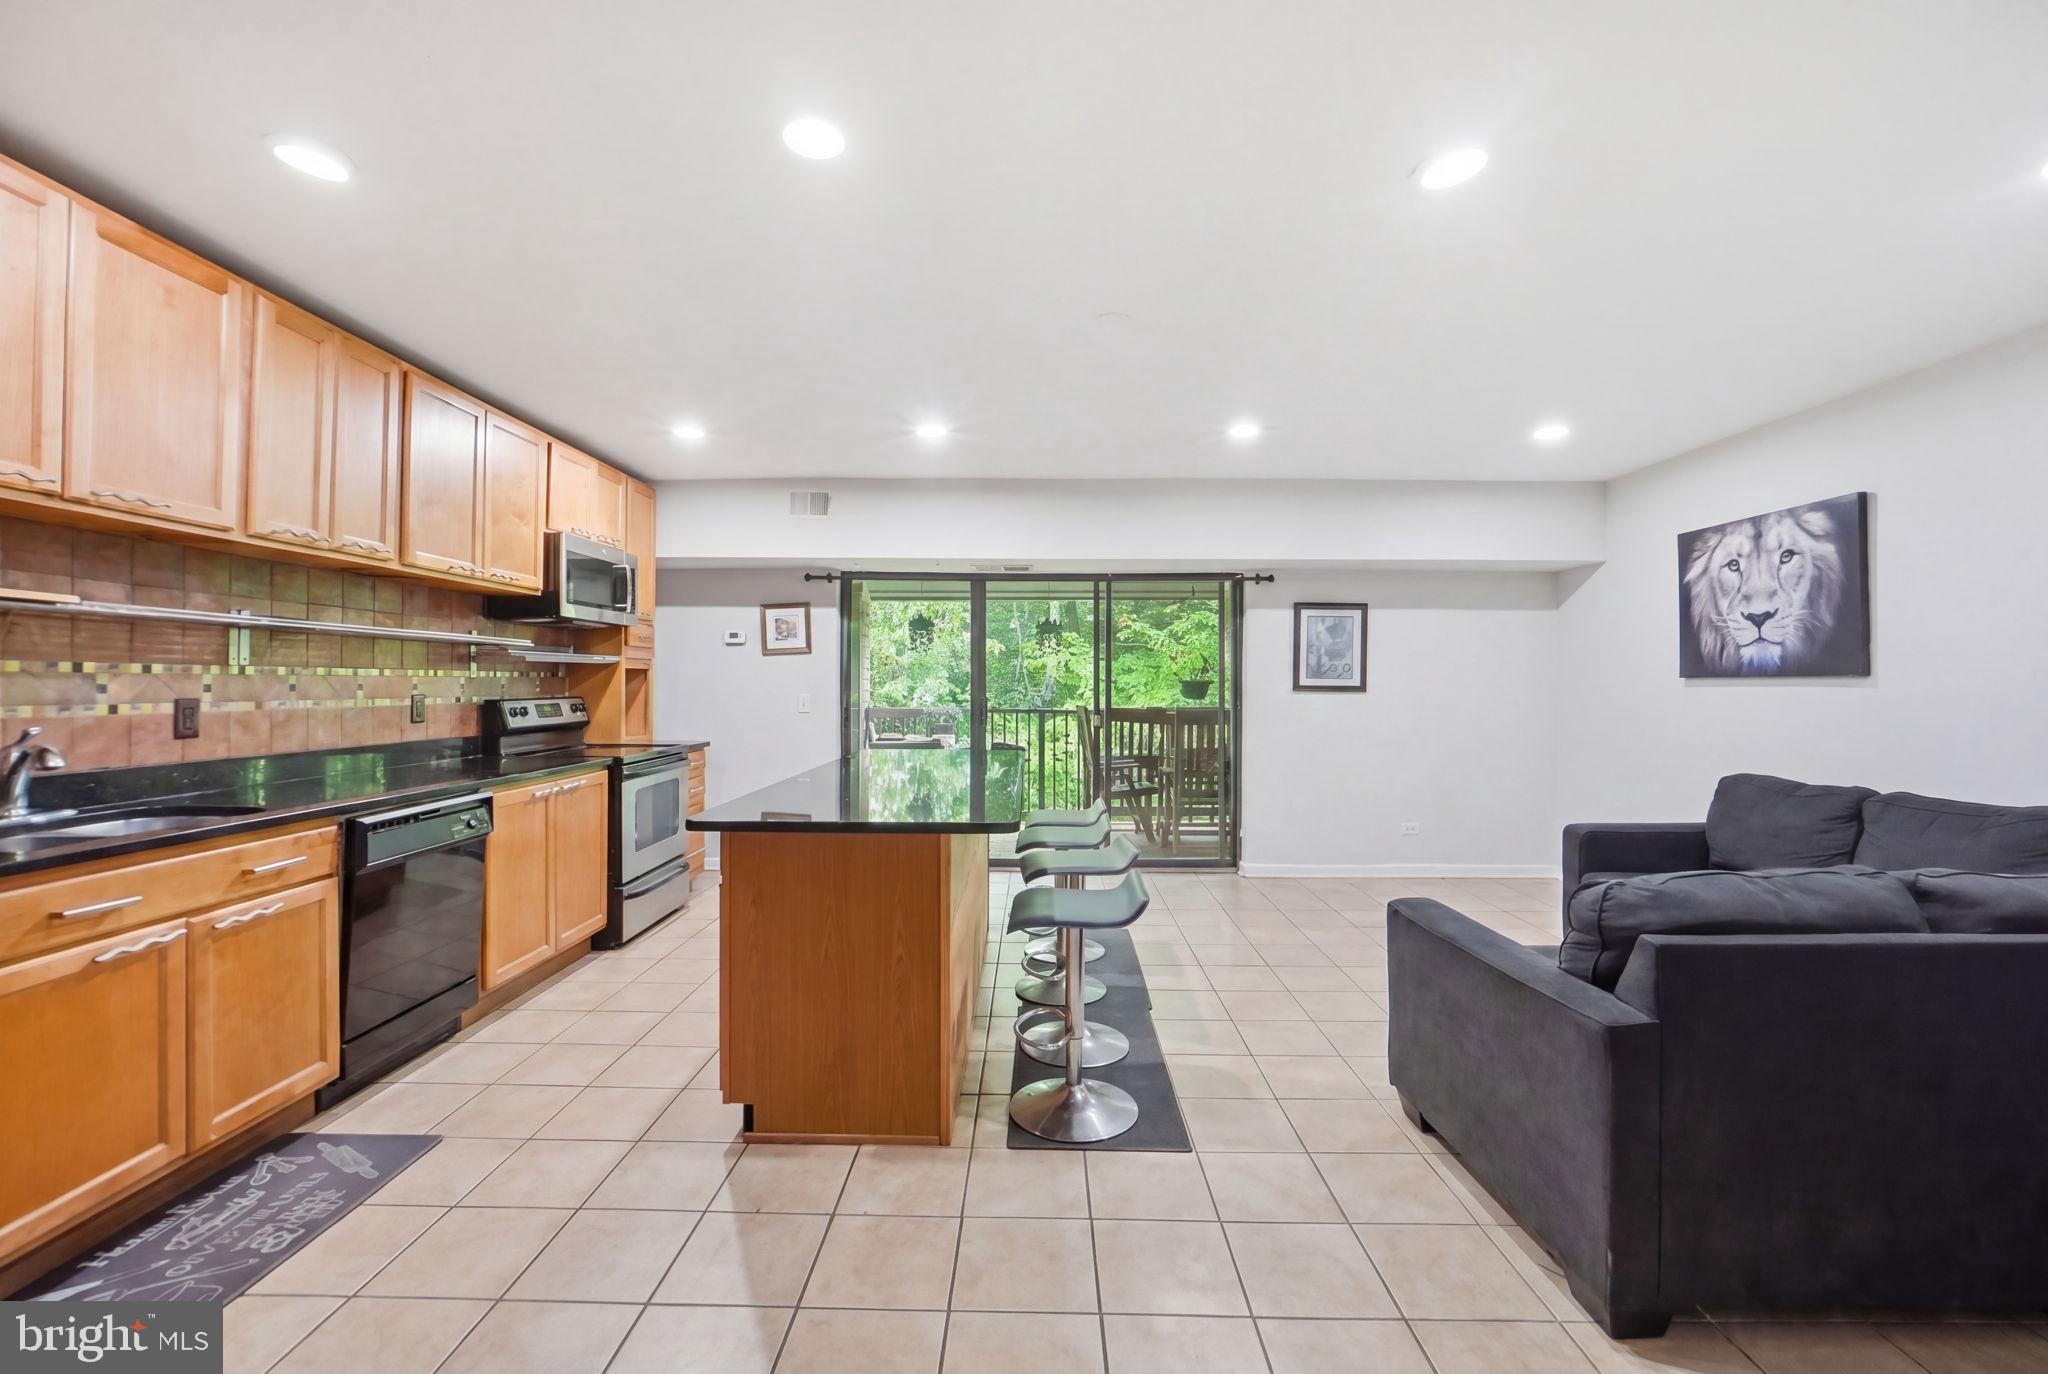
11650 STONEVIEW SQUARE 90/22C, RESTON, VA 20191
SHADOWOOD · FAIRFAX County
Key Facts
Description
Rare Turnkey Investment Opportunity in the Heart of Reston! This spacious 3-bedroom, 2-bath condominium comes with an established tenant already in place, offering immediate income potential and a seamless ownership transition. Thoughtfully designed for comfortable living, the home features generously sized bedrooms, two full bathrooms, and inviting living spaces that continue to attract long-term tenant demand. Ideally situated within one of Northern Virginia's most desirable communities, residents enjoy easy access to Reston's extensive trail system, parks, shopping, dining, entertainment, and major commuter routes. Whether you're adding to an existing portfolio or acquiring a long-term hold in a proven rental market, this property offers the combination of location, stability, and future potential that investors seek. Opportunities like this are rarely available in such a highly desirable Reston location. Includes a dedicated first-floor storage unit for added convenience and value.
Property Information
Property Type
Residential
Sub-Type
Condominium
Style
Contemporary
Year Built
1974
Living Area
1,029 sq ft
Parking Spaces
2
Zoning
370
Days on Market
12
MLS® Listing#
VAFX2315068
Property Features
Interior
Appliances
Cooling
Heating
Flooring
Pool
Parking
Laundry
Construction
Community
Utilities
Sewer
Water Source
Schools
- Elementary:
- TERRASET
- Middle:
- HUGHES
- High:
- SOUTH LAKES
- District:
- FAIRFAX COUNTY PUBLIC SCHOOLS
Financial Details
HOA
$890 / Annually
RESTON ASSOC
Annual Taxes
$3,433
Tax year 2025
Assessed Value
$316,740
Parcel Number
0262 07900022C
Directions
Use GPS
Affordability Calculator
$61,000
Estimated monthly payment
$1,623/mo
Principal $244,000 · Est. interest $340,402 over 30 yrs
Neighborhood Market Statistics
How this home compares to active listings in RESTON, VA
- $496,667
- Median Listing Price
- 40
- Median Days on Market
- 1,257
- Median Sq Ft
- $362
- Median Price / Sq Ft
- 183
- Active Listings
- This home’s price is 39% below the area median.
- Its price per sq ft is 18% below the area median.
Market statistics compiled from active EXIT Realty® and MLS listings in RESTON, VA.
Location
Map is currently unavailable for this location.
Points of Interest in RESTON, VA
Showing the RESTON area map.
Commute Calculator
Nearby Homes
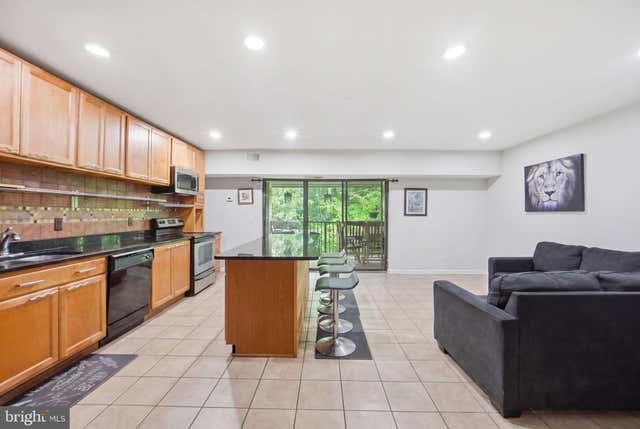


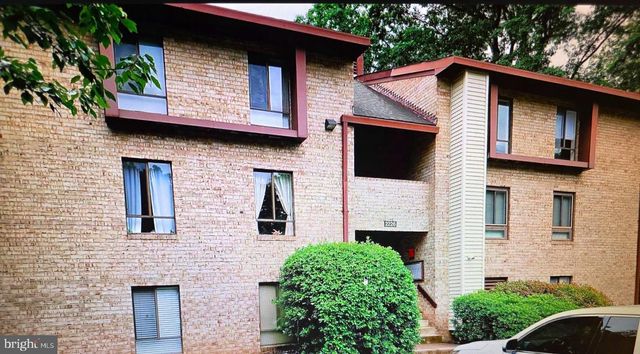


Similar Homes Nearby
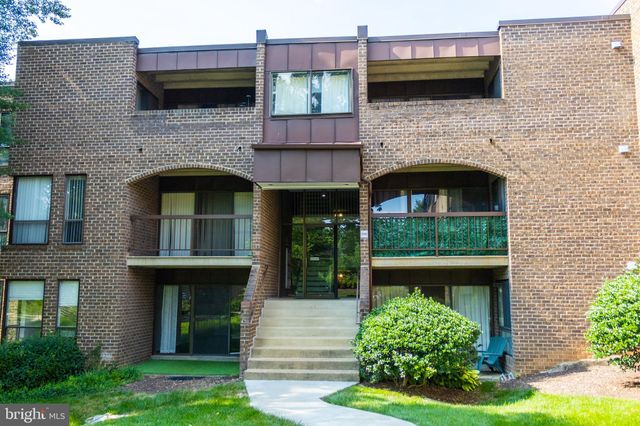
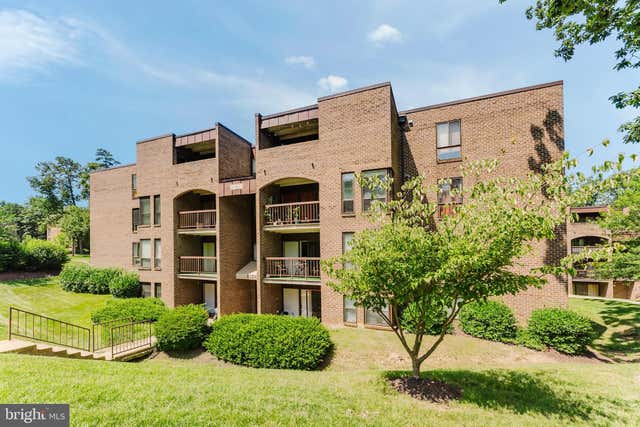


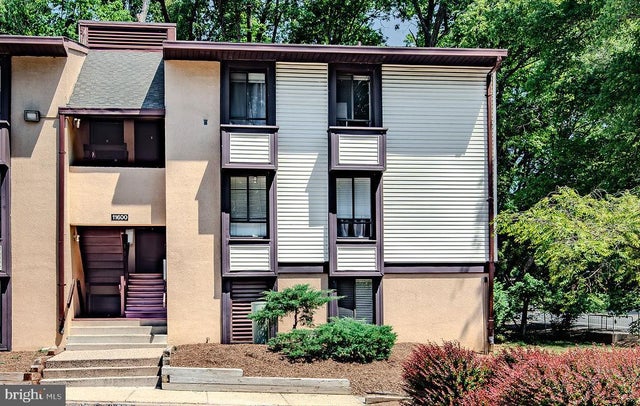

Similar Home Values
Comparable nearby listings and their asking prices.
| Address | Price | Beds | Baths | Sq Ft |
|---|---|---|---|---|
| 11240 CHESTNUT GROVE SQUARE 157, RESTON, VA | $244,900 | 2 | 2 | 1,070 |
| 11232 CHESTNUT GROVE SQUARE 233, RESTON, VA | $255,000 | 2 | 2 | 1,070 |
| 2330 FREETOWN COURT 4/1B, RESTON, VA | $272,500 | 2 | 1 | 884 |
| 2316 FREETOWN COURT 10/1B, RESTON, VA | $274,000 | 2 | 1 | 884 |
| 11600 STONEVIEW SQUARE 60/2B, RESTON, VA | $274,900 | 2 | 2 | 894 |
| 2311 FREETOWN COURT 19/21C, RESTON, VA | $279,900 | 3 | 1 | 1,004 |
Moving Cost Estimate
EXIT Agents in RESTON


Listing Courtesy: Berkshire Hathaway HomeServices PenFed Realty - 7032818500