

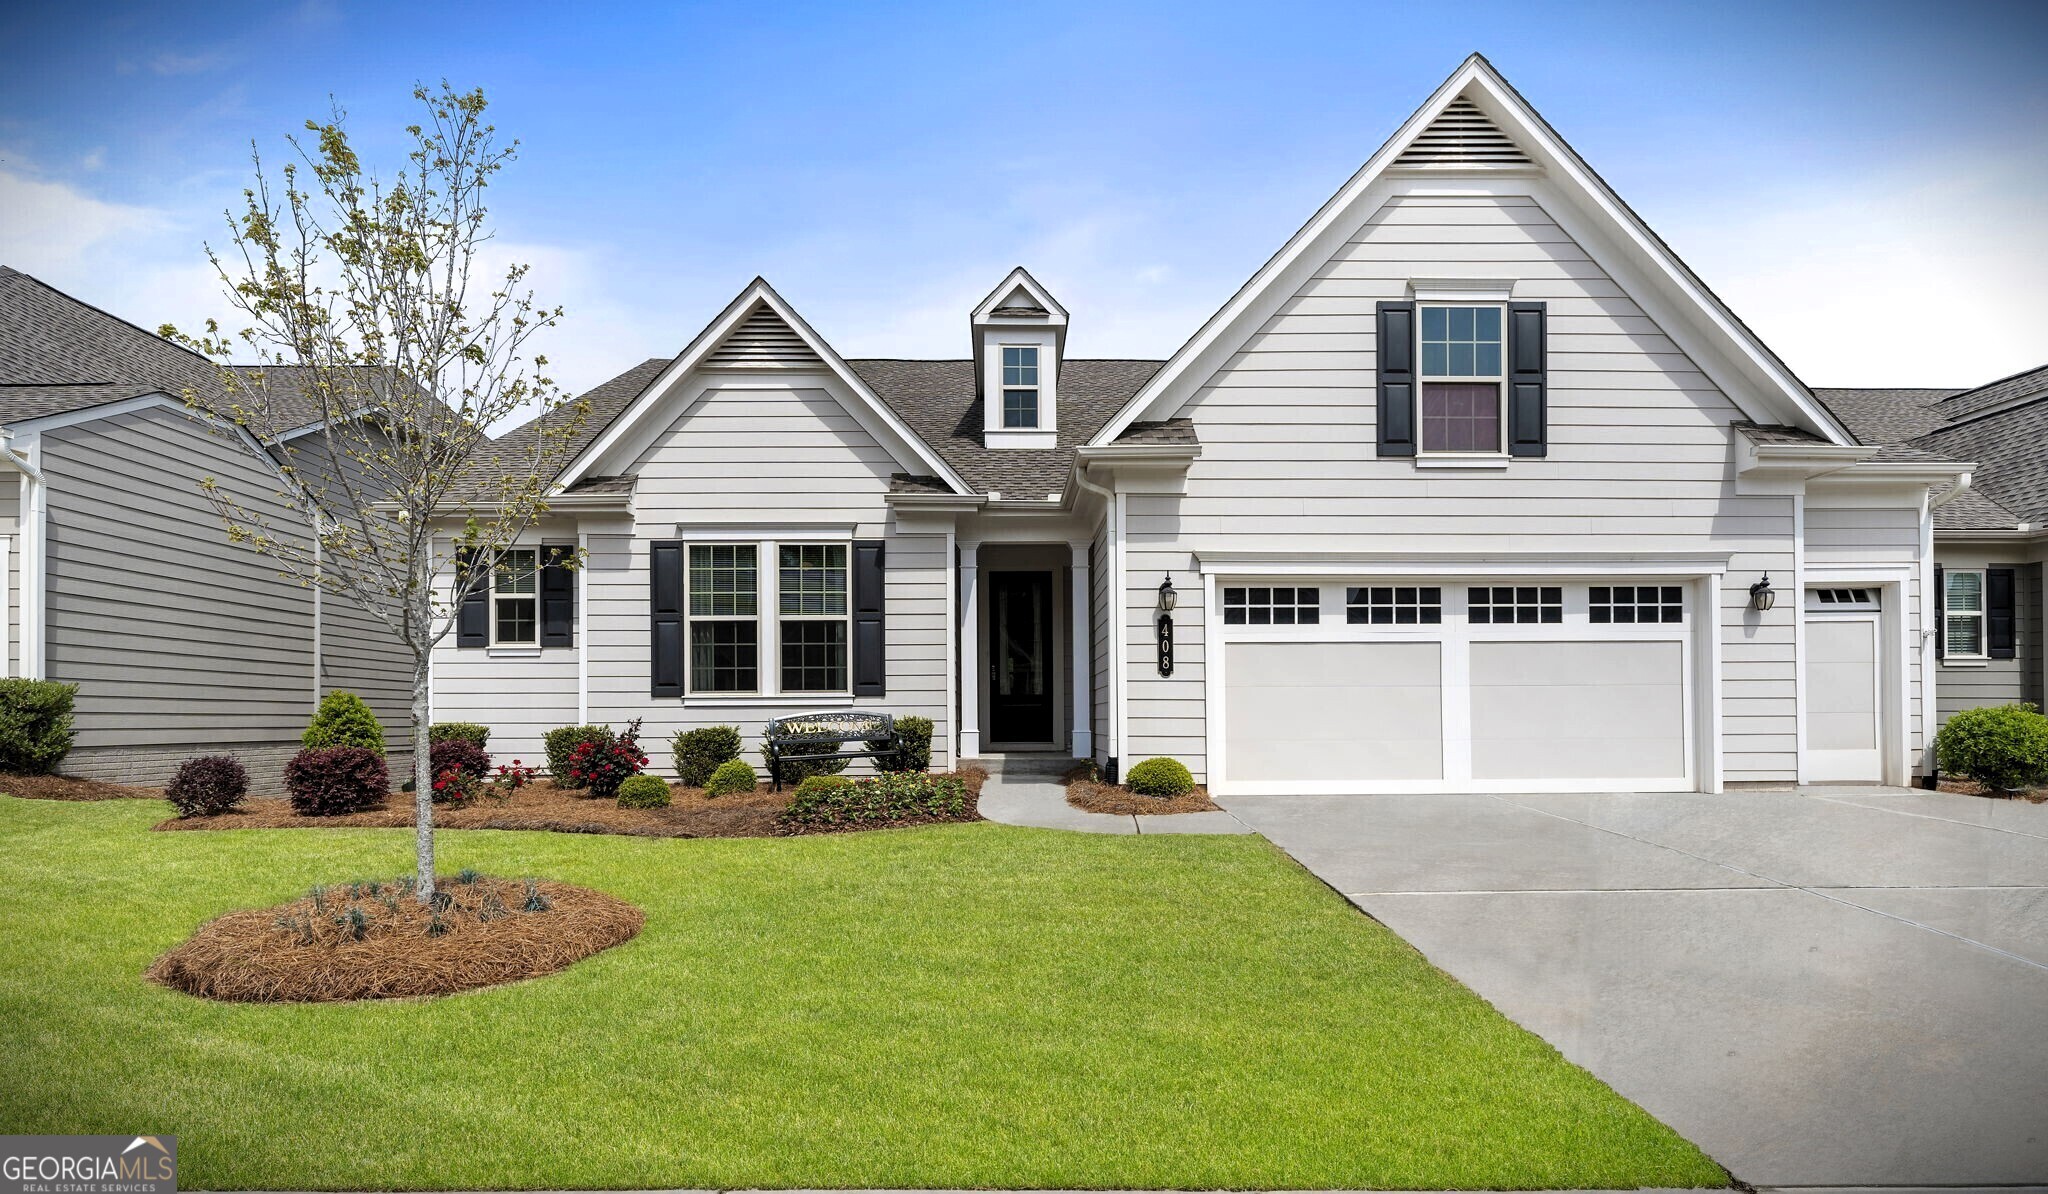
408 Cottonwood CIR, Peachtree City, GA 30269
Cresswind · Fayette County
Key Facts
Description
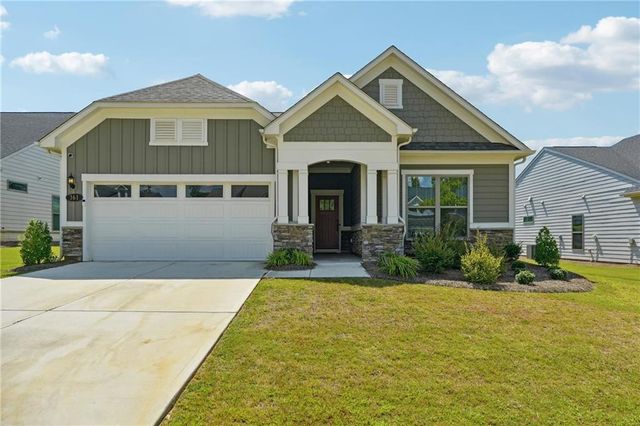
LOVE WHERE YOU LIVE! ENCHANTING 55+ PEACHTREE CITY COMMUNITY, 5 BEDROOM 3.5 BATHS, ALL NEW PAINT THROUGHTOUT MAIN, HARDWOOD FLOORS THAT EXTEND THROUGHOUT THE ENTIRE MAIN (NO CARPET), GRAND FAMILY ROOM ADJOINS NEWLY UPDATED KITCHEN FEATURING DUAL PANTRIES, NEW QUARTZ COUNTERTOPS, FULLY EQUIPPED SS APPLIANCE PKG, DINING ROOM ADJOINING KITCHEN & FAMILY ROOMS FOR EVERYDAY MEALS, FORMAL DINING ROOM FOR LARGE GATHERINGS, MASTER SUITE ON THE MAIN FEATURES TRAY CEILING, DOUBLE VANITIES WITH GRANITE COUNTERTOPS, TILE SHOWER, AND DOUBLE WALK-IN CLOSET, ALL SEASONS SUNROOM W/ NEWLY INSTALLED HEATING/COOLING AIR DUCTS FOR COMFORT IN SUMMER & WINTER, FINISHED TERRACE LEVEL OFFERS COMPLETELY INDEPENDENT MULTI-GENERATION LIVING OR JUST EXTENDED STAY VISITORS LIVING, FEATURES PRIVATE HOME OFFICE OR 5TH BEDROOM, ALL NEW LVP FLOORING THROUGHOUT, FULL BATH, FULL KITCHEN WITH GRANITE COUNTERTOPS, REFRIGERATOR AND STOVE,HUGE GAME ROOM, PLUS TONS OF ADDITIONAL STORAGE AND SCREENED DRY PATIO, NEWLY FENCED BACK YARD WITH SCENIC VIEW AND CALMING BREEZE, ENTRY/EXIT TO PRIVATE PATIO, DEDICATED GOLF CART GARAGE MAKING IT EASY TO PARK AND STORE YOUR CART AFTER ENJOYING 100+ MILES OF GOLF CART TRAILS PEACHTREE CITY HAS TO OFFER, PRISTINE COMMUNITY FEATURES OFFER FULL LAWN MAINTENANCE, INDOOR HEATED POOL, OUTDOOR POOL, TENNIS COURTS, PICKELBALL COURTS, FITNESS CLASSES, POOL TABLE, BALLROOM, GYM, PLUS A FULL SOCIAL SCHEDULE OF MANY OTHER EXCITING ACTIVITIES!
Property Information
Property Type
Residential
Sub-Type
Single Family Residence
Structure Type
House
Year Built
2020
Living Area
4,284 sq ft
Lot Size
0.17 acres
Garage Spaces
4
Parking Spaces
4
Days on Market
31
MLS® Listing#
10775241
Property Features
Interior
Exterior
Appliances
Cooling
Heating
Flooring
Fireplace
Basement
Parking
Laundry
Patio
Fencing
Lot Features
Construction
Roof
Security
Community
Utilities
Sewer
Water Source
Rooms
- Dining Room
- Kitchen
Schools
- Elementary:
- Crabapple
- Middle:
- Flat Rock
- High:
- Sandy Creek
Financial Details
HOA
$3,720 / Annually
Annual Taxes
$10,338
Parcel Number
074525008
Directions
408 Cottonwood Circle Peachtree City, GA 30269
Affordability Calculator
$180,000
Estimated monthly payment
$4,790/mo
Principal $719,999 · Est. interest $1,004,463 over 30 yrs
Neighborhood Market Statistics
How this home compares to active listings in Peachtree City, GA
- $446,400
- Median Listing Price
- 46
- Median Days on Market
- 2,178
- Median Sq Ft
- $201
- Median Price / Sq Ft
- 626
- Active Listings
- This home’s price is 102% above the area median.
- Its price per sq ft is 4% above the area median.
Market statistics compiled from active EXIT Realty® and MLS listings in Peachtree City, GA.
Location

Points of Interest in Peachtree City, GA
Showing the Peachtree City area map.
Nearby Schools
Kedron Elementary School
Elementary · 1.2 mi away
St Paul Lutheran School
School · 1.3 mi away
Crabapple Lane Elementary School
Elementary · 1.4 mi away
Oxford Trails Academy
School · 1.5 mi away
Peachtree City Kindercare
School · 1.6 mi away
Peachtree City Elementary School
Elementary · 2.3 mi away
Crestwood Christian Academy
School · 2.3 mi away
American International Institute of Polygraph
School · 2.3 mi away
Canongate Elementary School
Elementary · 2.6 mi away
Shoal Creek Adventist School
Secondary · 2.7 mi away
Tyrone Elementary School
Elementary · 2.9 mi away
Trinity Christian School
School · 2.9 mi away
Blake Bass Middle School
Secondary · 3.0 mi away
Crossroads Christian School
School · 3.1 mi away
Coram Deo Classical School
School · 3.3 mi away
McIntosh High School
Secondary · 3.4 mi away
Northgate High School
Secondary · 3.5 mi away
Thomas Crossroads Elementary School
Elementary · 3.5 mi away
Booth Middle School
School · 3.7 mi away
Heritage Christian School
Secondary · 3.7 mi away
Commute Calculator
Nearby Homes

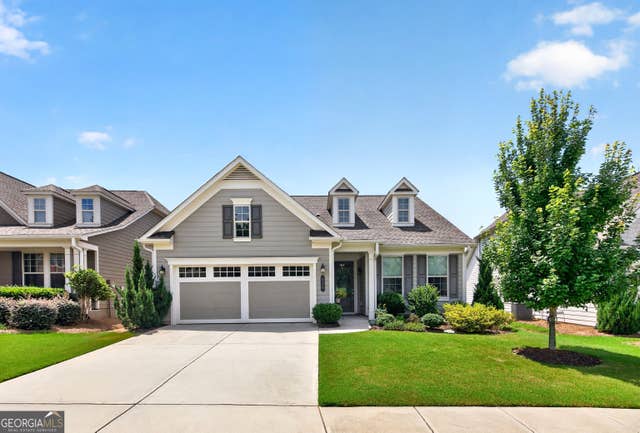
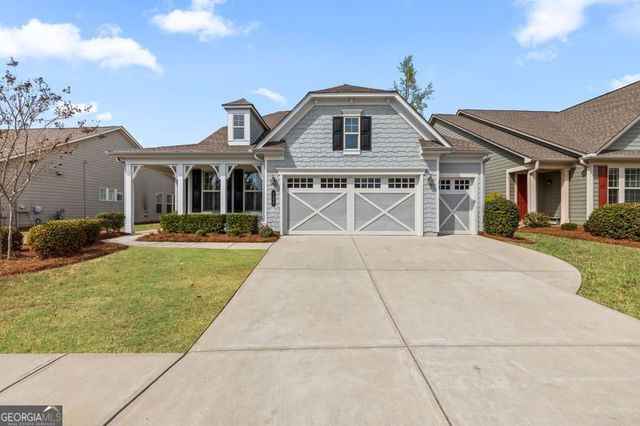

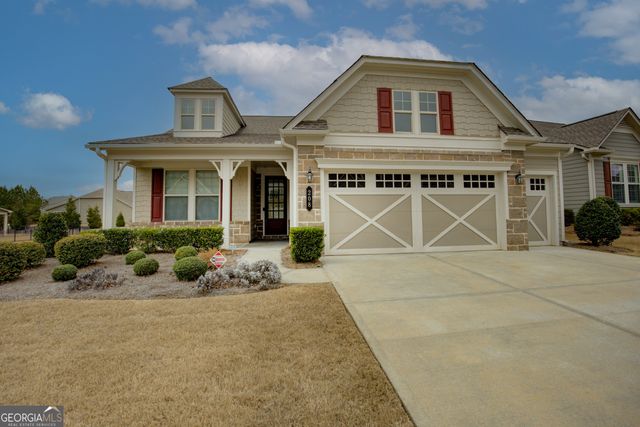
Similar Homes Nearby
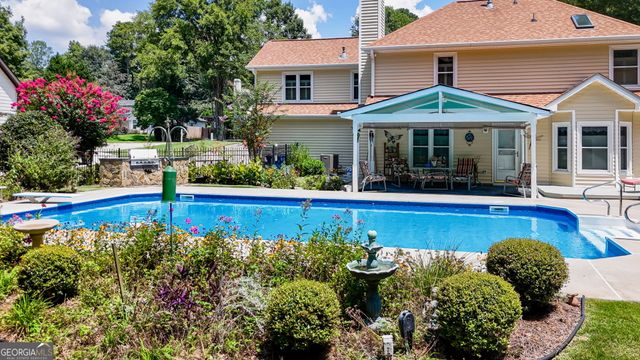
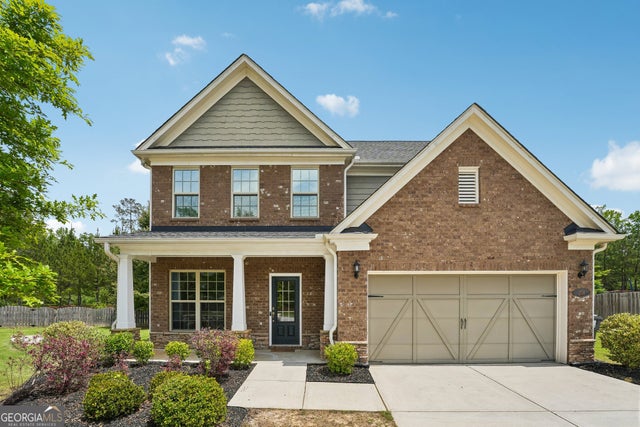
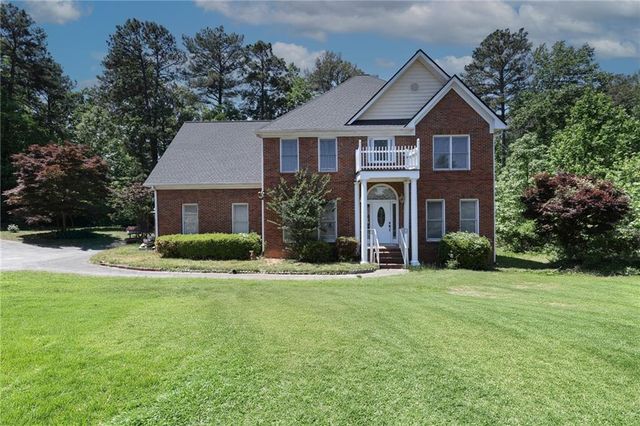


Similar Home Values
Comparable nearby listings and their asking prices.
| Address | Price | Beds | Baths | Sq Ft |
|---|---|---|---|---|
| 107 Shirewood PARK, Peachtree City, GA | $630,000 | 4 | — | 2,118 |
| 208 Roundwood WAY, Peachtree City, GA | $635,000 | 4 | — | 2,840 |
| 4000 Peachtree Corners Circle, Peachtree Corners, GA | $635,000 | 6 | 4 | 3,369 |
| 806 Carradale Ct, Peachtree City, GA | $639,000 | 5 | — | 2,860 |
| 361 Elkins PL, Peachtree City, GA | $639,900 | 4 | — | 3,162 |
| 361 Elkins Place, Peachtree City, GA | $639,900 | 4 | 3 | 3,162 |
Moving Cost Estimate
EXIT Agents in Peachtree City


Listing Courtesy: A.K. Neal Realty - 4045973901