

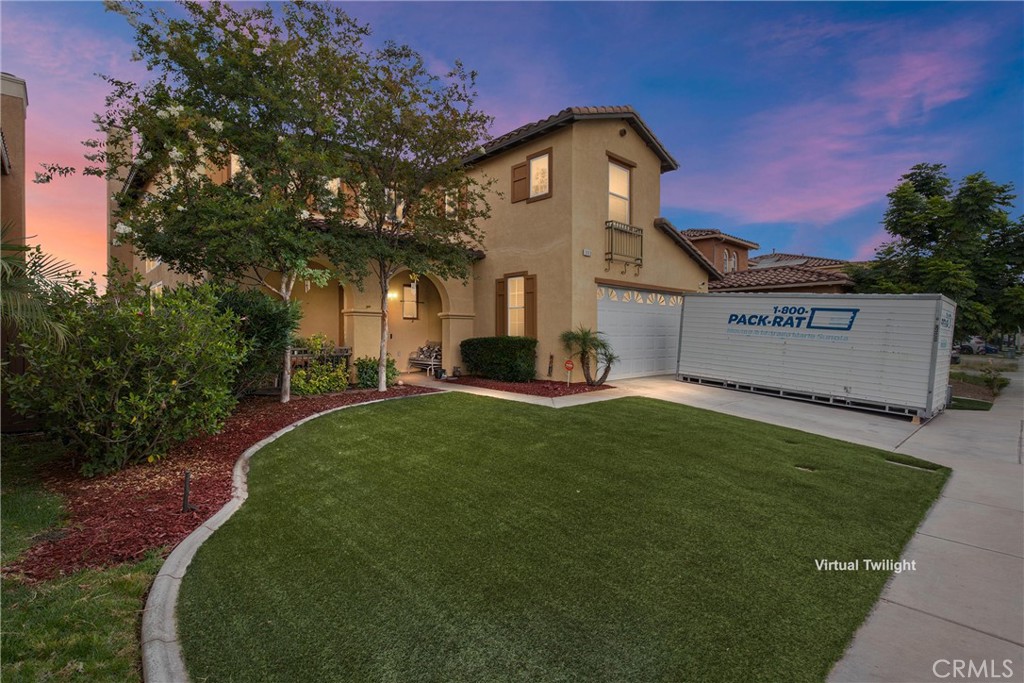
1180 Reisling, Perris, CA 92571
Riverside County
Key Facts
Description
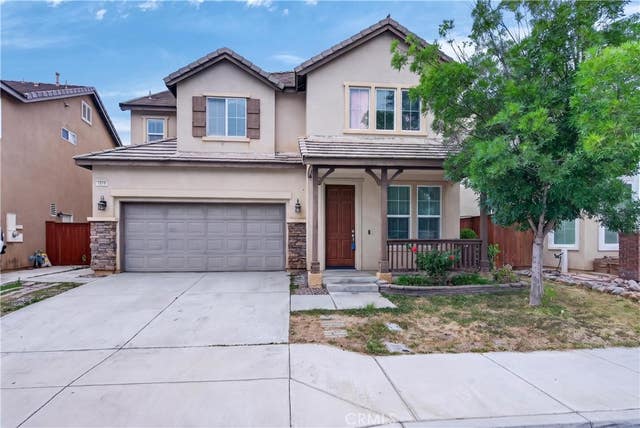
Welcome to this beautifully maintained two-story home offering approximately 2,896 square feet of living space with 4 bedrooms and 3.5 bathrooms in one of Perris' desirable neighborhoods. Designed for both everyday living and entertaining, this spacious residence features an open and functional floor plan with generous living areas, abundant natural light, and a well-appointed kitchen that flows seamlessly into the family room. The oversized primary suite provides a private retreat with a spacious en-suite bath and walk-in closet, while the additional bedrooms offer flexibility for family, guests, or a home office. The home has been thoughtfully upgraded with new dual-pane windows and a new sliding glass door, a remodeled kitchen sink, updated faucets throughout, a custom built-in entertainment center with surround sound, additional cabinetry in the upstairs hallway and laundry room, new flooring upstairs and in the primary bedroom, and other quality improvements. These upgrades enhance both the home's style and functionality. Outside, enjoy a low-maintenance backyard ideal for relaxing or entertaining. Additional highlights include an attached garage, central air conditioning, and a convenient location close to parks, schools, shopping, dining, and commuter routes. This is an exceptional opportunity to own a move-in-ready home that offers space, comfort, and pride of ownership.
Property Information
Property Type
Residential
Sub-Type
Single Family Residence
Structure Type
House
Year Built
2005
Stories
2
Living Area
2,896 sq ft
Lot Size
0.12 acres
Garage Spaces
3
Parking Spaces
3
Days on Market
8
MLS® Listing#
IV26142486
Property Features
Interior
Cooling
Heating
Flooring
Fireplace
Pool
Parking
Laundry
Community
Utilities
Sewer
Rooms
- Bathroom
- Family Room
- Kitchen
- Kitchen
- Laundry
- Living Room
- Master Bedroom
Schools
- Elementary:
- Orange
- Middle:
- Lakeside
- High:
- Vista
Financial Details
HOA
$115 / Monthly
Village of Avalon
Parcel Number
303461016
Directions
Take Avalon Pkwy turn on Cane Bay Ln to Reisling Dr
Affordability Calculator
$125,000
Estimated monthly payment
$3,327/mo
Principal $500,000 · Est. interest $697,544 over 30 yrs
Neighborhood Market Statistics
How this home compares to active listings in Perris, CA
- $579,012
- Median Listing Price
- 44
- Median Days on Market
- 2,000
- Median Sq Ft
- $293
- Median Price / Sq Ft
- 157
- Active Listings
- This home’s price is 8% above the area median.
- Its price per sq ft is 26% below the area median.
Market statistics compiled from active EXIT Realty® and MLS listings in Perris, CA.
Location

Points of Interest in Perris, CA
Showing the Perris area map.
Nearby Schools
May Ranch Elementary School
Elementary · 0.6 mi away
Rancho Verde High School
Secondary · 1.2 mi away
Avalon Elementary
Elementary · 1.5 mi away
Sierra Vista Elementary
Elementary · 1.6 mi away
Lakeside Middle School
Secondary · 1.7 mi away
Orange Vista High School
Secondary · 2.1 mi away
Triple Crown Elementary School
Elementary · 2.1 mi away
El Potrero Elementary School
Elementary · 2.4 mi away
Val Verde Student Success Academy
Secondary · 2.6 mi away
Vista Verde Middle School
Secondary · 2.7 mi away
Val Verde Elementary School
Elementary · 2.7 mi away
Val Verde Learning Center
School · 2.7 mi away
Lasselle Elementary
Elementary · 2.8 mi away
Mary McLeod Bethune Elementary School
Elementary · 2.8 mi away
Val Verde Unified School District
Elementary · 2.8 mi away
Clearwater Elementary
Elementary · 2.9 mi away
Red Maple Elementary School
Elementary · 3.2 mi away
Val Verde Academy
School · 3.2 mi away
Perris High School
Secondary · 3.3 mi away
Victoriano Elementary School
Elementary · 3.4 mi away
Commute Calculator
Nearby Homes
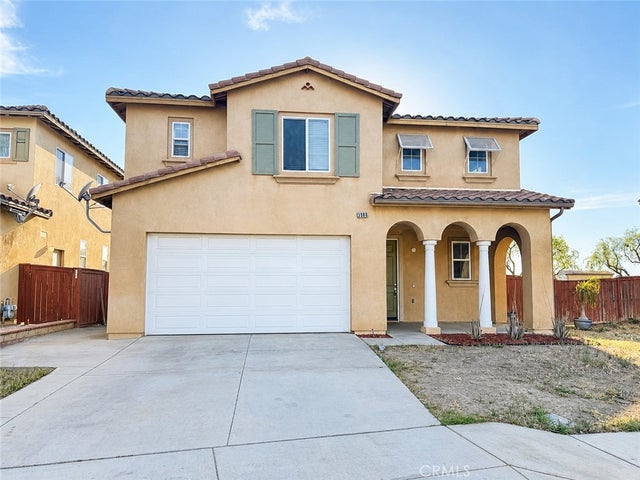
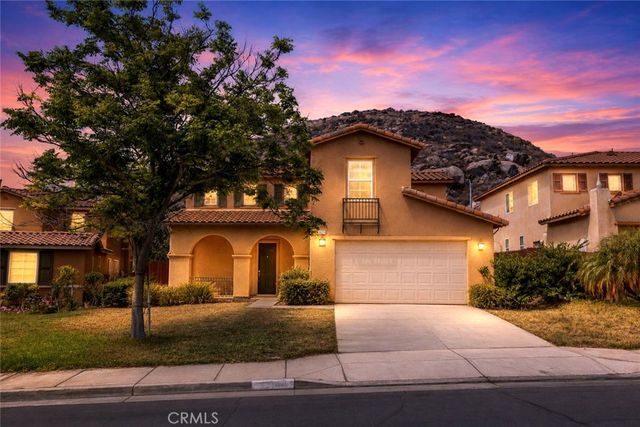


Similar Homes Nearby


Similar Home Values
Comparable nearby listings and their asking prices.
| Address | Price | Beds | Baths | Sq Ft |
|---|---|---|---|---|
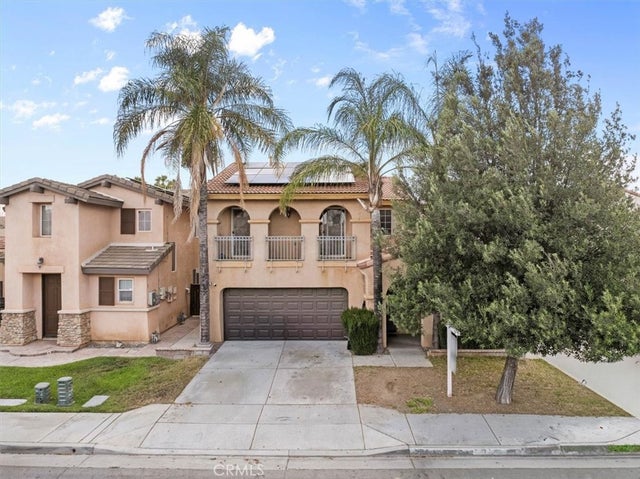
| 3980 Chardonnay, Perris, CA | $448,888 | 3 | 3 | 2,204 |
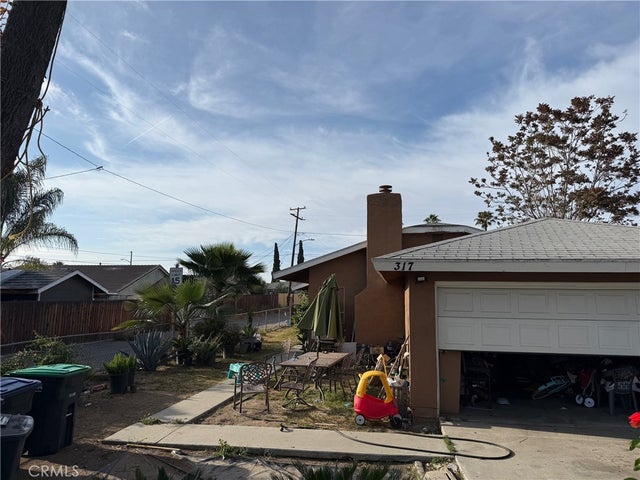
| 317 W 8th, Perris, CA | $450,000 | 3 | 2 | 1,318 |
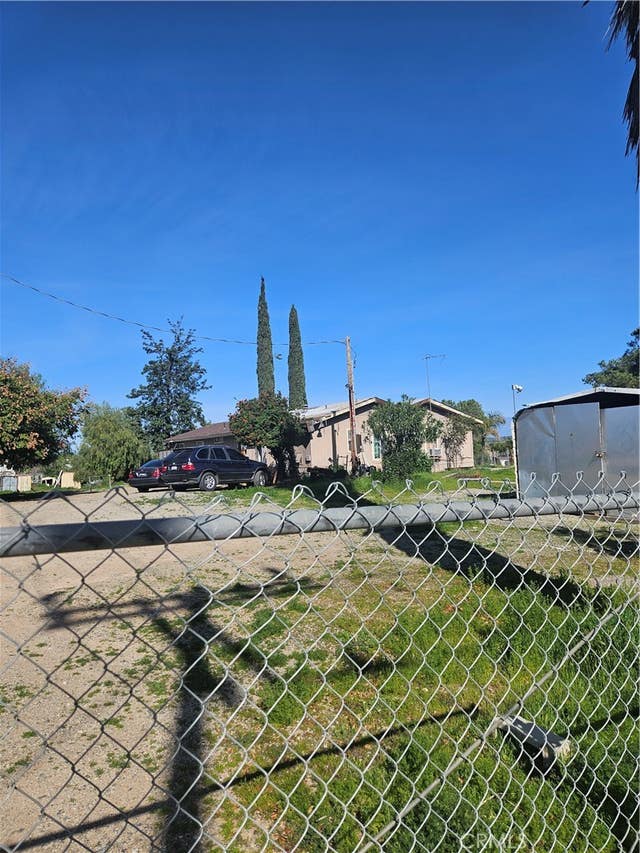
| 192 E Bowen Road, Perris, CA | $450,000 | 3 | 2 | 1,136 |
| 1474 Albillo Loop, Perris, CA | $470,000 | 3 | 3 | 1,527 |
| 196 Sunny Halo Court, Perris, CA | $479,888 | 3 | 2 | 1,217 |
| 22608 Birds Eye, Perris, CA | $480,000 | 3 | 2 | 2,136 |
Moving Cost Estimate
EXIT Agents in Perris


Listing Courtesy: BERKSHIRE HATHAWAY HOMESERVICES CALIFORNIA REALTY - 951-544-3236
Presented by: CHRISTOPHER NAKAHARA
Licensed in the state of California.