


200 W Riley Street, Bowie, TX 76230
Coker · Montague County
Key Facts
Description
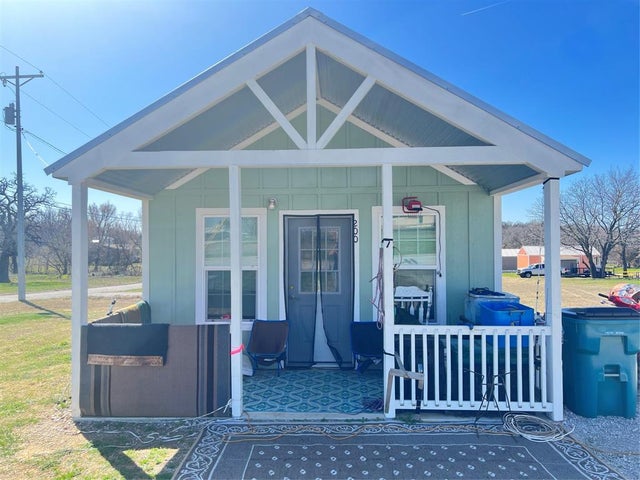
Images of interior may not be of the actual subject property. Discover the allure of urban living with this stylish tiny home located in a quiet neighborhood minutes away from HWY 287 for an easy commute to restaurants and boutiques. Thoughtfully designed to maximize space, this modern gem boasts an open concept layout. Unwind in the cozy living area or whip up gourmet meals in the efficient kitchen. Convenient location mixed with contemporary charm, this urban oasis is the perfect place to call home for those who crave seclusion with a touch of sophistication.
Property Information
Property Type
Residential
Sub-Type
Single Family Residence
Year Built
2021
Living Area
400 sq ft
Lot Size
0.14 acres
Days on Market
726
MLS® Listing#
20543581
Property Features
Interior
Appliances
Cooling
Flooring
Parking
Patio
Foundation
Roof
Utilities
Sewer
Water Source
Rooms
- First
- Living Room14 x 15First
- Master Bedroom12 x 9First
Schools
- Elementary:
- Bowie
- Middle:
- Bowie
- High:
- Bowie
- District:
- Bowie ISD
Financial Details
Annual Taxes
$1,366
Parcel Number
R000026372
Directions
GPS Friendly. From the Bowie High School, exit the parking lot from the side closest to the tennis courts. Turn right out of the parking lot and immediately keep left onto Strong St. After 0.2 miles turn right onto Riley St. Continue straight and the properties will be located on left.
Affordability Calculator
$26,000
Estimated monthly payment
$692/mo
Principal $104,000 · Est. interest $145,089 over 30 yrs
Neighborhood Market Statistics
How this home compares to active listings in Bowie, TX
- $333,333
- Median Listing Price
- 100
- Median Days on Market
- 1,738
- Median Sq Ft
- $184
- Median Price / Sq Ft
- 96
- Active Listings
- This home’s price is 61% below the area median.
- Its price per sq ft is 77% above the area median.
Market statistics compiled from active EXIT Realty® and MLS listings in Bowie, TX.
Location

Points of Interest in Bowie, TX
Showing the Bowie area map.
Nearby Schools
Bowie High School
Secondary · 0.4 mi away
Bowie Junior High School
Secondary · 0.6 mi away
Bowie J H
School · 0.6 mi away
Happy Hearts Preschool
School · 0.7 mi away
Bowie Independent School District
School · 0.7 mi away
Bowie Intermediate School
School · 0.9 mi away
Bowie Int
Elementary · 0.9 mi away
Bunny Patch
Elementary · 1.0 mi away
Bowie Elementary School
Elementary · 1.4 mi away
Gold-Burg Isd
Elementary · 8.9 mi away
Montague Isd
School · 10.8 mi away
Bellevue Independent School District
School · 10.9 mi away
Alvord Middle School
Elementary · 15.5 mi away
Alvord Elementary
Elementary · 15.8 mi away
Aolvord Middle School
Secondary · 15.9 mi away
Alvord Isd
School · 15.9 mi away
Top Dog Learning Center
School · 16.0 mi away
Alvord High School
Secondary · 16.0 mi away
Forestburg Independent School
School · 16.6 mi away
Nocona Elementary School
Elementary · 17.5 mi away
Commute Calculator
Nearby Homes


Similar Homes Nearby
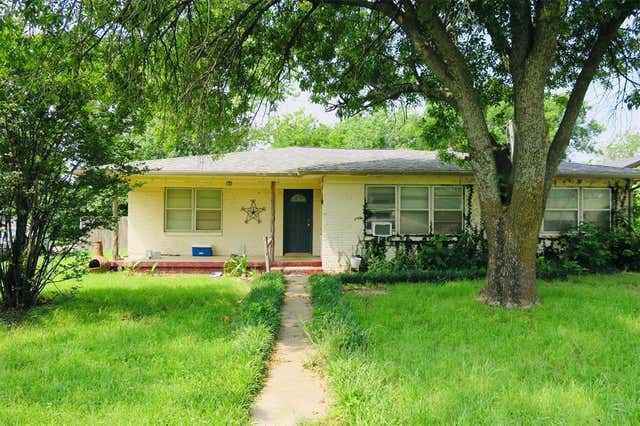
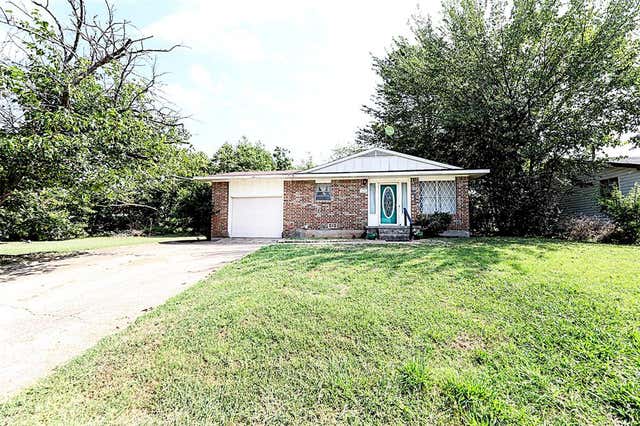
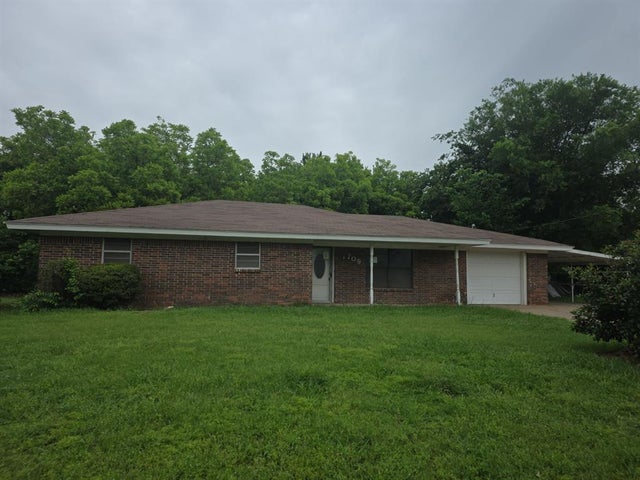
Similar Home Values
Comparable nearby listings and their asking prices.
| Address | Price | Beds | Baths | Sq Ft |
|---|---|---|---|---|
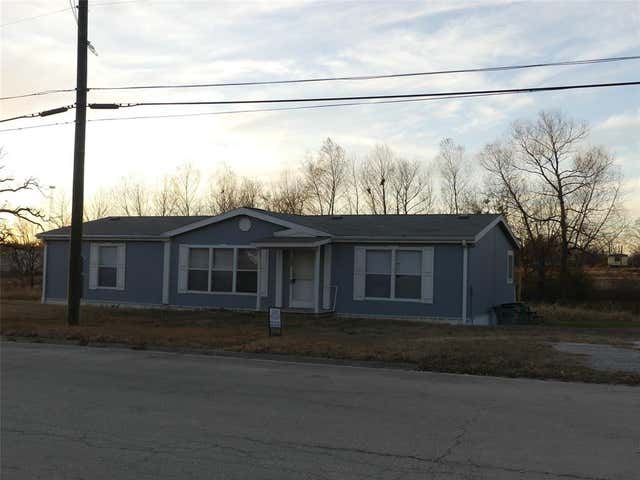
| 1689 N Highway 81 N, Bowie, TX | $95,000 | 3 | 1 | 1,640 |
| 421 E Wilbarger Street, Bowie, TX | $119,000 | 3 | 2 | 1,248 |
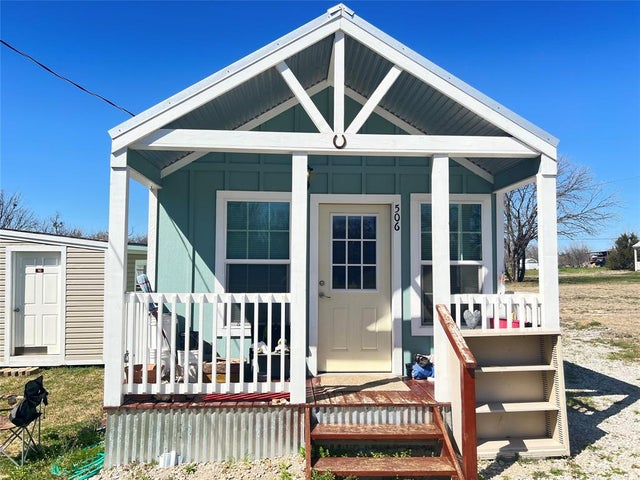
| 506 Green Street, Bowie, TX | $124,000 | 1 | 1 | 406 |
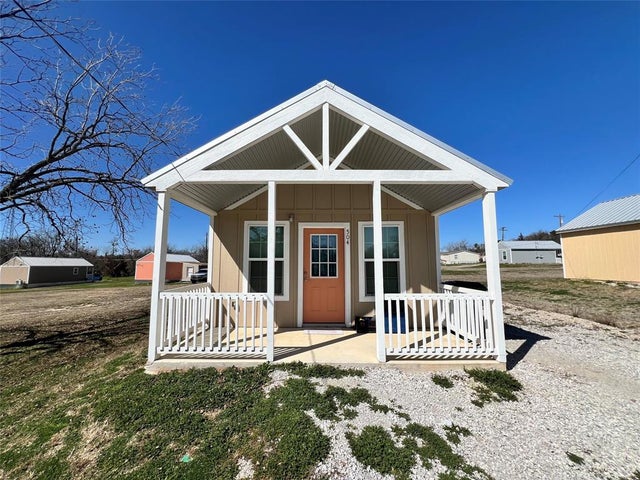
| 504 Green Street, Bowie, TX | $127,500 | 1 | 1 | 400 |
| 204 W Riley Street, Bowie, TX | $130,000 | 1 | 1 | 400 |
| 709 Lee Street, Bowie, TX | $134,247 | 3 | 2 | 1,670 |
Moving Cost Estimate
EXIT Agents in Bowie


Listing Courtesy: Parker Properties Real Estate - 940-389-1229
Presented by: Aimee Ashley
Last Updated: 2024-02-23