

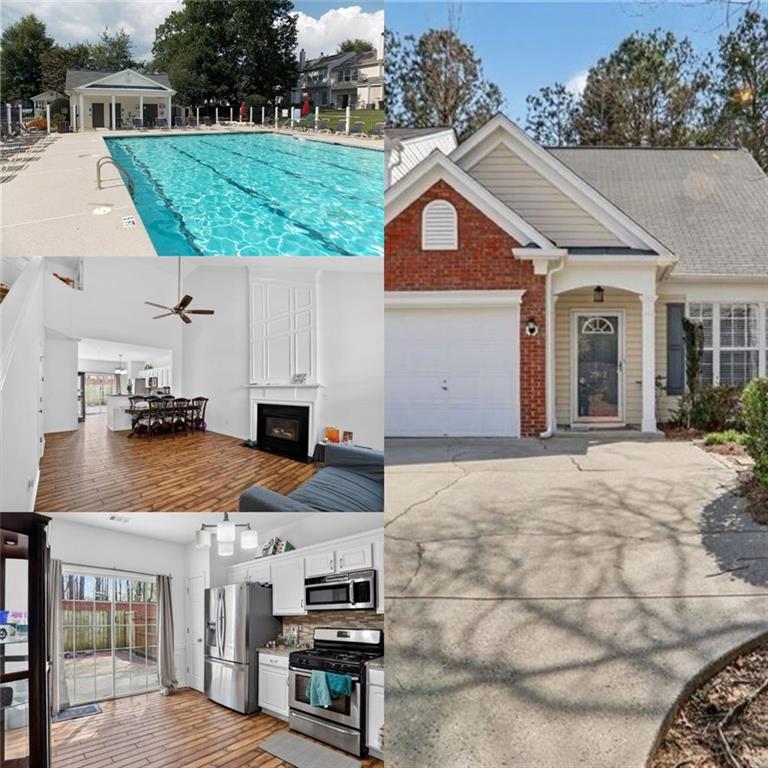
2802 Ashleigh Lane, Alpharetta, GA 30004
Windward Pointe · Fulton County
Key Facts
Description
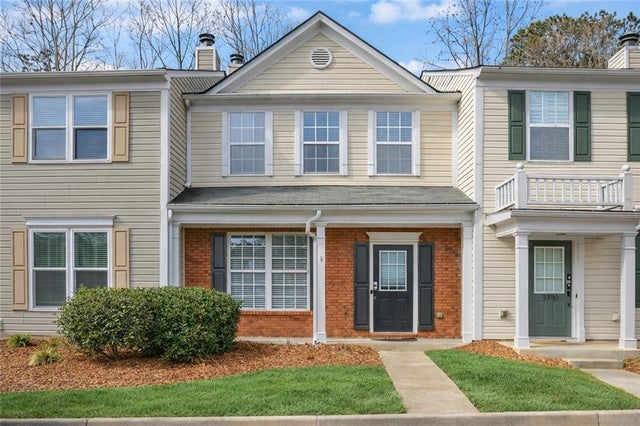
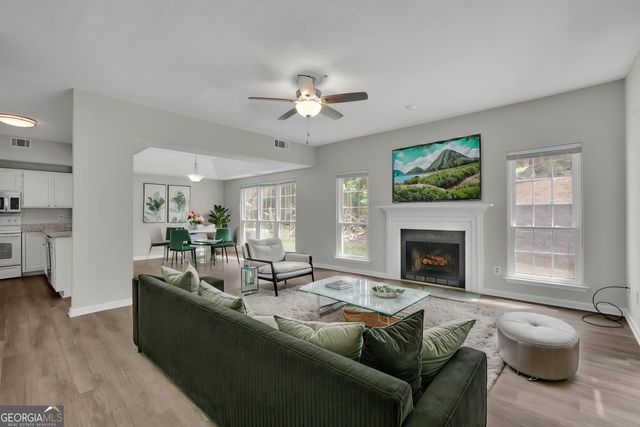
|| MOVE-IN READY || END UNIT TOWNHOUSE || OPEN CONCEPT LIVING || PRIVATE FENCED BACKYARD || UPDATED KITCHEN & BATHS || NEAR TOP-RATED SCHOOLS & SHOPPING || Welcome to this beautifully updated 3-BEDROOM, 2.5-BATH END UNIT TOWNHOUSE in the heart of Alpharetta—perfect for savvy buyers seeking VALUE and INVESTMENT POTENTIAL. With OPEN CONCEPT MAIN LIVING, the moment you step in, you’ll FEEL the bright, airy flow of space, accented by WOOD-LOOK TILE that stretches through the main level and into the SPACIOUS PRIMARY SUITE. The PRIMARY BATH is your private retreat with a double vanity, separate tub and shower, and freshly painted cabinets that gleam in crisp white. The KITCHEN is designed for entertaining or everyday life, featuring GRANITE COUNTERS, stainless steel appliances, and cabinets newly painted for a clean, modern feel. Upstairs, TWO ADDITIONAL BEDROOMS with brand-new carpet and a full bath updated with a stylish vanity, light fixture, and faucet make family, guests, or tenants feel right at home. Step outside to your PRIVATE, FENCED BACKYARD with stone pavers—a space made for weekend BBQs, relaxing evenings, or rental-ready appeal. The entire home has been freshly painted in neutral tones, creating a bright and inviting atmosphere that instantly feels like home. Location maximizes convenience and lifestyle: walk or drive to COSTCO, WALMART, restaurants, retail, and more. Quick access to HIGHWAYS, HOSPITALS, and TOP-RATED SCHOOLS makes this property as practical as it is appealing. Whether you’re looking for a comfortable personal home or a high-demand rental in a thriving area, this end unit blends STYLE, COMFORT, and INVESTMENT POTENTIAL seamlessly—don’t miss your chance.
Property Information
Property Type
Residential
Sub-Type
Townhouse
Style
Townhouse / Traditional
Year Built
2001
Stories
2
Living Area
1,370 sq ft
Lot Size
0.03 acres
Lot Dimensions
0
Garage Spaces
1
Parking Spaces
2
Ownership
Fee Simple
Days on Market
77
MLS® Listing#
7738879
Property Features
Interior
Exterior
Appliances
Cooling
Heating
Flooring
Fireplace
Basement
Pool
Parking
Laundry
Patio
Fencing
Lot Features
Construction
Foundation
Roof
Security
Other Structures
Community
Utilities
Sewer
Water Source
Schools
- Elementary:
- Manning Oaks
- Middle:
- Hopewell
- High:
- Alpharetta
Financial Details
HOA
$300 / Monthly
Annual Taxes
$3,642
Tax year 2025
Parcel Number
22 512011211354
Directions
Windward Pkwy, left on Westfield Dr, right on Ashleigh Ln
Affordability Calculator
$77,000
Estimated monthly payment
$2,049/mo
Principal $308,000 · Est. interest $429,687 over 30 yrs
Neighborhood Market Statistics
How this home compares to active listings in Alpharetta, GA
- $801,622
- Median Listing Price
- 48
- Median Days on Market
- 2,799
- Median Sq Ft
- $278
- Median Price / Sq Ft
- 1,125
- Active Listings
- This home’s price is 52% below the area median.
- Its price per sq ft is 1% above the area median.
Market statistics compiled from active EXIT Realty® and MLS listings in Alpharetta, GA.
Location

Points of Interest in Alpharetta, GA
Showing the Alpharetta area map.
Nearby Schools
Primrose Schools
Elementary · 0.4 mi away
Manning Oaks Elementary School
Elementary · 0.5 mi away
Goddard School
School · 0.7 mi away
Guidepost Montessori at Deerfield
Elementary · 0.8 mi away
Hopewell Middle School
Secondary · 0.9 mi away
Alpharetta Presbyterian Dayschool
School · 1.0 mi away
St Francis High School
Secondary · 1.1 mi away
Cogburn Woods Elementary School
Elementary · 1.1 mi away
Alexsander Academy
School · 1.1 mi away
Home Sweet Home School
School · 1.2 mi away
Independence High School
Secondary · 1.3 mi away
Alpharetta Elementary School
Elementary · 1.4 mi away
Alpharetta Theatre
School · 1.6 mi away
Alpharetta High School
Secondary · 1.7 mi away
Milton Montessori School
Elementary · 1.8 mi away
Chandler Academy
School · 1.8 mi away
The Lionheart School
School · 1.8 mi away
Amana Academy
Elementary · 1.9 mi away
King's Ridge Christian School
School · 2.0 mi away
Cambridge High School
Secondary · 2.1 mi away
Commute Calculator
Nearby Homes
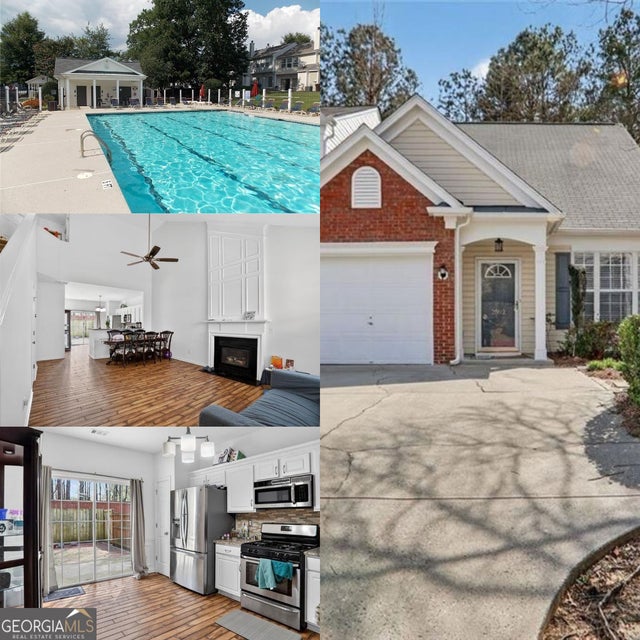
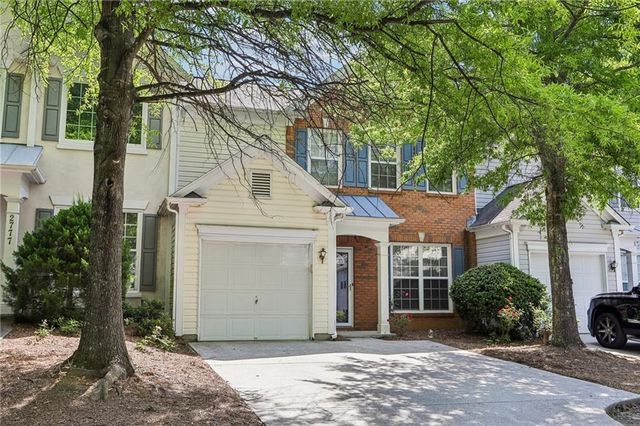

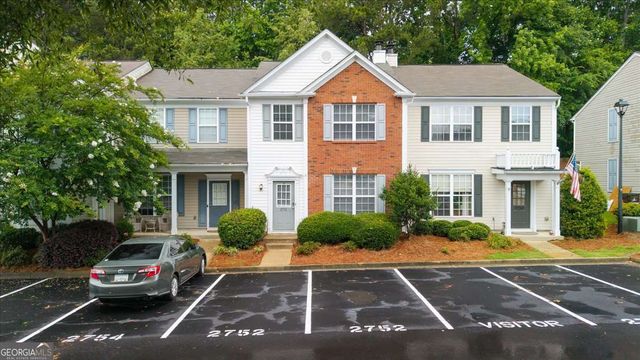
Similar Homes Nearby


Similar Home Values
Comparable nearby listings and their asking prices.
| Address | Price | Beds | Baths | Sq Ft |
|---|---|---|---|---|
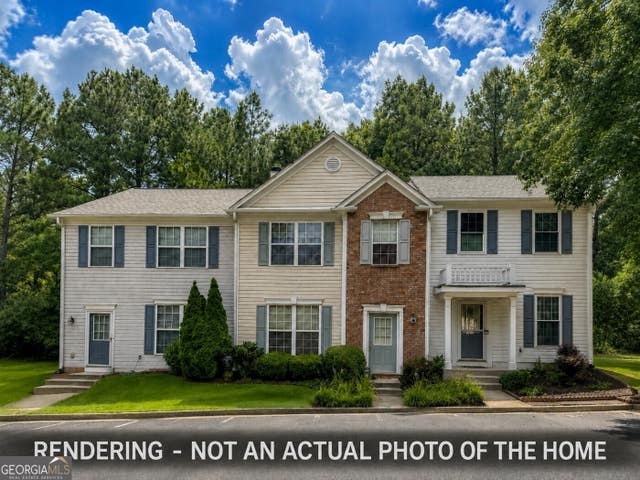
| 10900 Wittenridge DR C6, Alpharetta, GA | $275,000 | 3 | — | 1,218 |
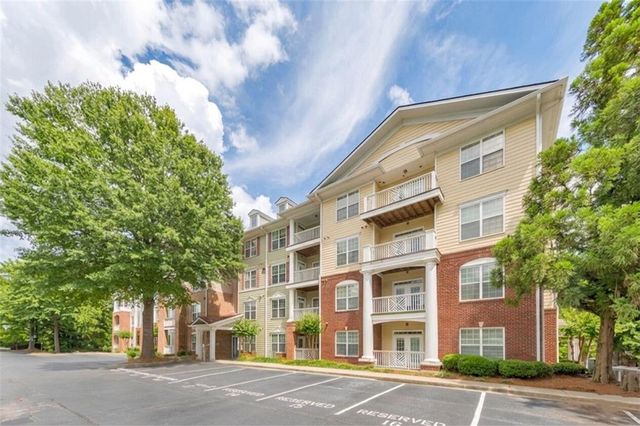
| 1965 Nocturne Drive 1208A, Alpharetta, GA | $290,000 | 2 | 2 | 1,209 |
| 1965 Nocturne DR 1208A, Alpharetta, GA | $290,000 | 2 | — | 1,209 |
| 3067 Steeplechase, Alpharetta, GA | $290,000 | 2 | — | 1,305 |
| 3067 Steeplechase, Alpharetta, GA | $290,000 | 2 | 2 | 1,305 |
| 1955 Nocturne Drive 3203, Alpharetta, GA | $295,000 | 2 | 2 | 1,209 |
Moving Cost Estimate
EXIT Agents in Alpharetta


Listing Courtesy: Duffy Realty of Atlanta - 678-318-3613
Last Updated: 2026-03-20