

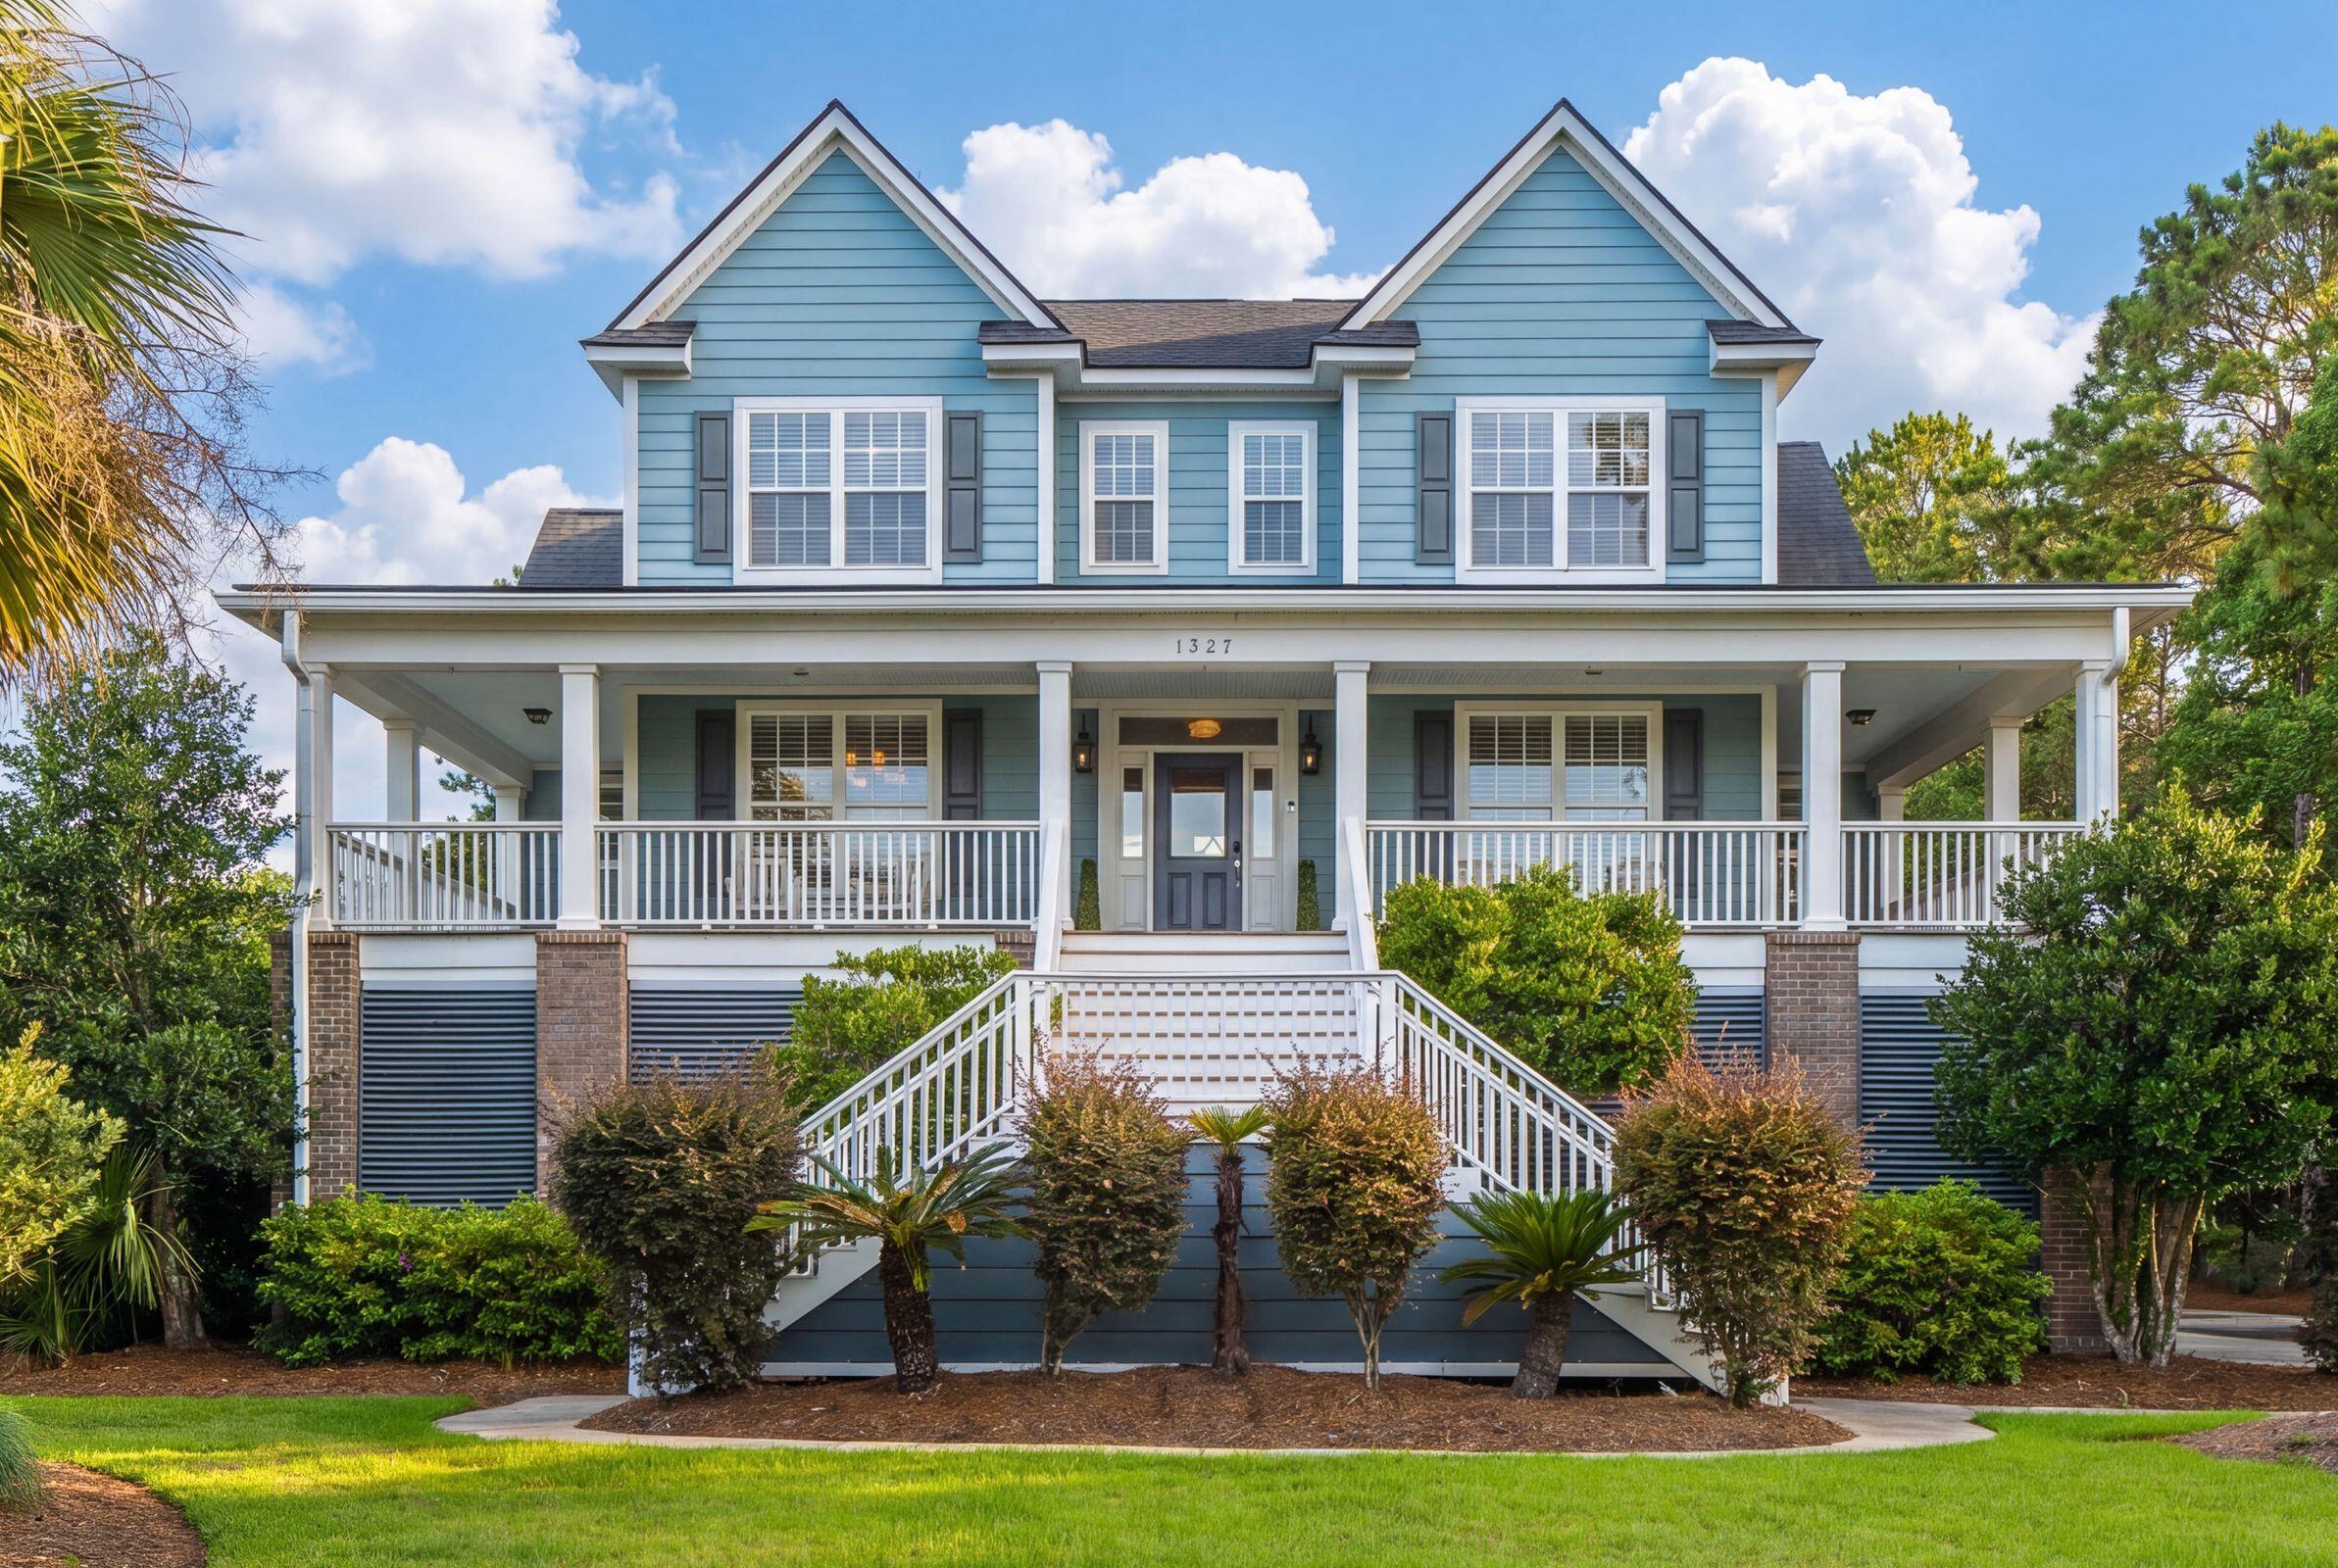
1327 Headquarters Plantation Drive, Johns Island, SC 29455
Headquarters Plantation · Charleston County
Key Facts
Description
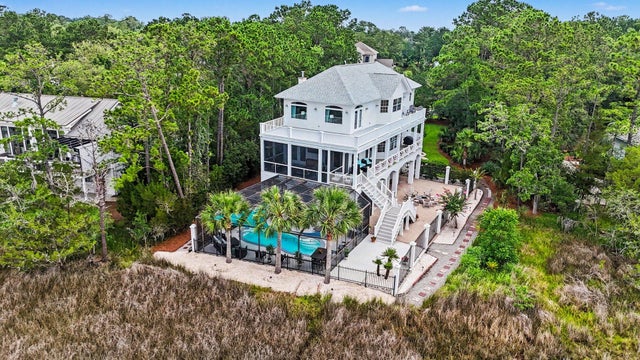
Gorgeous executive home on a .48 acre lot with an in-ground pool on Headquarters Plantation Island. Surrounded by the Stono River, this lovely community provides easy access to all that John's Island and James Island have to offer: shopping, dining, golf, parks, medical facilities, etc. Come on over and sit on the wraparound front porch and enjoy beautiful views of the river and nice marsh breezes. Step inside onto gleaming hardwood floors and take notice of the open concept floor plan with tons of natural light, soaring cathedral ceilings, recessed lighting, crown moulding, and tons of character. The first floor features a dedicated office space with built-in shelving, a formal dining room, a spacious great room with a gas fireplace and cathedral ceilings, a powder room, a huge..gourmet kitchen with stainless steel appliances, a wine cooler, tons of cabinetry and counter space, a breakfast nook with bar top seating, and a primary bedroom with an en-suite bath and walk-in closet. Just off the first-floor living space, you will find a fabulous screened-in porch and covered deck, all overlooking the pool and private backyard. The second floor features 3 secondary bedrooms (or 2 secondary bedrooms and a HUGE flex room with private bath), laundry room, nice-sized storage closet (recently used as a second office space), and an open hall to the first floor. Throughout the home, you will find beautiful hardwood floors, crown moulding, recessed lighting, tons of natural light, and overall spacious living. Expect to be impressed!
Property Information
Property Type
Residential
Sub-Type
Single Family Residence
Style
Traditional
Year Built
2005
Living Area
3,286 sq ft
Lot Size
0.48 acres
Garage Spaces
7.5
Parking Spaces
7.5
Ownership
Fee Simple
Days on Market
32
MLS® Listing#
26017764
Property Features
Interior
Exterior
Appliances
Cooling
Heating
Flooring
Fireplace
Pool
Parking
Laundry
Patio
Fencing
Lot Features
Construction
Foundation
Roof
Community
Sewer
Water Source
Rooms
- Master BedroomLower
Schools
- Elementary:
- Angel Oak ES 4K-1/Johns Island ES 2-5
- Middle:
- Haut Gap
- High:
- St. Johns
Financial Details
HOA
Yes
Directions
Maybank Highway To Headquarters Plantation.
Affordability Calculator
$270,000
Estimated monthly payment
$7,185/mo
Principal $1,080,000 · Est. interest $1,506,696 over 30 yrs
Neighborhood Market Statistics
How this home compares to active listings in Johns Island, SC
- $637,788
- Median Listing Price
- 83
- Median Days on Market
- 1,768
- Median Sq Ft
- $409
- Median Price / Sq Ft
- 1,528
- Active Listings
- This home’s price is 112% above the area median.
- Its price per sq ft is right around the area median.
Market statistics compiled from active EXIT Realty® and MLS listings in Johns Island, SC.
Location

Points of Interest in Johns Island, SC
Showing the Johns Island area map.
Nearby Schools
St Andrew's School of Math and Science
School · 1.7 mi away
Oakland Elementary School
Elementary · 1.7 mi away
Presbyterian Church
School · 1.9 mi away
Stono Park Elementary School
Elementary · 1.9 mi away
St Andrews Middle School
School · 1.9 mi away
Carolina Voyager Charter School
Elementary · 1.9 mi away
Charles Towne Montessori School
Elementary · 2.1 mi away
Little Christian Day School
School · 2.2 mi away
Wonderful Beginnings
School · 2.2 mi away
Chef's Collective
School · 2.3 mi away
Charleston Sda School
School · 2.5 mi away
Island School
School · 2.6 mi away
Ashley River Creative Arts Elementary School
Elementary · 2.6 mi away
West Ashley Head Start
School · 2.8 mi away
Plymouth Childcare Development Center
School · 2.9 mi away
Murray-Lasaine Montessori
Elementary · 2.9 mi away
Blessed Sacrament Catholic School
School · 3.0 mi away
Charleston County School District
Elementary · 3.0 mi away
Grace Weekday School
School · 3.1 mi away
James Island Christian Church
School · 3.2 mi away
Commute Calculator
Nearby Homes



Similar Homes Nearby


Similar Home Values
Comparable nearby listings and their asking prices.
| Address | Price | Beds | Baths | Sq Ft |
|---|---|---|---|---|
| 6 Audubon Place, Hilton Head Island, SC | $949,000 | 3 | 2 | 1,804 |
| 417 South Dunes Dr. B16, Pawleys Island, SC | $950,000 | 3 | — | 1,472 |
| 73 Skull Creek Drive, Hilton Head Island, SC | $950,000 | 3 | 2 | 1,709 |
| 8 Azalea Street, Hilton Head Island, SC | $955,000 | 3 | 2 | 1,545 |
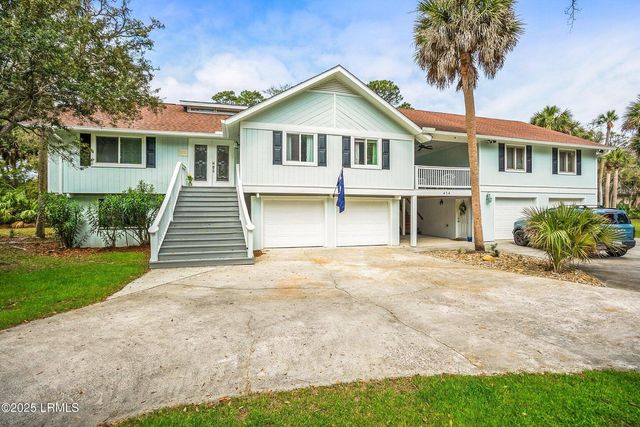
| 414 Porpoise Drive, Fripp Island, SC | $958,000 | 5 | 4 | 3,189 |
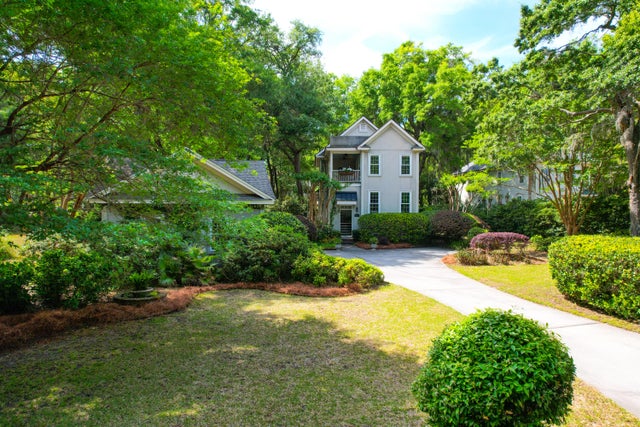
| 4250 Hope Plantation Drive, Johns Island, SC | $959,000 | 4 | 3 | 2,000 |
Moving Cost Estimate
EXIT Agents in Johns Island


Listing Courtesy: Carolina One Real Estate
Presented by: Susan Arrington - 843-779-8660