

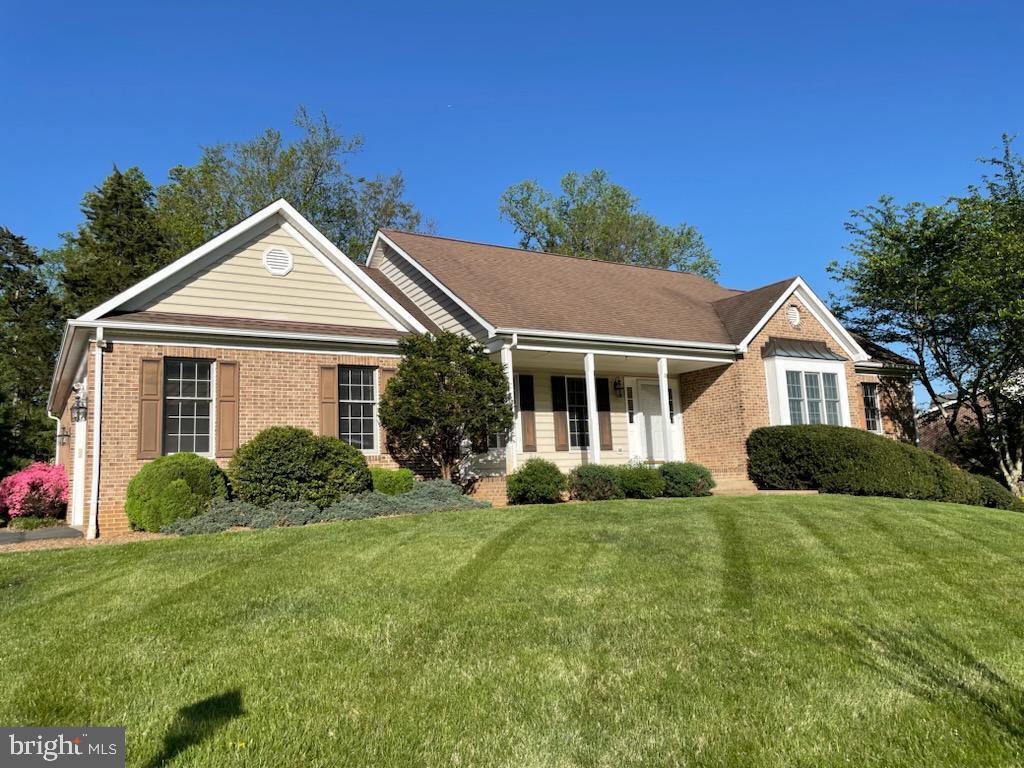
41 MENLOUGH DRIVE, WARRENTON, VA 20186
THE MEWS AT MENLOUGH · FAUQUIER County
Key Facts
Description
Welcome to this beautiful brick home within walking distance to Old Town Warrenton. Enjoy the local restaurants, lovely shops, entertainment and horse shows. Located in a lovely neighborhood this property offers formal living room and dining room, jetted tub and separate shower in primary bedroom with large walk-in closet, gas fireplace in family room, breakfast nook, open kitchen, full unfinished basement and private rear deck. This home offers easy access to everything you need while providing a comfortable place to come home to. Pets on a case by case basis.
Property Information
Property Type
Residential Lease
Sub-Type
Single Family Residence
Structure Type
House
Year Built
1996
Living Area
2,025 sq ft
Lot Size
0.42 acres
Garage Spaces
2
Parking Spaces
6
Zoning
PD
Days on Market
4
MLS® Listing#
VAFQ2023076
Property Features
Interior
Appliances
Cooling
Heating
Flooring
Fireplace
Basement
Pool
Parking
Laundry
Lot Features
Construction
Foundation
Windows
Community
Utilities
Sewer
Water Source
Rooms
- Main
- Main
- Bedroom 2Main
- Bedroom 3Main
- Dining RoomMain
- KitchenMain
- Living RoomMain
Schools
- Elementary:
- J. G. BRUMFIELD
- Middle:
- WILLIAM C. TAYLOR
- High:
- FAUQUIER
- District:
- FAUQUIER COUNTY PUBLIC SCHOOLS
Financial Details
HOA
Yes
Assessed Value
$506,700
Parcel Number
6984-11-4033
Directions
Culpeper Street to right on Menlough Drive to house on the right
Affordability Calculator
$700
Estimated monthly payment
$19/mo
Principal $2,800 · Est. interest $3,906 over 30 yrs
Neighborhood Market Statistics
How this home compares to active listings in WARRENTON, VA
- $804,762
- Median Listing Price
- 55
- Median Days on Market
- 2,944
- Median Sq Ft
- $282
- Median Price / Sq Ft
- 85
- Active Listings
- This home’s price is 100% below the area median.
- Its price per sq ft is 99% below the area median.
Market statistics compiled from active EXIT Realty® and MLS listings in WARRENTON, VA.
Location
Map is currently unavailable for this location.
Points of Interest in WARRENTON, VA
Showing the WARRENTON area map.
Commute Calculator
Nearby Homes
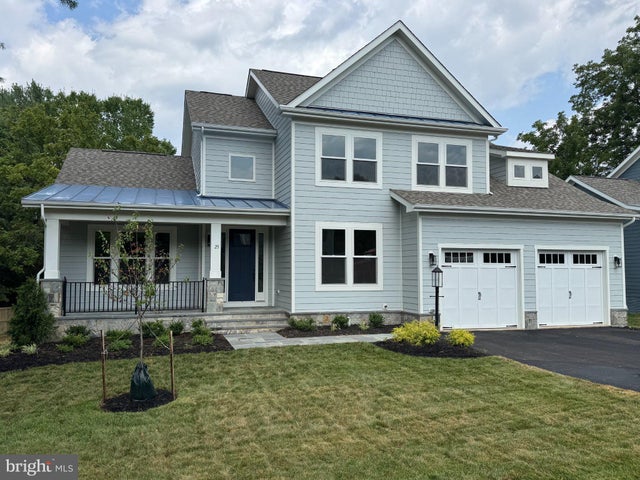
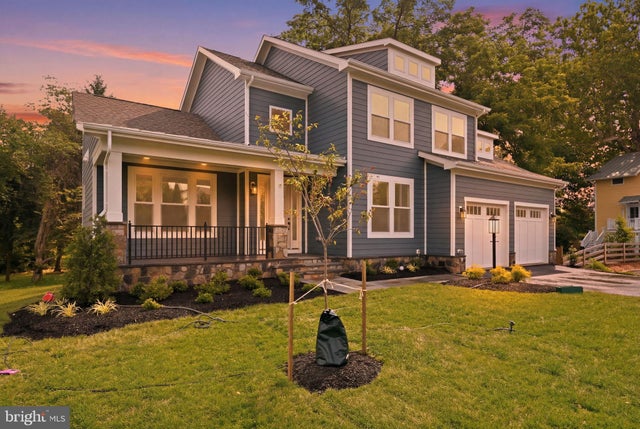

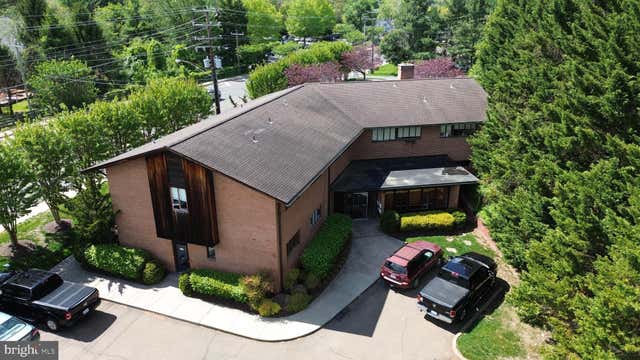
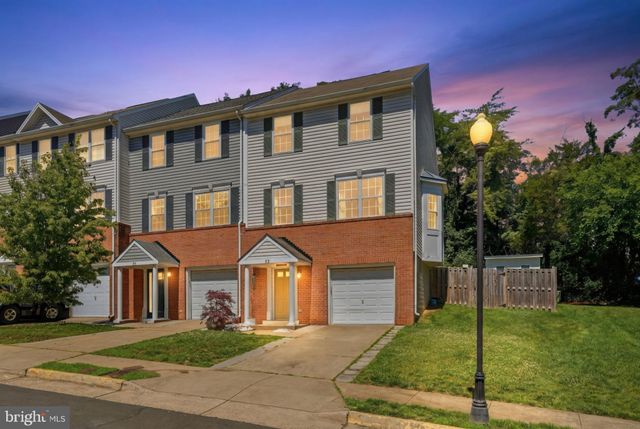
Similar Homes Nearby

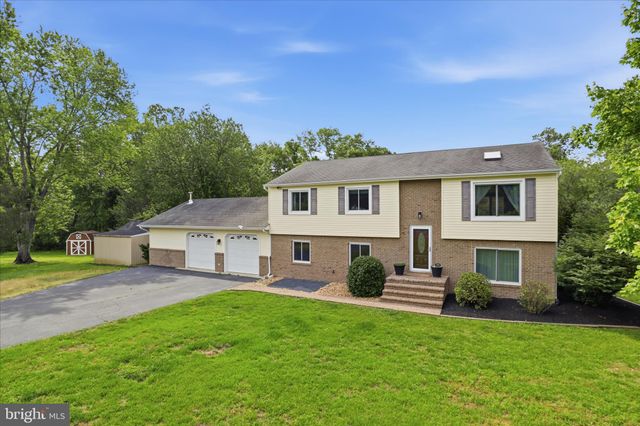
Similar Home Values
Comparable nearby listings and their asking prices.
| Address | Price | Beds | Baths | Sq Ft |
|---|---|---|---|---|
| 10109 LEES MILL ROAD, WARRENTON, VA | $2,800/mo | 2 | 2 | 3,220 |
| 6718 CHESTNUT OAK LANE, WARRENTON, VA | $3,500/mo | 5 | 3 | 1,182 |
| 7264 TWILIGHT COURT, WARRENTON, VA | $3,700/mo | 4 | 3 | 2,501 |
Moving Cost Estimate
EXIT Agents in WARRENTON


Listing Courtesy: CENTURY 21 New Millennium - 7037537910