

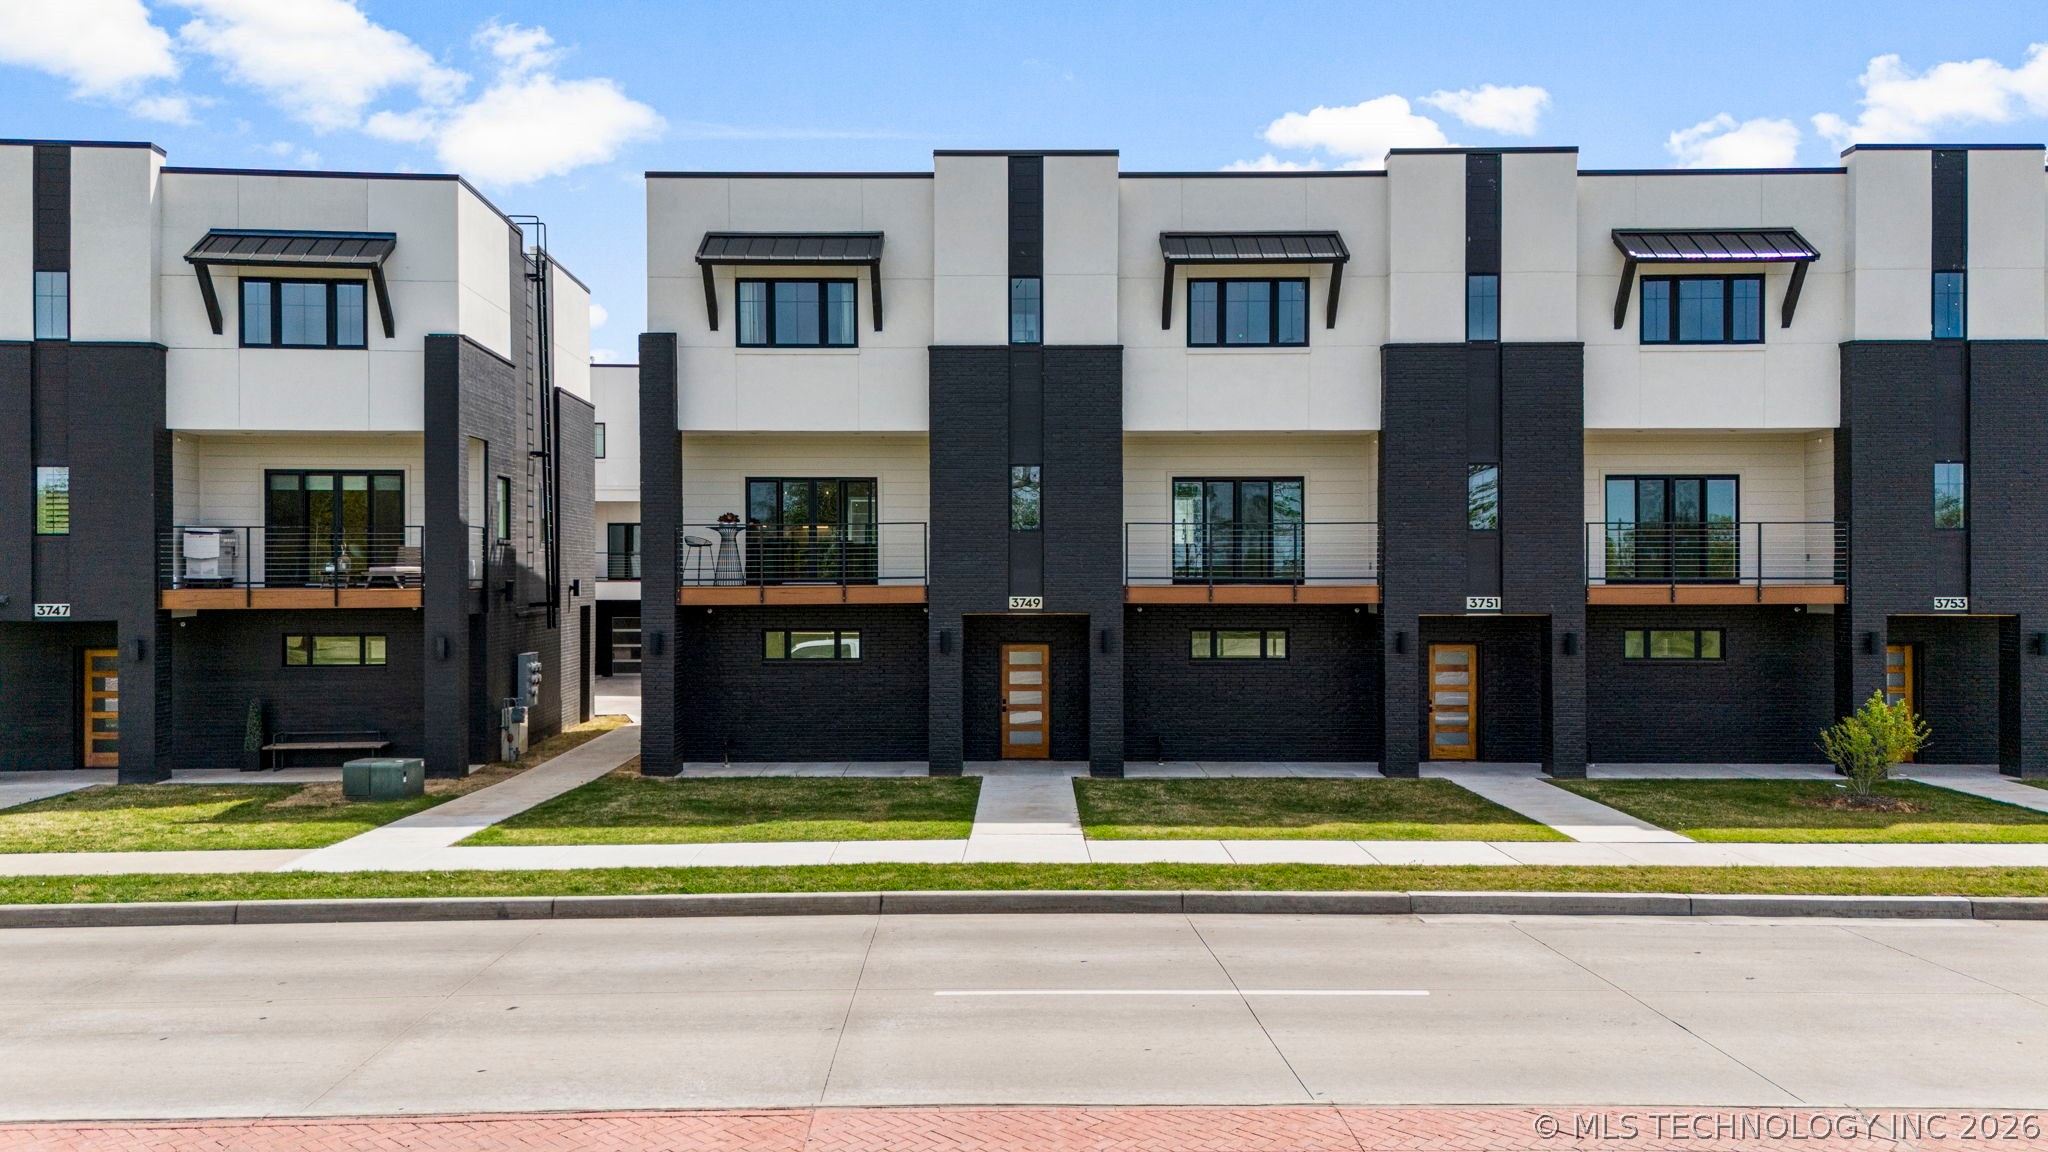
3777 S Riverside Drive 3777, Tulsa, OK 74105
119 Downtown (TBD)-Tulsa OT · Tulsa County
Key Facts
Description
Discover modern elegance in the newly constructed Edgewater Condominiums, a boutique community featuring luxurious units. The main level offers an open-concept design with a spacious living area, a stunning fireplace, and a chef's kitchen featuring quartz countertops, professional stainless steel appliances, a prep sink, and island seating. A versatile office or dining nook and a stylish powder bath complete the space. Upstairs, you'll find two private master suites with luxe bathrooms, large walk-in closets, and a conveniently located laundry room. The ground level includes a spacious two-car garage with ample storage. These condos boast tall ceilings, abundant natural light, and exceptional storage throughout. Located directly across from Riverside, Edgewater Condominiums are within walking distance to Brookside, The Gathering Place, and scenic trails, offering a lifestyle perfect for work, recreation, and entertainment. Whether you're seeking a full-time residence or a lock-and-leave option for travel, these condos are designed to meet your needs. Don't miss this rare opportunity!
Property Information
Property Type
Residential
Sub-Type
Condominium
Style
Other
Year Built
2023
Living Area
1,786 sq ft
Lot Size
0.04 acres
Garage Spaces
2
Days on Market
14
MLS® Listing#
2608937
Property Features
Interior
Exterior
Appliances
Cooling
Heating
Flooring
Fireplace
Basement
Pool
Parking
Laundry
Fencing
Construction
Foundation
Roof
Windows
Other Structures
Utilities
Sewer
Water Source
Rooms
- Third
- Third
- BathroomThird
- BedroomThird
- KitchenSecond
- Living RoomSecond
- OfficeSecond
- Utility RoomThird
Schools
- Elementary:
- Eliot
- High:
- Edison
Financial Details
HOA
$198 / Monthly
Annual Taxes
$2,914
Tax year 2024
Parcel Number
42277-92-24-30386
Directions
Riverside Drive between 37th and 38th Street.
Affordability Calculator
$105,800
Estimated monthly payment
$2,816/mo
Principal $423,200 · Est. interest $590,402 over 30 yrs
Neighborhood Market Statistics
How this home compares to active listings in Tulsa, OK
- $299,145
- Median Listing Price
- 53
- Median Days on Market
- 1,729
- Median Sq Ft
- $158
- Median Price / Sq Ft
- 1,146
- Active Listings
- This home’s price is 77% above the area median.
- Its price per sq ft is 87% above the area median.
Market statistics compiled from active EXIT Realty® and MLS listings in Tulsa, OK.
Location
Map is currently unavailable for this location.
Points of Interest in Tulsa, OK
Showing the Tulsa area map.
Commute Calculator
Nearby Homes


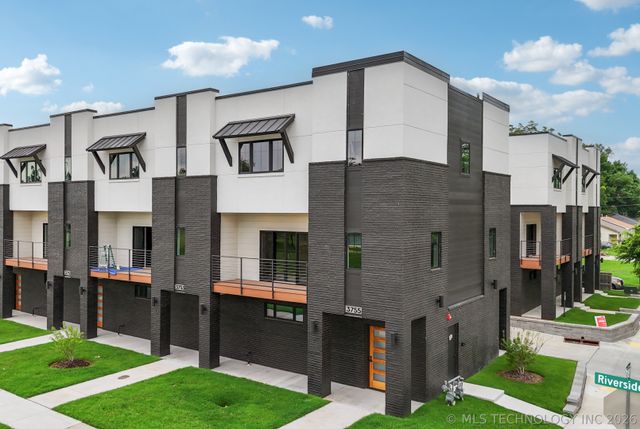
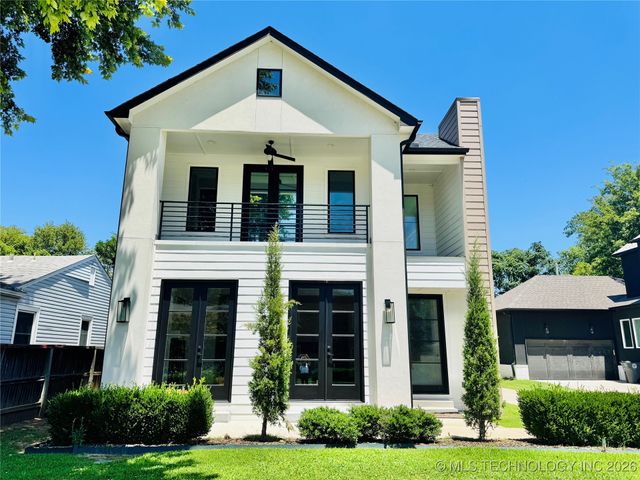

Similar Homes Nearby


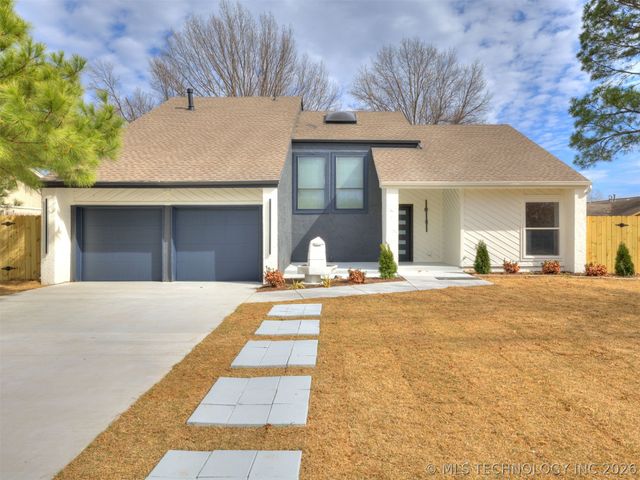

Similar Home Values
Comparable nearby listings and their asking prices.
| Address | Price | Beds | Baths | Sq Ft |
|---|---|---|---|---|
| 1244 S Quincy Avenue 4, Tulsa, OK | $374,750 | 3 | 4 | 1,782 |
| 1244 S Quincy Avenue 2, Tulsa, OK | $374,750 | 3 | 4 | 1,782 |
| 1244 S Quincy Avenue 1, Tulsa, OK | $374,750 | 3 | 4 | 1,782 |
| 1244 S Quincy Avenue 3, Tulsa, OK | $374,750 | 3 | 4 | 1,782 |
| 8408 E 64th Place, Tulsa, OK | $374,900 | 5 | 3 | 2,698 |
| 1233 E 31st Street, Tulsa, OK | $375,000 | 3 | 1 | 1,325 |
Moving Cost Estimate
EXIT Agents in Tulsa


Listing Courtesy: Chinowth & Cohen - 9183920900
Presented by: Matt Thompson