

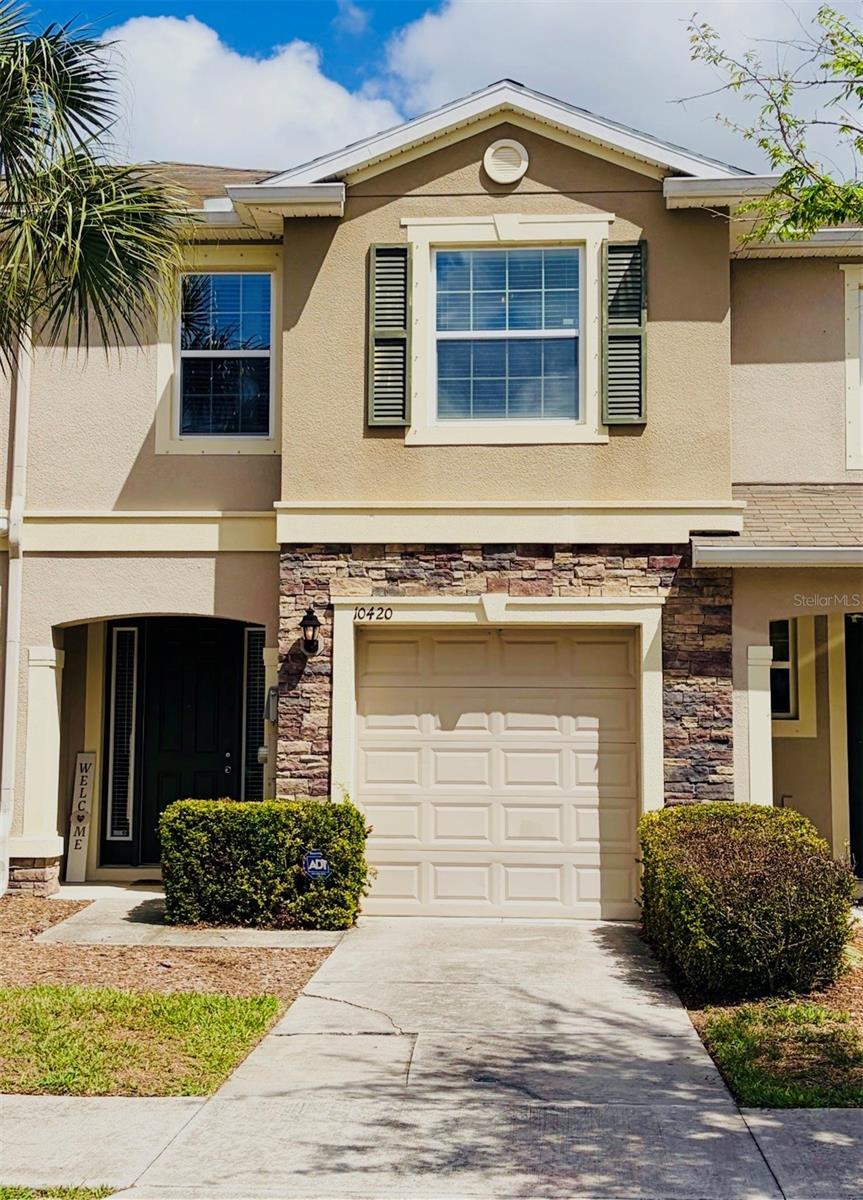
10420 BUTTERFLY WING COURT, RIVERVIEW, FL 33578
AVELAR CREEK NORTH · Hillsborough County
Key Facts
Description
Price Improvement! Motivated Seller! Welcome to this beautifully maintained 3-bedroom, 2.5-bath townhome offering nearly 1,700 square feet of comfortable living space in the gated community of Avelar Creek in Riverview. This well-appointed residence features a functional layout with modern finishes, making it an ideal opportunity for first-time homebuyers, families relocating, or savvy investors seeking strong value and location. The first floor showcases wood laminate flooring throughout the main living area and tile in the kitchen and entryway. The kitchen is thoughtfully designed with granite countertops, 42-inch espresso cabinetry, a designer backsplash, stainless steel appliances, and a spacious pantry. A convenient half bath and additional storage closet complete the main level. Upstairs, you’ll find three generously sized bedrooms and two full bathrooms. The primary suite offers dual closets and a private en-suite bathroom featuring granite countertops, double sinks, and an upgraded glass-enclosed shower. Enjoy outdoor living with a private screened-in lanai, perfect for relaxing or entertaining. This home provides low-maintenance living within a gated community and is ideally located near major roadways including Hwy 301 and I-75 for easy commuting. Conveniently located near top-rated restaurants, shopping malls, hospitals, amusement parks, and entertainment, this property also offers quick access to Florida’s beautiful beaches and popular lagoons. Commuters will appreciate the proximity to MacDill Air Force Base and surrounding employment hubs. Don’t miss this exceptional opportunity to own a move-in ready home in one of Riverview’s most desirable communities!
Property Information
Property Type
Residential
Sub-Type
Townhouse
Year Built
2014
Stories
2
Living Area
2,124 sq ft
Lot Size
0.05 acres
Garage Spaces
1
Ownership
Fee Simple
Zoning
PD
Days on Market
77
MLS® Listing#
O6396226
Property Features
Interior
Appliances
Cooling
Heating
Flooring
Parking
Laundry
Construction
Foundation
Roof
Security
Community
Utilities
Sewer
Water Source
Rooms
- Bedroom 211x11Second
- Bedroom 311x10Second
- Great Room15x14First
- Kitchen10x8First
- Master Bedroom15x14Second
Schools
- Elementary:
- Collins-HB
- Middle:
- Eisenhower-HB
- High:
- Sumner High School
Financial Details
HOA
$180 / Monthly
Avid Property Management/Tiffany Davis
Annual Taxes
$5,770
Tax year 2025
Parcel Number
U-05-31-20-98U-000013-00011.0
Directions
Hwy 301 south, Right on Holland Rd, Left on Lexington Ridge St, Left on Butterfly Wing Ct to property, Home on left.
Affordability Calculator
$56,980
Estimated monthly payment
$1,516/mo
Principal $227,920 · Est. interest $317,969 over 30 yrs
Neighborhood Market Statistics
How this home compares to active listings in RIVERVIEW, FL
- $377,247
- Median Listing Price
- 64
- Median Days on Market
- 2,003
- Median Sq Ft
- $185
- Median Price / Sq Ft
- 697
- Active Listings
- This home’s price is 24% below the area median.
- Its price per sq ft is 27% below the area median.
Market statistics compiled from active EXIT Realty® and MLS listings in RIVERVIEW, FL.
Location
Map is currently unavailable for this location.
Points of Interest in RIVERVIEW, FL
Showing the RIVERVIEW area map.
Commute Calculator
Nearby Homes
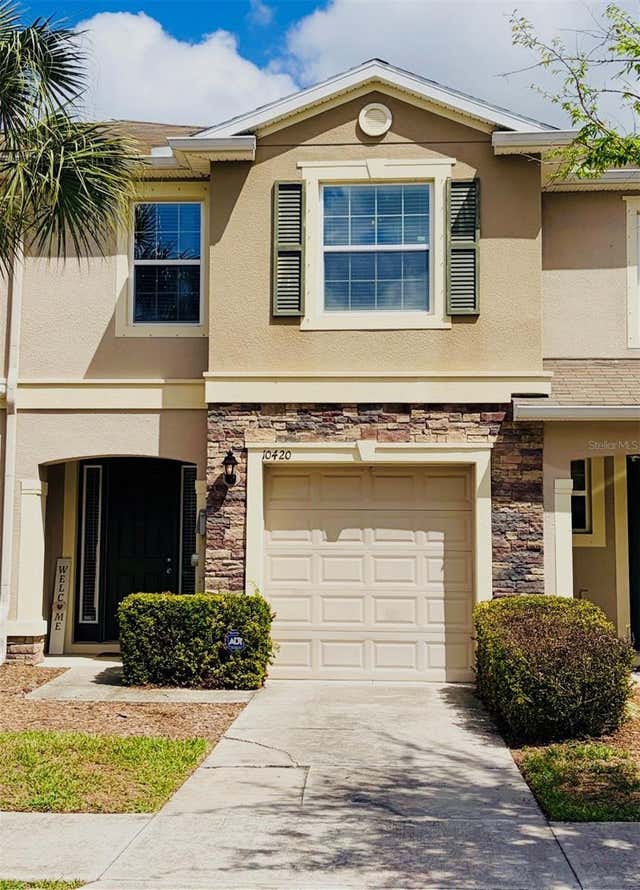
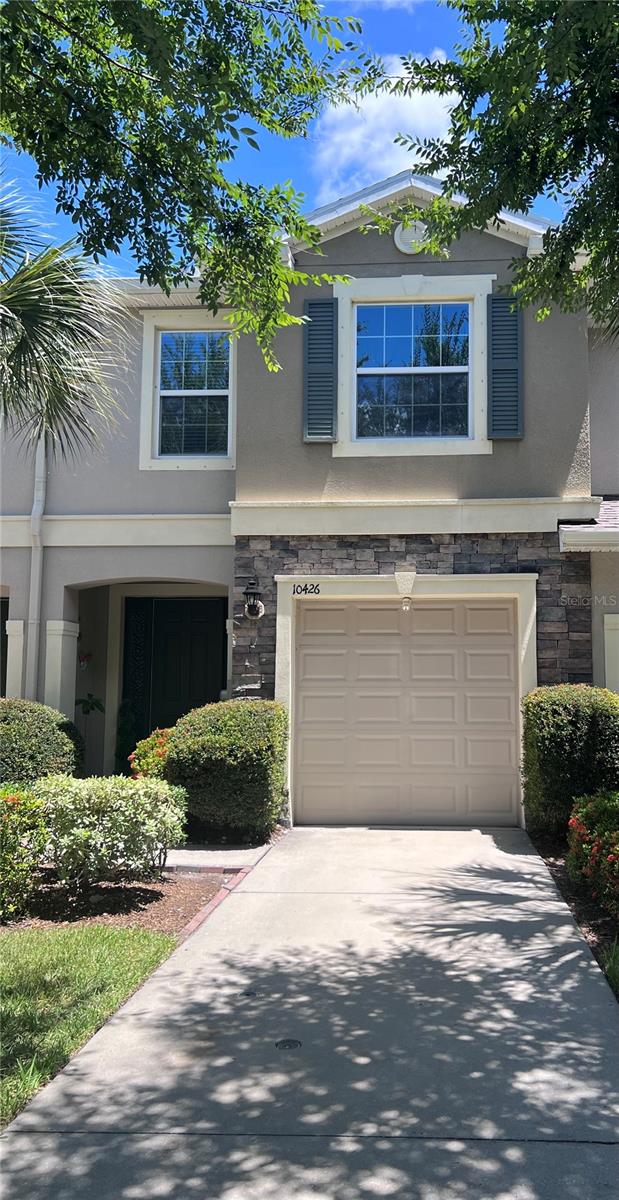
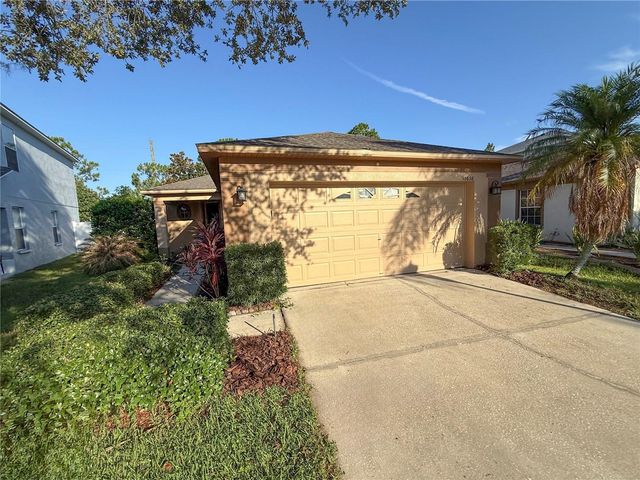
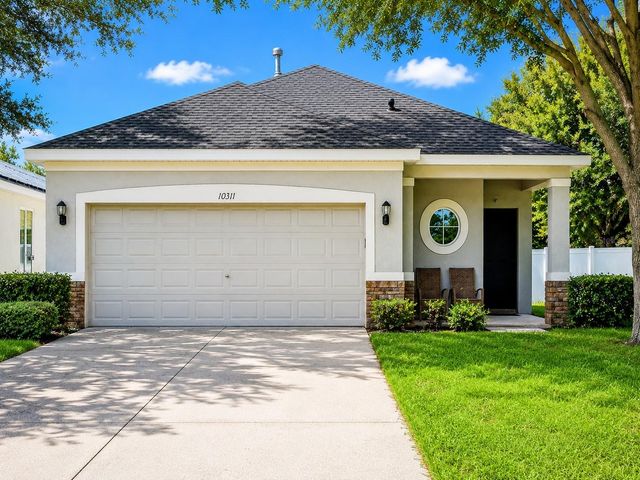


Similar Homes Nearby
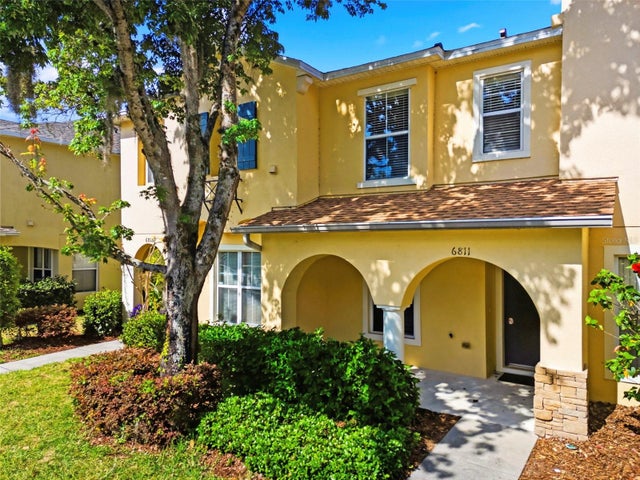


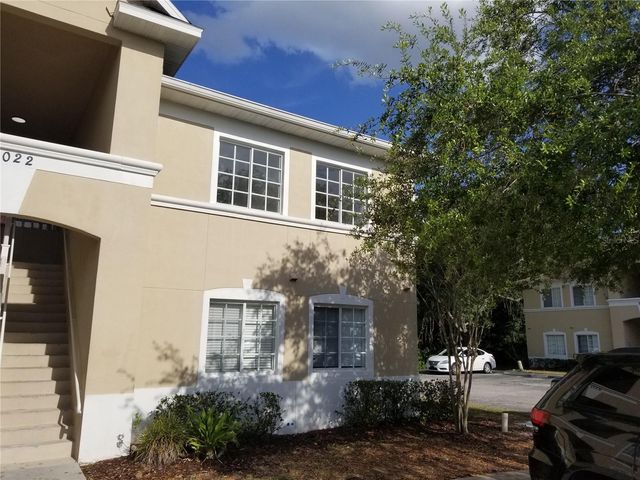


Similar Home Values
Comparable nearby listings and their asking prices.
| Address | Price | Beds | Baths | Sq Ft |
|---|---|---|---|---|
| 6811 DARTMOUTH HILL STREET, RIVERVIEW, FL | $199,500 | 2 | 3 | 1,080 |
| 4535 KENNEWICK PLACE, RIVERVIEW, FL | $199,900 | 2 | 3 | 1,110 |
| 5713 LEGACY CRESCENT PLACE 101, RIVERVIEW, FL | $199,900 | 3 | 2 | 1,220 |
| 6022 PORTSDALE PLACE 202, RIVERVIEW, FL | $199,900 | 3 | 2 | 1,151 |
| 6918 HAWTHORNE TRACE LANE, RIVERVIEW, FL | $200,000 | 2 | 2 | 1,080 |
| 11711 TUCKER ROAD, RIVERVIEW, FL | $200,000 | 3 | 2 | 1,344 |
Moving Cost Estimate
EXIT Agents in RIVERVIEW


Listing Courtesy: LPT REALTY, LLC - 877-366-2213
Last Updated: 2026-04-06