

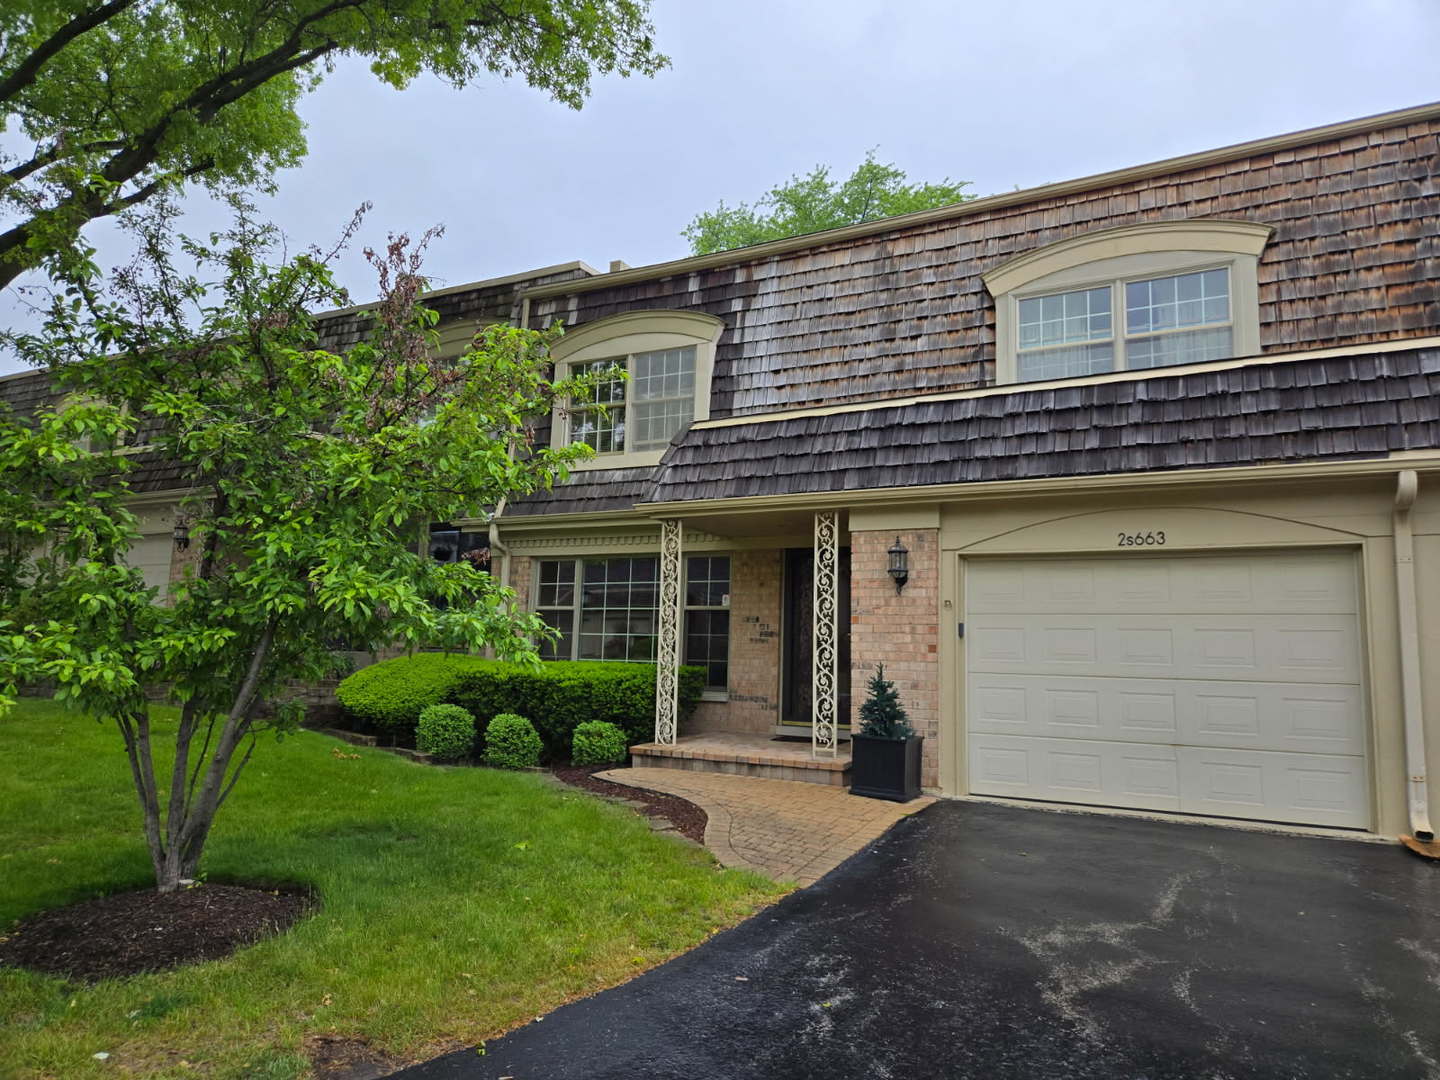
2S663 Avenue Normandy East Street, Oak Brook, IL 60523
Chambord · DuPage County
Key Facts
Description
ONE OF THE LARGEST CHAMBORD TOWNHOMES, 3-WAY FPLC BETWEEN LIVING & DINING RMS, GLEAMING OAK FLRS, PELLA WINDOWS & SLIDING DOORS TO PATIO. BREAKFAST RM & CHEF'S KITCHEN INCL 5-BURNER GAS COOK-TOP, DBL OVENS & CHERRY CABINETS W/SLIDE-OUTS. SPACIOUS MASTER BR W/LG WALK-IN CLOSET. LOWER LEVEL FAM RM W/BUILT-INS, 3RD BATH & HOBBY RM. PRIVATE BACK YARD, USE OF POOL, TENNIS & PLAYGROUND CONVENIENT TO EVERYTHING! NO PETS / NO SMOKERS / NO EXCEPTIONS
Property Information
Property Type
Residential Lease
Sub-Type
Townhouse
Year Built
1972
Stories
2
Living Area
1,962 sq ft
Lot Dimensions
COMMON
Garage Spaces
1
Parking Spaces
1
Days on Market
30
MLS® Listing#
12661410
Property Features
Interior
Appliances
Cooling
Heating
Flooring
Fireplace
Basement
Parking
Laundry
Patio
Lot Features
Construction
Foundation
Roof
Utilities
Sewer
Rooms
- 16X13Basement
- 15X10Main
- Bedroom 216X13Second
- Bedroom 314X14Second
- Bedroom 4
- Dining Room13X13Main
- Family Room20X15Basement
- Kitchen9X8Main
- Laundry8X6Basement
- Living Room19X13Main
- Master Bedroom20X12Second
- Office15X9Basement
Schools
- Elementary:
- Belle Aire Elementary School
- Middle:
- Herrick Middle School
- High:
- North High School
- District:
- North High School
Directions
31st W. of Meyers to Ave. Chateau, N. then NW on Ave Normandy East to home
Affordability Calculator
$60,000
Estimated monthly payment
$1,597/mo
Principal $240,000 · Est. interest $334,821 over 30 yrs
Neighborhood Market Statistics
How this home compares to active listings in Oak Brook, IL
- $317,424
- Median Listing Price
- 26
- Median Days on Market
- 1,360
- Median Sq Ft
- $218
- Median Price / Sq Ft
- 299
- Active Listings
Market statistics compiled from active EXIT Realty® and MLS listings in Oak Brook, IL.
Location
- 2S663 Avenue Normandy East Street, Oak Brook, IL 60523
Getting Around
Points of Interest in Oak Brook, IL
Showing the Oak Brook area map.
Nearby Schools
Fusion Academy Oak Brook
School · 0.5 mi away
School Specialty
School · 0.8 mi away
American Quality Schools
Elementary · 1.1 mi away
Oak Brook Christian School
Elementary · 1.3 mi away
Champions at Highland Elementary
Elementary · 1.4 mi away
Highland Elementary School
Elementary · 1.4 mi away
Montin Catholic School
Secondary · 1.4 mi away
Illinois Media School
School · 1.5 mi away
Stevenson School
Elementary · 1.6 mi away
York Center Elementary School
Elementary · 1.6 mi away
Christ the King School
School · 1.6 mi away
Manor Hill Elementary School
Elementary · 1.7 mi away
The Gardner School
School · 1.7 mi away
Champions at Belle Aire Elementary
Elementary · 1.7 mi away
Belle Aire Elementary School
Elementary · 1.7 mi away
Brook Forest Elementary School
Elementary · 1.8 mi away
Glenn Westlake Middle School
Secondary · 1.8 mi away
Occhi Institute
Secondary · 1.9 mi away
Ilm Montessori & Hifz Academy
Elementary · 1.9 mi away
Trinity Lutheran School
Elementary · 1.9 mi away
Commute Calculator
Nearby Homes

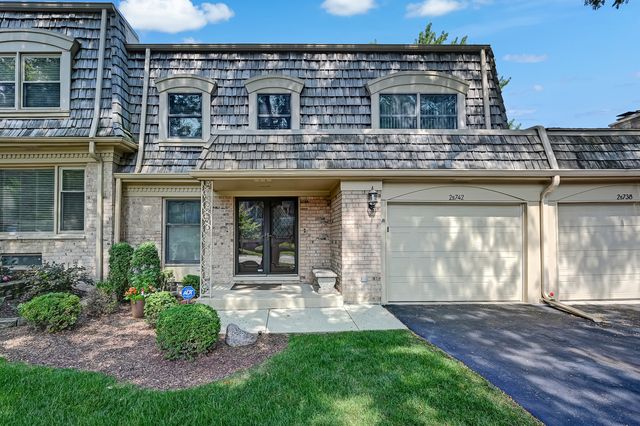

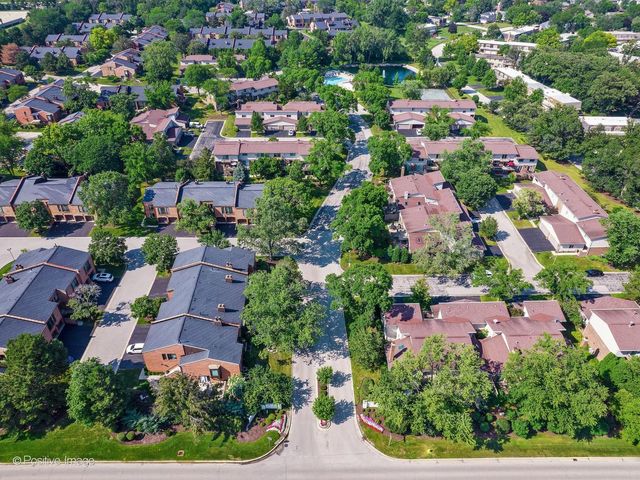
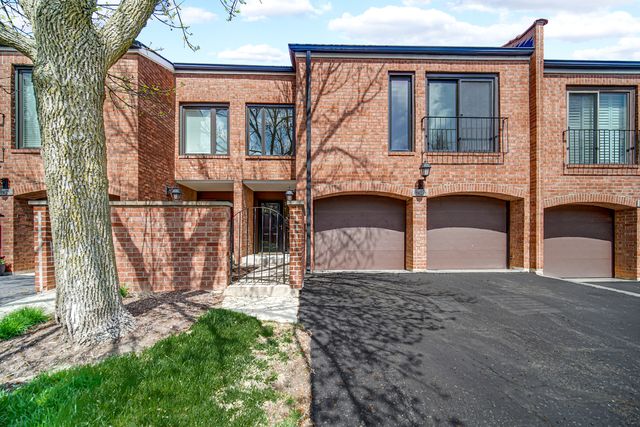

Similar Homes Nearby



Similar Home Values
Comparable nearby listings and their asking prices.
| Address | Price | Beds | Baths | Sq Ft |
|---|---|---|---|---|
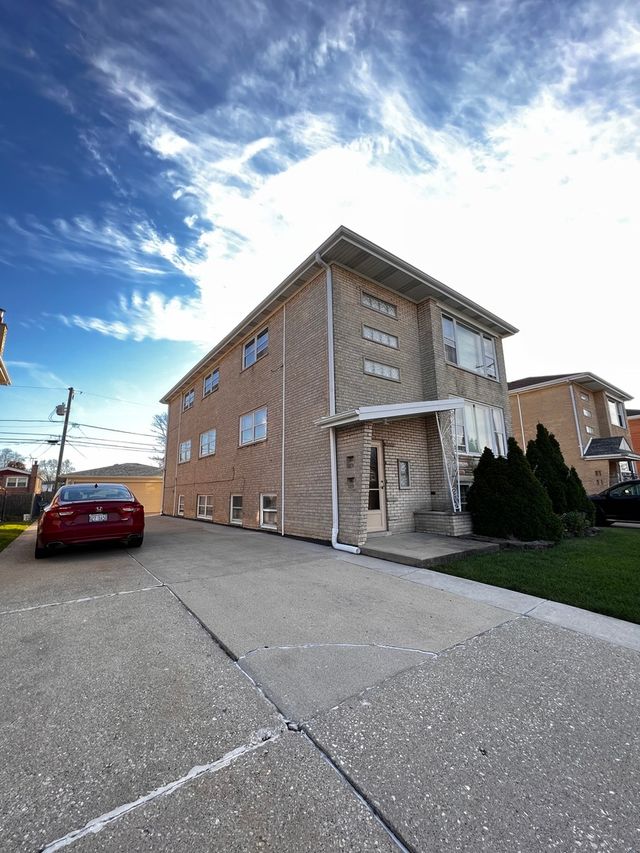
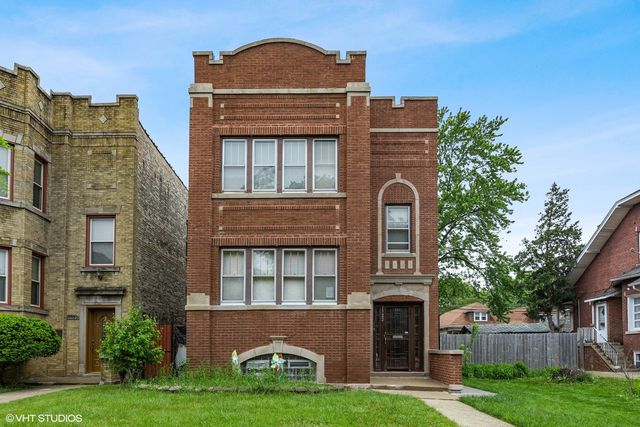
| 5217 W 87th Street 2, Oak Lawn, IL | $1,800/mo | 3 | 1 | 1,200 |
| 435 Madison Street 407, Oak Park, IL | $2,895/mo | 2 | 2 | 1,082 |
| 938 NORTH Boulevard 402, Oak Park, IL | $2,350/mo | 2 | 1 | 880 |
| 12 KINGSTON Drive, Oak Brook, IL | $4,200/mo | 5 | 3 | 3,339 |
| 1522 N Austin Boulevard 2, Oak Park, IL | $2,100/mo | 2 | 1 | 1,800 |
| 9522 S 53rd Avenue 1N, Oak Lawn, IL | $2,150/mo | 2 | 1 | 900 |
Moving Cost Estimate
EXIT Agents in Oak Brook


Listing Courtesy: Berg Properties - 8882769959
Last Updated: 2026-06-01