

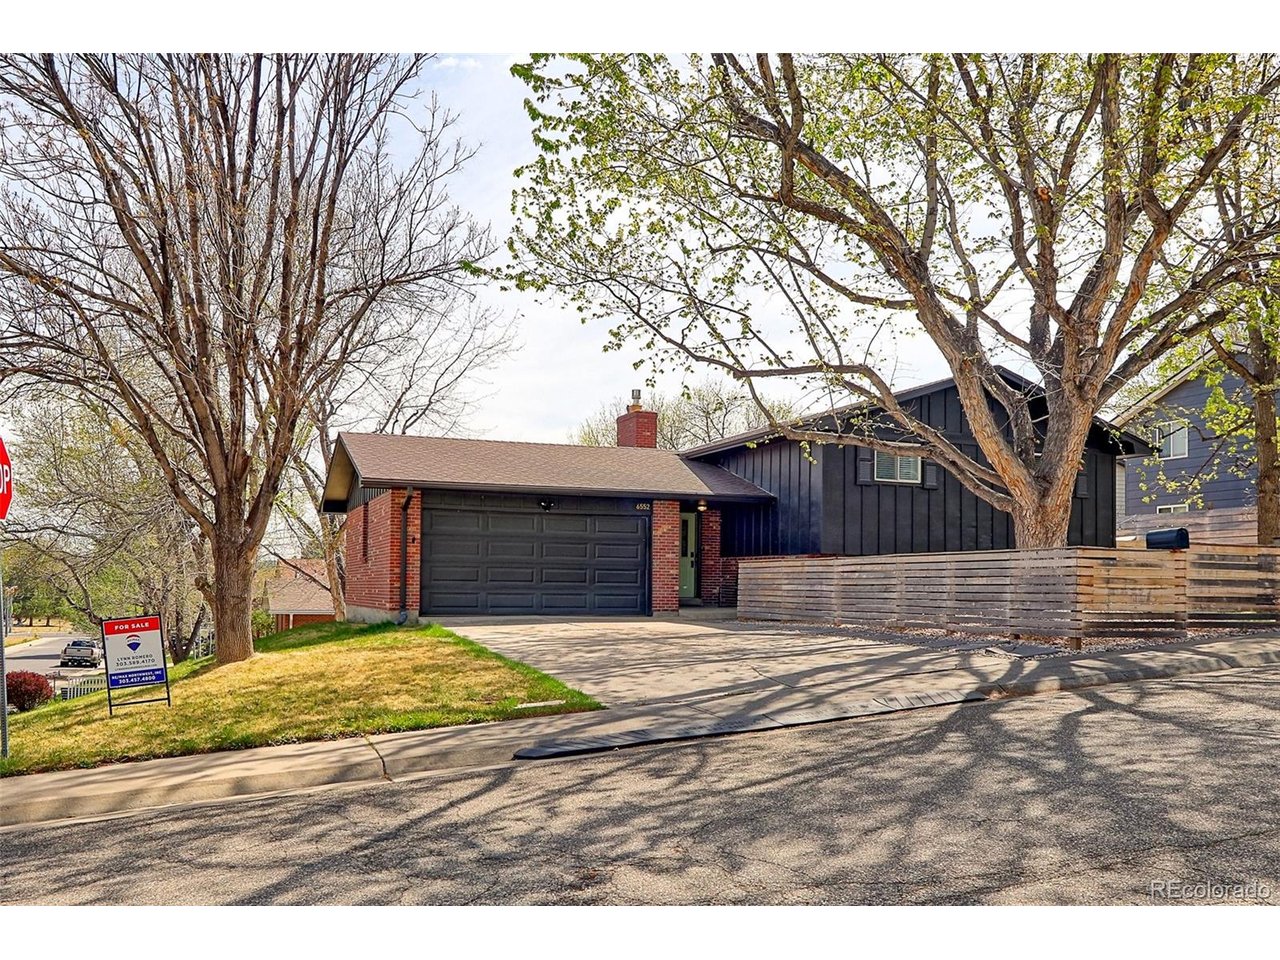
6552 Owens Ct, Arvada, CO 80004
Oakwood · Jefferson County
Key Facts
Description
Fabulous and Creatively updated family home in the Beautiful Oakwood neighborhood of Arvada! Beautiful High End hardwood floors throughout. Frigidaire Gallery Kitchen Appliances, nice flowing floor plan. Lite & Brite, newly updated bath (lower level), Trex deck & 24x19 patio, private yard, corner lot, solar (paid in full) and so much more!
Property Information
Property Type
Residential
Sub-Type
Single Family Residence
Year Built
1974
Living Area
2,219 sq ft
Lot Size
0.19 acres
Garage Spaces
2
Days on Market
102
MLS® Listing#
7650504
Property Features
Interior
Appliances
Cooling
Heating
Fireplace
Parking
Patio
Fencing
Lot Features
Construction
Roof
Windows
Security
Sewer
Water Source
Rooms
- Upper
- Lower
- Bedroom 2Upper
- Bedroom 3Lower
- Bedroom 4Lower
- Bedroom 5Lower
- Dining RoomUpper
- KitchenUpper
- LaundryLower
- Living RoomUpper
Schools
- Elementary:
- Fremont
- Middle:
- Oberon
- High:
- Arvada West
Financial Details
HOA
None
Annual Taxes
$3,581
Tax year 2024
Affordability Calculator
$132,000
Estimated monthly payment
$3,513/mo
Principal $528,000 · Est. interest $736,607 over 30 yrs
Neighborhood Market Statistics
How this home compares to active listings in Arvada, CO
- $618,038
- Median Listing Price
- 47
- Median Days on Market
- 2,027
- Median Sq Ft
- $305
- Median Price / Sq Ft
- 1,071
- Active Listings
- This home’s price is 7% above the area median.
- Its price per sq ft is 3% below the area median.
Market statistics compiled from active EXIT Realty® and MLS listings in Arvada, CO.
Location

Points of Interest in Arvada, CO
Showing the Arvada area map.
Nearby Schools
Campbell Elementary School
Elementary · 0.1 mi away
Arvada West High School
Secondary · 0.5 mi away
Warren Tech North
School · 0.6 mi away
Fremont Elementary School
Elementary · 0.7 mi away
Lincoln Academy
Elementary · 0.7 mi away
Faith Christian Academy
School · 0.8 mi away
Allendale Elementary School
Elementary · 0.8 mi away
Oberon Middle School
Secondary · 0.9 mi away
Vanderhoof Elementary School
Elementary · 1.0 mi away
Stott Elementary School
Elementary · 1.1 mi away
Sierra Elementary School
Elementary · 1.5 mi away
Peace Early Learning Center
School · 1.7 mi away
Van Arsdale Elementary School
Elementary · 1.9 mi away
Arvada High School
Secondary · 1.9 mi away
Goddard School
School · 1.9 mi away
Arvada K-8
Elementary · 2.0 mi away
Arvada
School · 2.0 mi away
Warder Elementary School
Elementary · 2.1 mi away
Colorado Christian Montessori
Elementary · 2.1 mi away
Drake Middle School
Secondary · 2.1 mi away
Commute Calculator
Nearby Homes


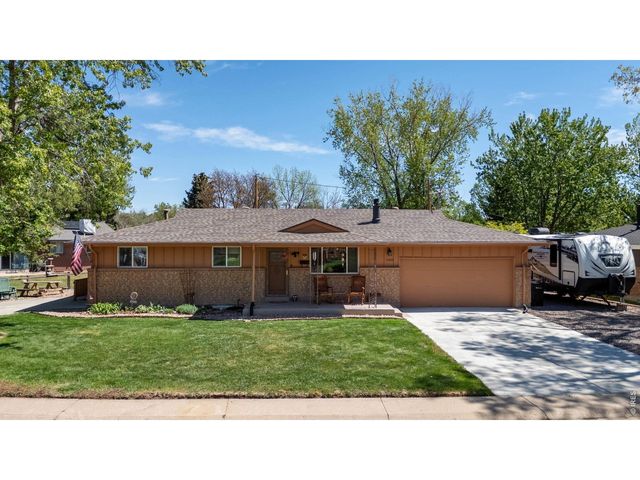
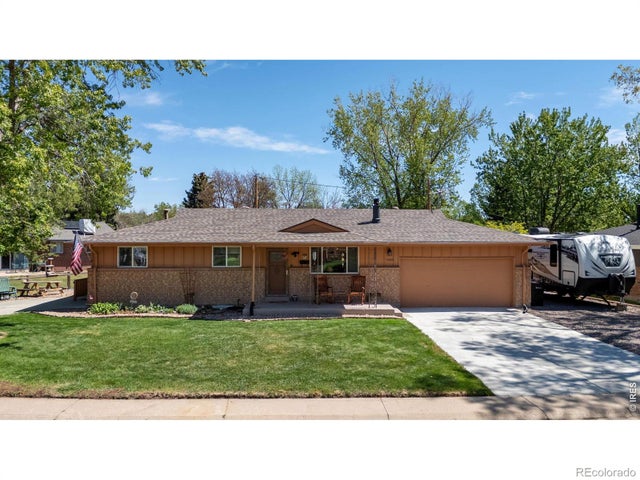
Similar Homes Nearby
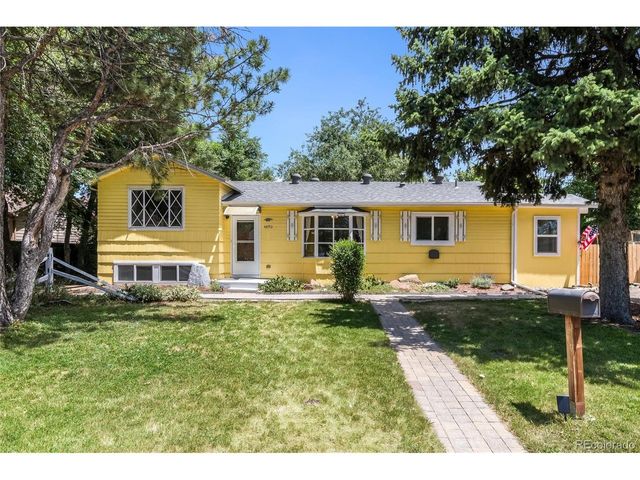


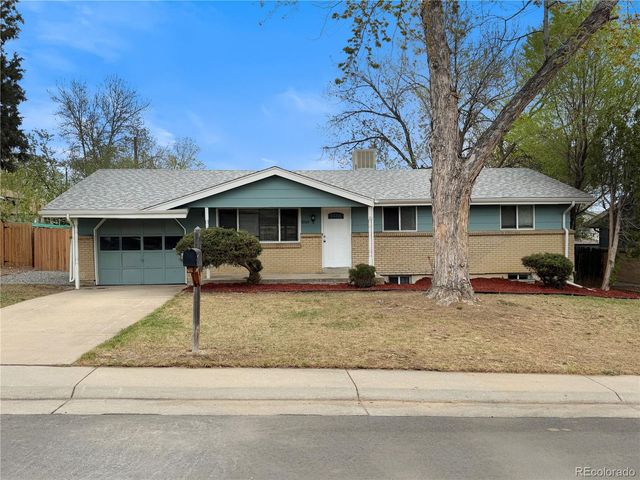

Similar Home Values
Comparable nearby listings and their asking prices.
| Address | Price | Beds | Baths | Sq Ft |
|---|---|---|---|---|
| 4890 Estes St, Arvada, CO | $465,000 | 4 | 1 | 1,598 |
| 4890 Estes Street, Arvada, CO | $465,000 | 4 | 1 | 1,598 |
| 7025 W 62nd Avenue, Arvada, CO | $465,000 | 5 | 3 | 988 |
| 7025 W 62nd Ave, Arvada, CO | $465,000 | 5 | 3 | 988 |
| 7064 Ingalls Court, Arvada, CO | $479,900 | 5 | 2 | 2,075 |
| 7064 Ingalls Ct, Arvada, CO | $479,900 | 5 | 2 | 2,075 |


