

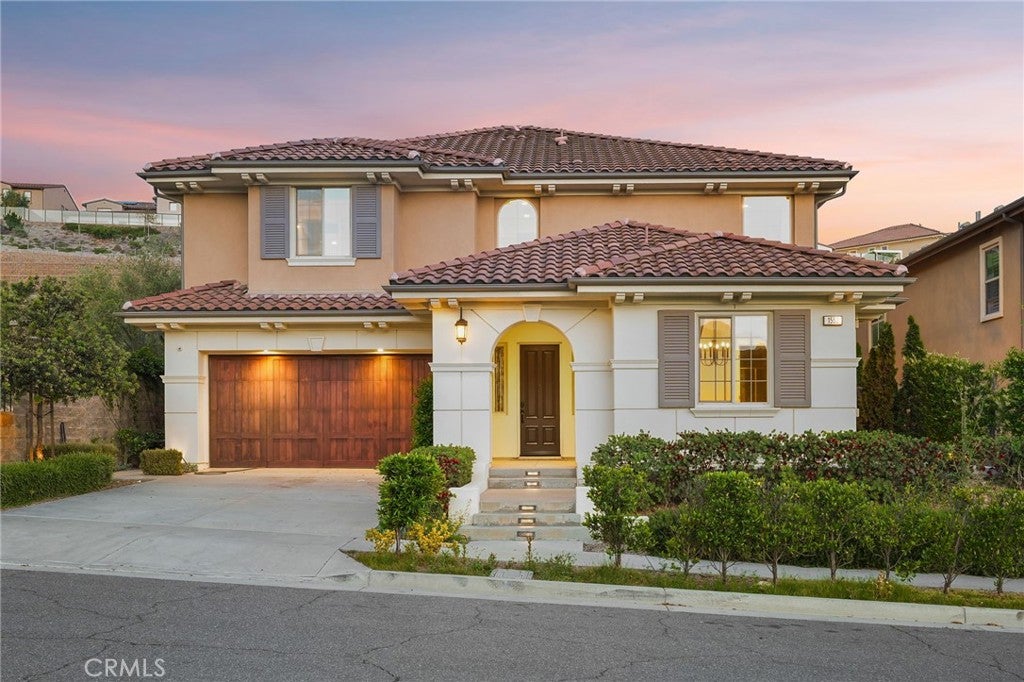
1552 Sunset View, Lake Forest, CA 92679
J.M. Peters Portola (PPH) · Orange County
Key Facts
Description
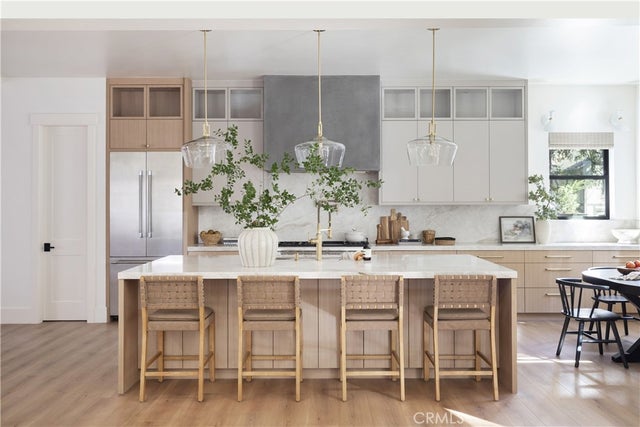
Welcome to this spectacular 4-bedroom, 5-bathroom former model home, thoughtfully designed for luxury living and effortless entertaining. Showcasing nearly every builder upgrade available, this exquisite residence blends modern elegance with high-end comfort in every detail. Step inside to discover an open, light-filled floor plan highlighted by brand-new flooring and fresh designer paint throughout. Expansive windows flood the home with natural light, creating a bright and airy ambiance perfect for both daily living and entertaining. The heart of the home features a gourmet chef’s kitchen complete with premium appliances, custom cabinetry, and a spacious island — complemented by a separate butler’s kitchen for seamless hosting and prep. A standout feature is the private downstairs guest suite, offering its own entrance, built-in kitchenette, and full bath — ideal for multigenerational living, guests, or rental income potential. Upstairs, the expansive game room opens to a covered glass balcony, offering a stylish retreat with scenic views. The luxurious in-home gym and private sauna add to the wellness-focused amenities, while each bedroom includes its own en-suite bathroom for ultimate privacy. Double pane windows keep ALL noise out from street cars and neighbors alike. The low-maintenance backyard is beautifully appointed with two tranquil fountains, providing a peaceful setting for outdoor gatherings or quiet relaxation. This is more than a home — it's a lifestyle. Whether you're hosting lavish parties or enjoying serene moments, this entertainer’s dream is ready to impress.
Property Information
Property Type
Residential
Sub-Type
Single Family Residence
Structure Type
House
Year Built
2018
Stories
2
Living Area
4,227 sq ft
Lot Size
0.15 acres
Garage Spaces
2
Parking Spaces
2
Days on Market
1
MLS® Listing#
OC26113632
Property Features
Interior
Exterior
Appliances
Cooling
Heating
Flooring
Fireplace
Pool
Parking
Laundry
Windows
Security
Community
Utilities
Sewer
Water Source
Rooms
- Bathroom
- Bedroom
- Kitchen
- Kitchen
- Laundry
- Living Room
Financial Details
HOA
$450 / Monthly
Portola Hills
Parcel Number
60633325
Directions
From the 5 Freeway, exit Lake forest. From the 241 exit Portola. Home is off of Glenn Ranch.
Affordability Calculator
$549,800
Estimated monthly payment
$14,631/mo
Principal $2,199,200 · Est. interest $3,068,080 over 30 yrs
Location

Getting Around
Points of Interest in Lake Forest, CA
Showing the Lake Forest area map.
Nearby Schools
Portola Hills Elementary School
Elementary · 0.4 mi away
Hillside Montessori School
Elementary · 0.8 mi away
Foothill Ranch Elementary School
Elementary · 1.5 mi away
Melinda Heights Elementary School
Elementary · 1.7 mi away
Trabuco Hills High School
Secondary · 1.7 mi away
Guidepost Montessori
Elementary · 1.9 mi away
New Thought Montessori
Elementary · 2.0 mi away
Del Lago Elementary
Elementary · 2.1 mi away
Goddard School
School · 2.3 mi away
Bella Montessori
Elementary · 2.3 mi away
Heritage Christian School
Secondary · 2.5 mi away
Saddleback Children's Center
School · 2.8 mi away
St John's Episcopal School
School · 2.9 mi away
Lake Forest Elementary School
Elementary · 2.9 mi away
Trabuco Elementary
Elementary · 2.9 mi away
RSM Christian School
Elementary · 3.0 mi away
Sol Y Luna Nature School
School · 3.2 mi away
Foundations Cognitive Schools
Elementary · 3.3 mi away
Mission Hills Christian School
School · 3.3 mi away
Barcelona HLLS Elementary School
Elementary · 3.4 mi away
Commute Calculator
Nearby Homes


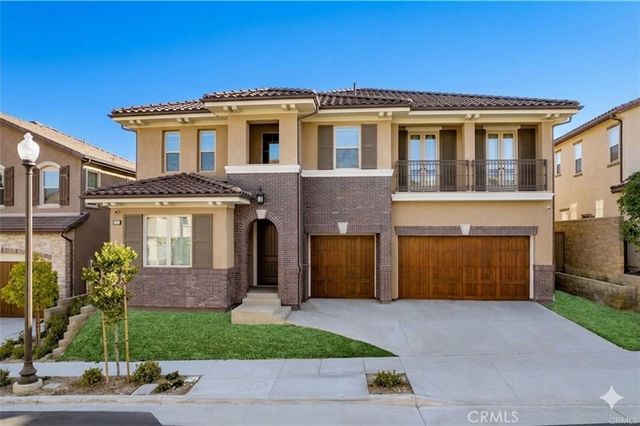

Similar Homes Nearby

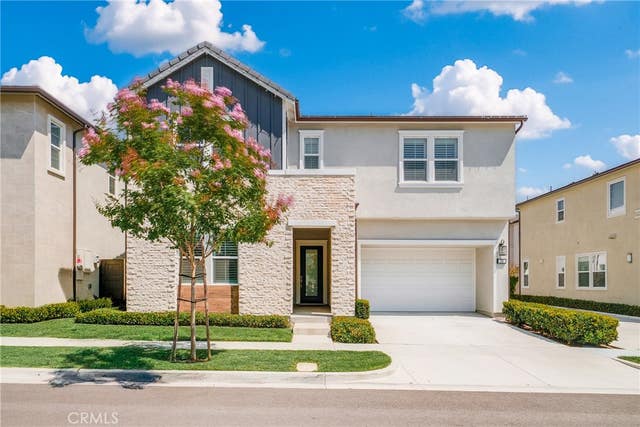


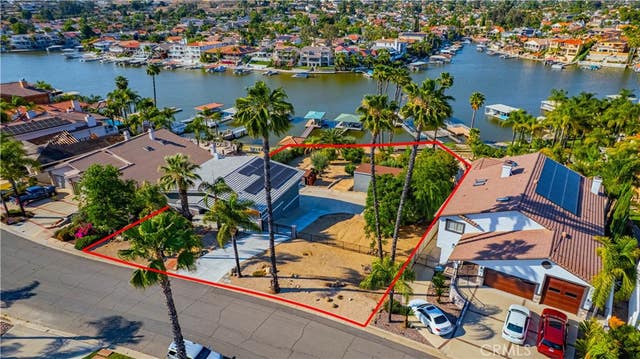
Similar Home Values
Comparable nearby listings and their asking prices.
| Address | Price | Beds | Baths | Sq Ft |
|---|---|---|---|---|
| 111 Longden, Lake Forest, CA | $1,938,000 | 4 | 4 | 2,328 |
| 130 Holliston, Lake Forest, CA | $1,950,000 | 4 | 4 | 2,715 |
| 26910 Everest Road, Lake Arrowhead, CA | $1,955,325 | 6 | 6 | 4,205 |
| 28620 Manitoba, Lake Arrowhead, CA | $1,985,000 | 5 | 6 | 4,818 |
| 23256 Gray Fox Drive, Canyon Lake, CA | $1,995,000 | 3 | 3 | 2,312 |
| 481 Bay View Court, Lake Arrowhead, CA | $1,995,000 | 4 | 4 | 3,503 |
Moving Cost Estimate
EXIT Agents in Lake Forest


Listing Courtesy: CEO Home Corp. - 909-434-5006
Presented by: Paul Demian
01983701
Licensed in the state of California.