

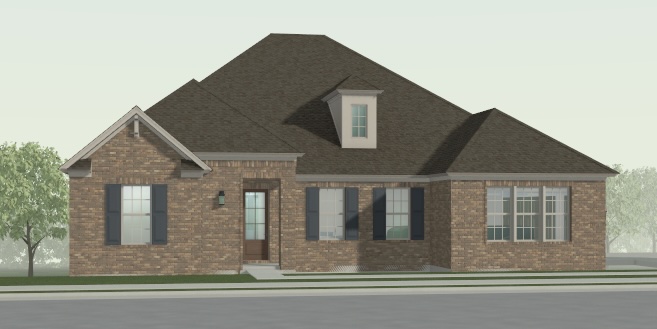
833 SUMMERLIN Circle, Auburn, AL 36830
SUMMERLIN · Lee County
Key Facts
Description
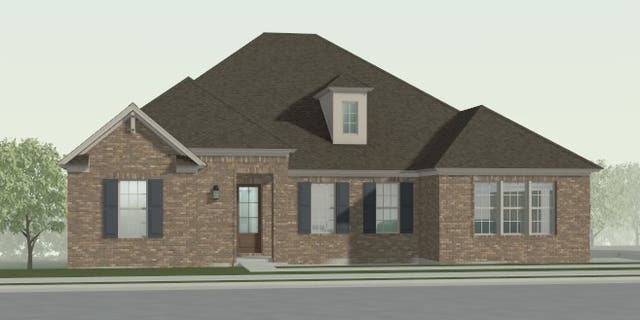
Introducing the Camden plan w/Transitional Elevation in Summerlin.This plan includes owner's suite+3 Guest BR+Flex/Office and 3.5 BA on main floor, along with plenty of living/entertaining space!We've added a Bonus Room, BR & BA on 2nd floor.The open layout of Kitchen w/lg island, Dining, Great Room, WI Pantry & Morning Kitchen are thoughtful features for a modern lifestyle.French doors onto the Screened Porch create Outdoor Living perfect for entertaining.Study/Office with french doors.Owner’s Suite w/spacious double WI Closet, zero entry shower, Soaking Tub & laundry access.BR 2 includes access to bath w/zero entry shower.BR 3 & 4 include Jack & Jill BA.Upstairs you'll find loft, BR 5 & BA 4.Prices and plans subject to change without notice. Lowder New Homes makes no representation, guaranty or warranty regarding the square footage, exact layout or specifications of the home. Actual specifics are contained in the plans and specifications for construction.Expected completion early winter 2026-27.
Property Information
Property Type
Residential
Year Built
2026
Living Area
3,741 sq ft
Lot Size
0.55 acres
Garage Spaces
2
Days on Market
64
MLS® Listing#
180025
Property Features
Interior
Exterior
Appliances
Cooling
Heating
Flooring
Fireplace
Pool
Parking
Laundry
Patio
Fencing
Construction
Foundation
Utilities
Rooms
- First
- Bedroom 2First
- Bedroom 3First
- Bedroom 4First
- Bedroom 5Second
- Bonus RoomSecond
- Dining RoomFirst
- Great RoomFirst
- KitchenFirst
- Master BedroomFirst
Schools
- Elementary:
- DEAN ROAD/WRIGHTS MILL ROAD
- Middle:
- DEAN ROAD/WRIGHTS MILL ROAD
Financial Details
HOA
$52
Directions
From downtown Auburn, travel along Moores Mill Road until you reach the intersection of Hamilton Road. Turn left onto Hamilton Road and Summerlin will be on your left.
Affordability Calculator
$240,000
Estimated monthly payment
$6,387/mo
Principal $960,000 · Est. interest $1,339,285 over 30 yrs
Neighborhood Market Statistics
How this home compares to active listings in Auburn, AL
- $477,953
- Median Listing Price
- 69
- Median Days on Market
- 2,130
- Median Sq Ft
- $223
- Median Price / Sq Ft
- 578
- Active Listings
- This home’s price is 151% above the area median.
- Its price per sq ft is 44% above the area median.
Market statistics compiled from active EXIT Realty® and MLS listings in Auburn, AL.
Location
Map is currently unavailable for this location.
Points of Interest in Auburn, AL
Showing the Auburn area map.
Commute Calculator
Nearby Homes
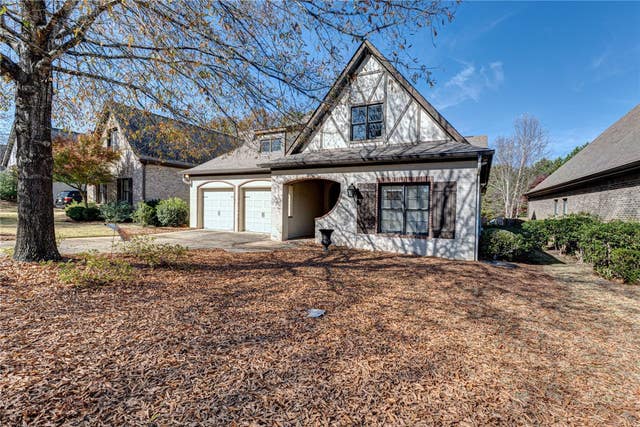


Similar Homes Nearby
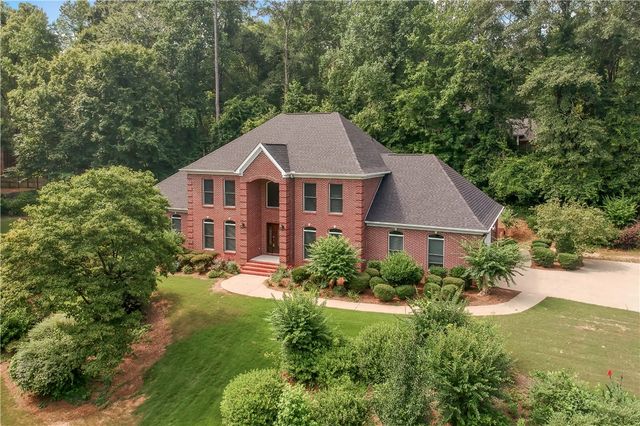

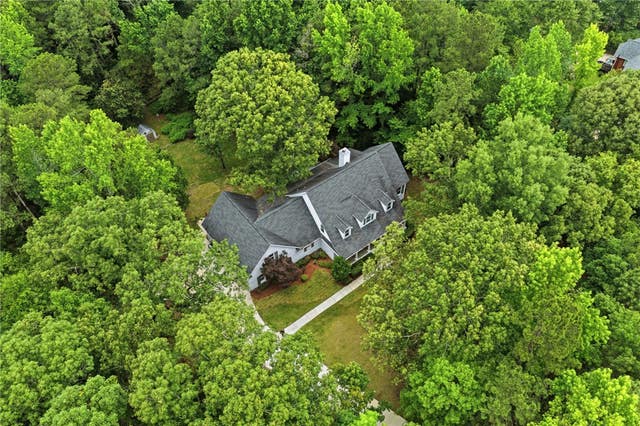
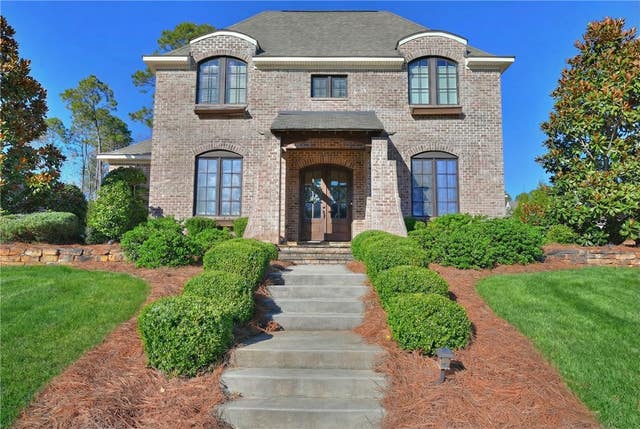
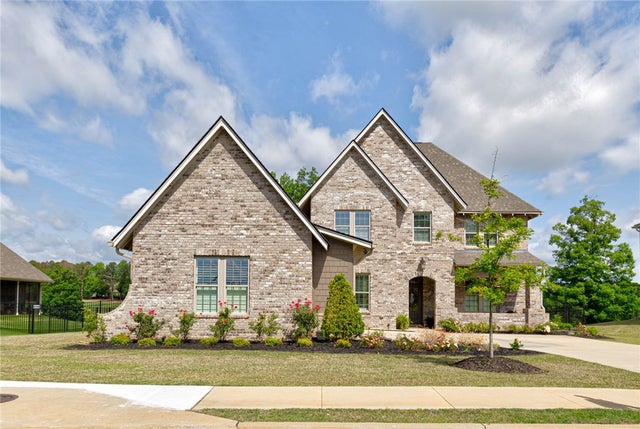
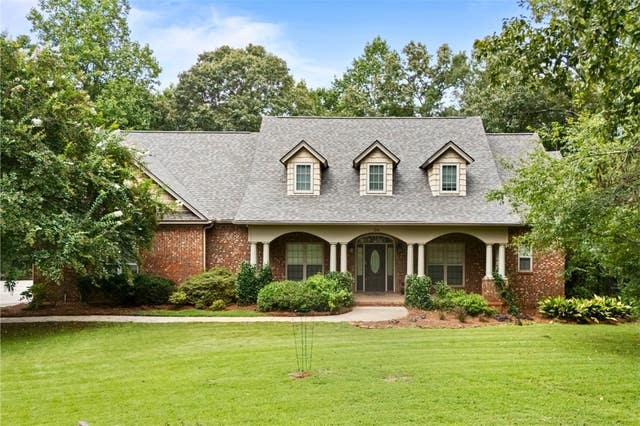
Similar Home Values
Comparable nearby listings and their asking prices.
| Address | Price | Beds | Baths | Sq Ft |
|---|---|---|---|---|
| 202 ASHETON Lane, Auburn, AL | $849,900 | 5 | 4 | 4,462 |
| 17 KIPLING Lane, Auburn, AL | $850,000 | 4 | 3 | 3,661 |
| 8882 TARA Lane, Auburn, AL | $874,900 | 4 | 4 | 4,595 |
| 2283 EAST LAKE Boulevard, Auburn, AL | $875,000 | 4 | 4 | 3,294 |
| 1079 ANDREWS Avenue, Auburn, AL | $889,000 | 4 | 3 | 3,313 |
| 251 HEDGEROW Circle, Auburn, AL | $890,000 | 7 | 5 | 4,391 |
Moving Cost Estimate
EXIT Agents in Auburn


Listing Courtesy: THREE SIXTY EAST ALABAMA - 3348873601
Presented by: APRIL COULTER