

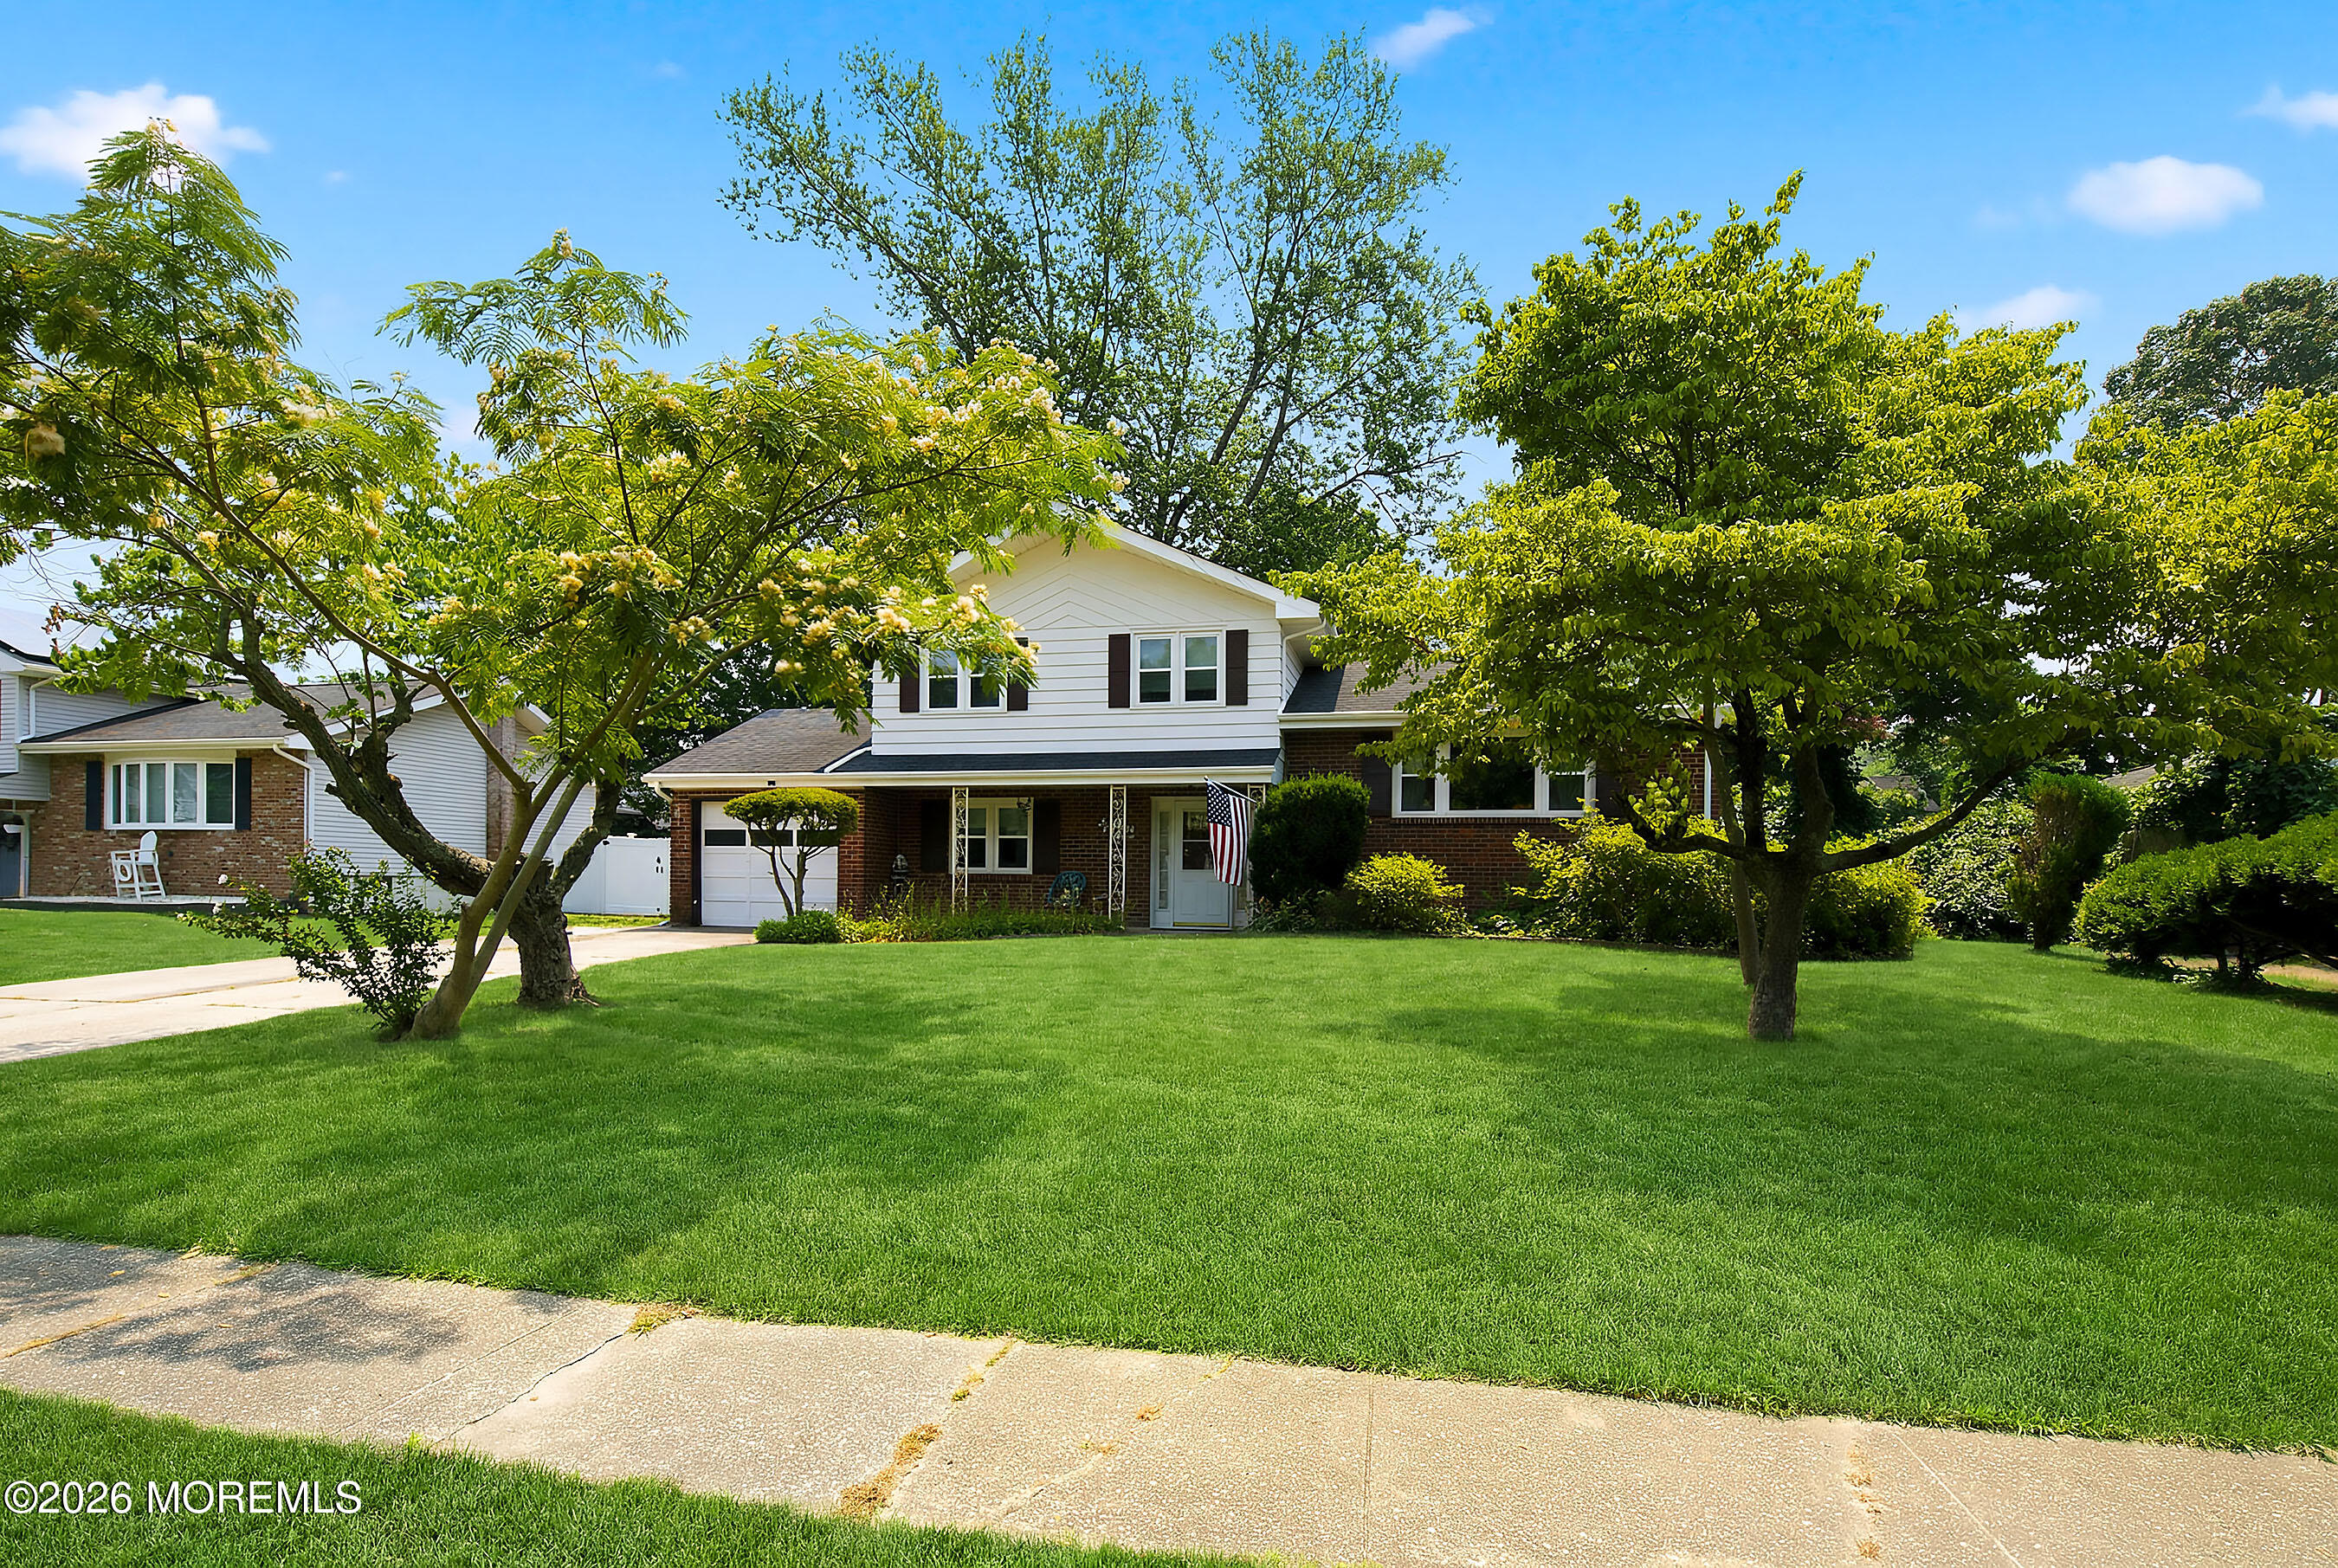
839 Regency Court, Toms River, NJ 08753
Brookside · Ocean County
Key Facts
Description
SO MUCH POTENTIAL! AMAZING OPPORTUNITY to Customize in the BEAUTIFUL BROOKSIDE Neighborhood! 5 BEDROOMS, 2 FULL BATHS plus SUNROOM Split Level Home, w/Partial Basement & Garage on Large Lot! Many Updates include ALL NEW FLOORING & Completely Renovated Full Bathroom on Ground Floor! NEWER WINDOWS, ROOF & GUTTERS 5-7 Years, FURNACE, C/A & WATER HEATER 2018. Large Living & Dining Rooms w/VAULTED CEILINGS & HARDWOOD FLOORS UNDER CARPETING! Large Sunroom Leads to Deck & Large, Private Yard! Ground Level Bedroom Plus Family Room & NEW FULL BATH Makes great Potential for MOTHER/DAUGHTER set up! *THIS IS AN AS-IS SALE AND IS PRICED ACCORDINGLY.* CALL TODAY for a PRIVATE TOUR and MAKE THIS HOUSE YOUR NEW HOME!
Property Information
Property Type
Residential
Sub-Type
Single Family Residence
Style
Split Level
Year Built
1964
Living Area
1,898 sq ft
Lot Size
0.24 acres
Lot Dimensions
87x130x80x134
Garage Spaces
1
Days on Market
2
MLS® Listing#
22622098
Property Features
Appliances
Cooling
Heating
Flooring
Basement
Parking
Patio
Lot Features
Construction
Roof
Windows
Sewer
Water Source
Rooms
- First
- Second
- Lower
- BathroomLower
- BathroomSecond
- BedroomLower
- BedroomSecond
- BedroomSecond
- BedroomBasement
- Dining RoomFirst
- Family RoomLower
- KitchenFirst
- LaundryBasement
- Living RoomFirst
- Utility RoomBasement
Schools
- Elementary:
- Cedar Grove
- Middle:
- TR Intr East
- High:
- Toms River East
Financial Details
HOA
None
Annual Taxes
$7,597
Tax year 2025
Assessed Value
$388,800
Parcel Number
08-01694-02-00011
Directions
Brookside Drive to Regency Ct.
Affordability Calculator
$91,980
Estimated monthly payment
$2,448/mo
Principal $367,920 · Est. interest $513,281 over 30 yrs
Neighborhood Market Statistics
How this home compares to active listings in Toms River, NJ
- $475,758
- Median Listing Price
- 44
- Median Days on Market
- 1,542
- Median Sq Ft
- $300
- Median Price / Sq Ft
- 882
- Active Listings
- This home’s price is 3% below the area median.
- Its price per sq ft is 19% below the area median.
Market statistics compiled from active EXIT Realty® and MLS listings in Toms River, NJ.
Location
Map is currently unavailable for this location.
Points of Interest in Toms River, NJ
Showing the Toms River area map.
Commute Calculator
Nearby Homes

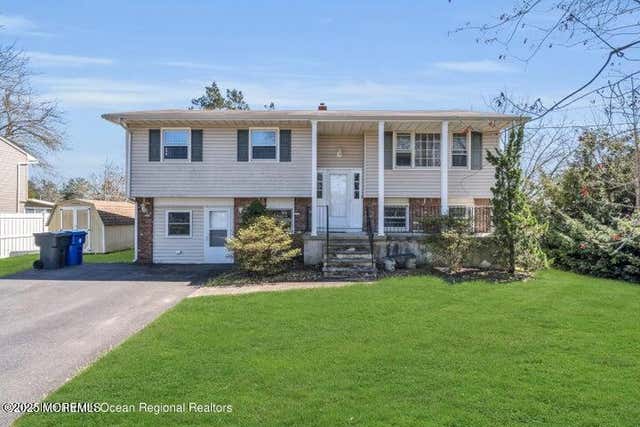
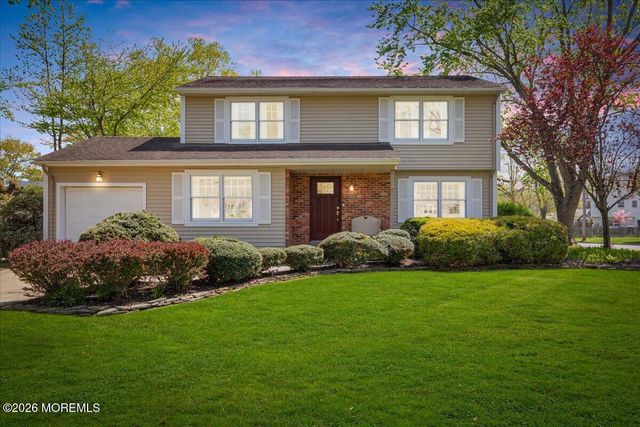
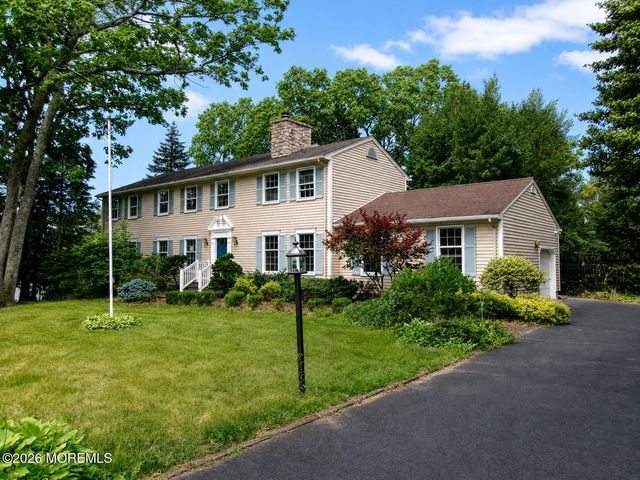
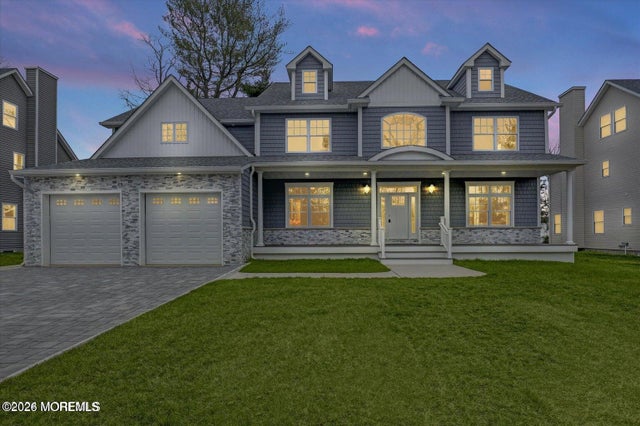
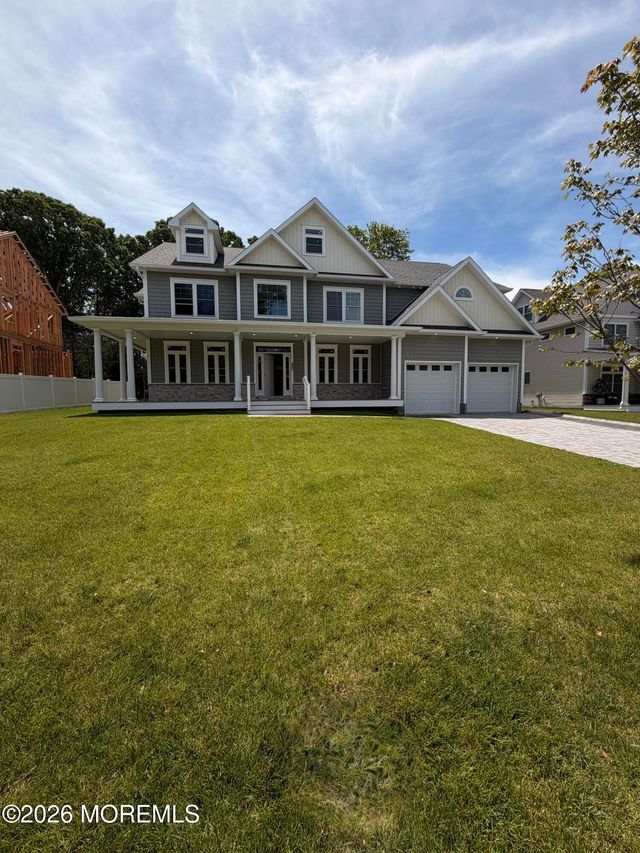
Similar Homes Nearby


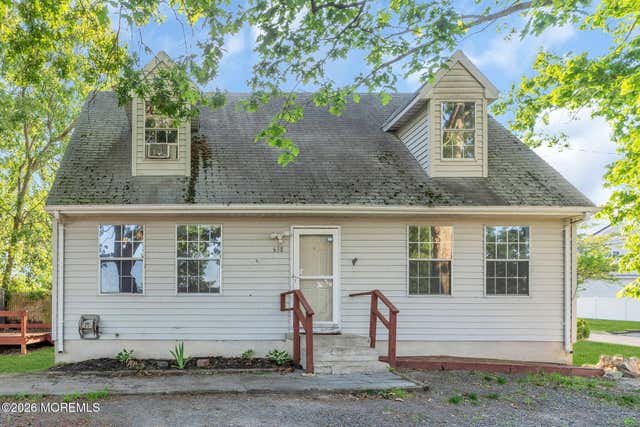


Similar Home Values
Comparable nearby listings and their asking prices.
| Address | Price | Beds | Baths | Sq Ft |
|---|---|---|---|---|
| 302 Beach Boulevard, Forked River, NJ | $375,000 | 4 | 2 | 1,248 |
| 1005 Beach Boulevard, Forked River, NJ | $389,000 | 5 | 2 | 1,692 |
| 59 Oak Ridge Parkway, Toms River, NJ | $389,000 | 4 | 2 | 2,040 |
| 638 Demont Street, Toms River, NJ | $415,000 | 4 | 2 | 1,728 |
| 1472 Randolph Street, Toms River, NJ | $465,000 | 5 | 2 | 1,879 |
| 42 Burton Avenue, South River, NJ | $475,000 | 4 | 1 | 1,404 |
Moving Cost Estimate
EXIT Agents in Toms River


Listing Courtesy: Keller Williams Realty Monmouth/Ocean - 732-915-4847
Presented by: Lisa Soubasis