

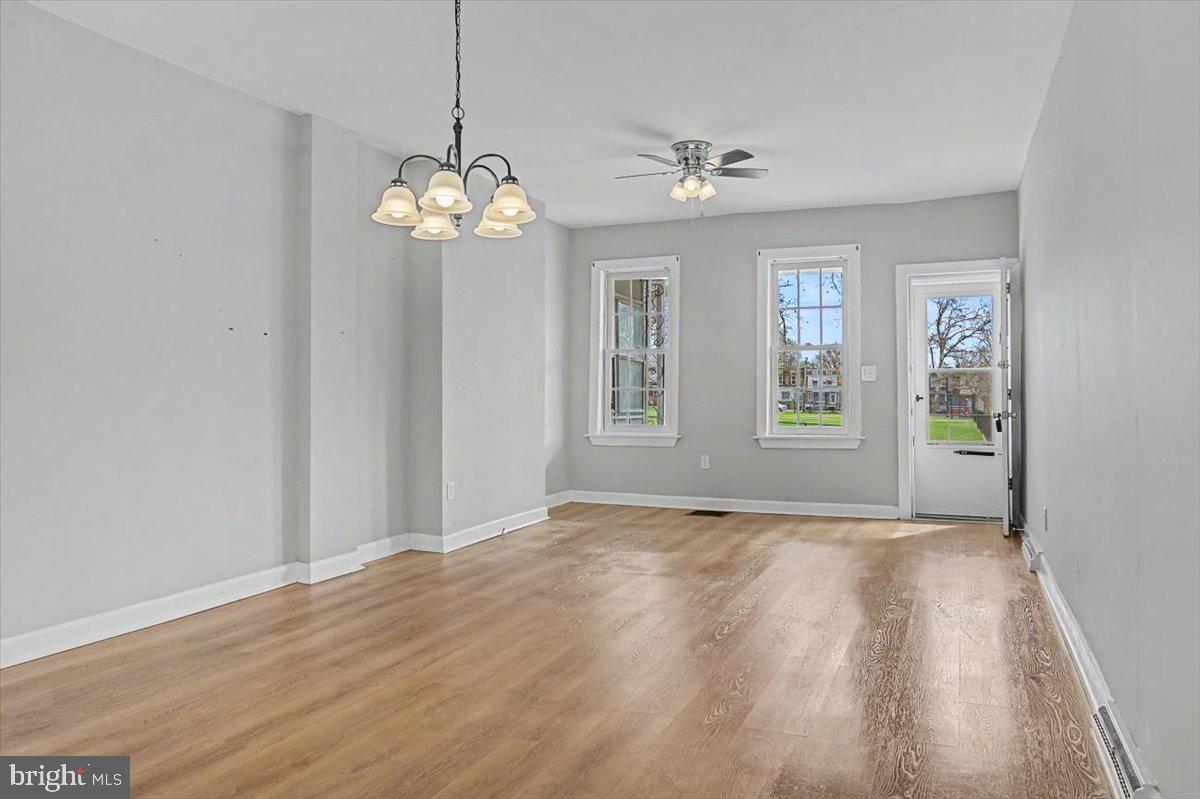
203 N DUPONT STREET, WILMINGTON, DE 19805
WILM #07 · NEW CASTLE County
Key Facts
Description
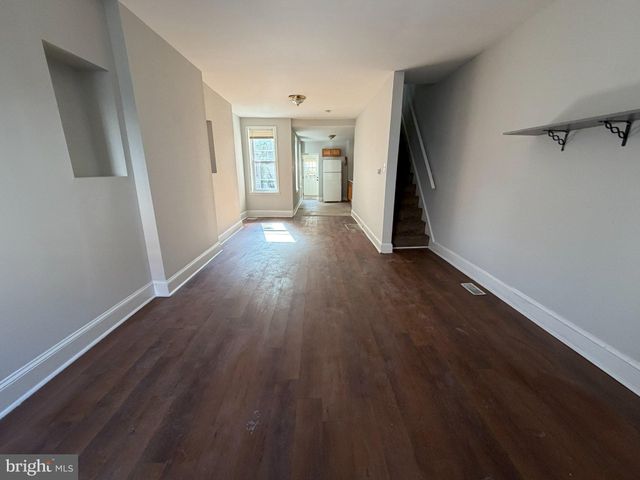
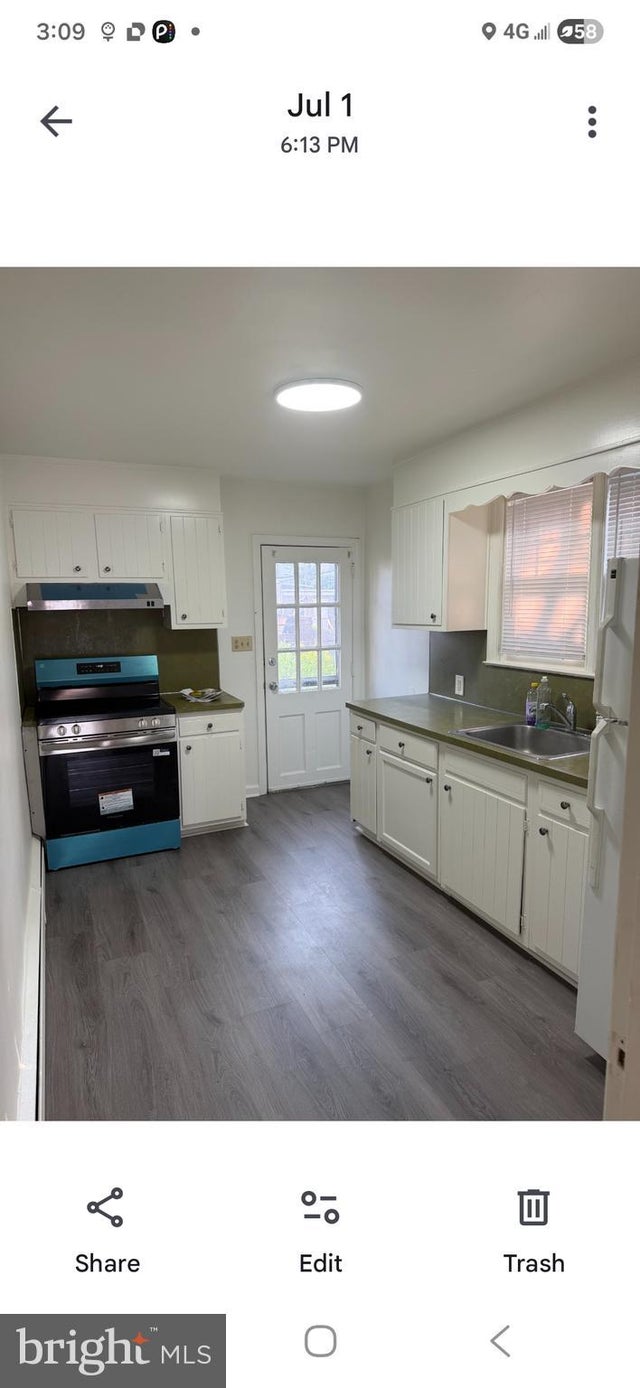
Unique Rental Opportunity - Unique path to home ownership. -PLEASE READ CAREFULLY! Is home ownership a goal you have someday? Still renting because the traditional paths of building credit and a downpayment seem further away? Read on .. This home offers a flexible path to homeownership for a buyer who wants to move in now and buy later. The process allows you to secure a home now and focus on securing optimal traditional financing. Get the home now, enjoy it now, and work toward purchase over time. It can be an excellent fit for someone who needs time to improve credit, build savings, strengthen income, or otherwise position themselves for long-term mortgage success. It may also help protect you if home values rise during the option period. Flexible terms may be tailored to the buyer’s situation, including the down payment and monthly payment structure, creating a more realistic and personalized path forward than a one-size-fits-all conventional purchase. For the right buyer, this can be a lower-barrier path into ownership. Instead of renting with no equity you may be able to apply your upfront down payment toward the future purchase. It's great for a financially capable person who needs a little more runway. For buyers who believe in their future trajectory and want to secure a home now rather than wait and hope conditions become easier later, this can be a very compelling opportunity. The arrangement gives clarity and a path toward ownership with stability and clear steps to take. Don’t miss your chance to own this beautifully updated 3-bedroom, 2 full bathroom semi-detached brick home located in the heart of Wilmington’s sought-after Little Italy neighborhood. Step onto the inviting covered front porch and into a bright, sunlit living space featuring luxury vinyl plank flooring, overhead fan and an open, flowing layout that seamlessly connects the living and dining areas, perfect for both everyday living and entertaining. The recently renovated kitchen is thoughtfully designed with granite countertops, ceramic tile flooring, stainless steel appliances including a gas GE range with built-in microwave and LG double-door refrigerator, and ample cabinetry for storage. Large windows fill the space with natural light, creating a warm and welcoming atmosphere. Just beyond the kitchen, you’ll find a convenient first-floor full bathroom with a stall shower, along with direct access to the fully fenced backyard with alley access, offering both privacy and functionality. Upstairs, the second level features three well-sized bedrooms, each complete with ceiling fans and generous closet space. The updated full bathroom showcases tile finishes and modern fixtures, providing a clean and refreshed feel. The primary bedroom is especially inviting, with multiple windows allowing for abundant natural light. The unfinished basement provides excellent storage space and includes major system upgrades for peace of mind, including a new Lennox gas furnace with smart heating and cooling technology (2024) and a gas hot water heater (2023). Ideally situated just steps from William “Judy” Johnson Memorial Park and within close proximity to Wilmington’s Riverfront, DelTech, shopping, dining, and major roadways including I-95 and I-295, this home offers both convenience and lifestyle. WHO QUALIFIES - this is the right opportunity for someone who believes in themselves and their ability to follow a plan. The arrangement gives you time and a clear path to fix your credit without expensive services and to build up enough down payment to become a homeowner. It's an opportunity for someone willing to build some "sweat equity" as needed by caring for the home like a home owner would. Some portion of your monthly rent and/or deposit may be applied to your closing costs. Interested? Schedule a tour!
Property Information
Property Type
Residential Lease
Sub-Type
Townhouse
Structure Type
Townhouse
Year Built
1917
Living Area
1,300 sq ft
Lot Size
0.03 acres
Lot Dimensions
14.00 x 79.00
Zoning
26R-3
Days on Market
69
MLS® Listing#
DENC2099588
Property Features
Interior
Appliances
Cooling
Heating
Flooring
Basement
Pool
Parking
Fencing
Construction
Foundation
Roof
Utilities
Sewer
Water Source
Rooms
- Basement
- Bathroom 1Main
- Bedroom 2
- Bedroom 3
- KitchenMain
- Living RoomMain
Schools
- Elementary:
- SHORTLIDGE
- Middle:
- HENRY B. DU PONT
- High:
- ALEXIS I. DUPONT
- District:
- RED CLAY CONSOLIDATED
Financial Details
HOA
None
Parcel Number
26-026.40-420
Directions
Via I-95 route, from S Adams St. Left to W 4th S. Left to N Dupont St. House on the right
Affordability Calculator
$460
Estimated monthly payment
$12/mo
Principal $1,840 · Est. interest $2,567 over 30 yrs
Neighborhood Market Statistics
How this home compares to active listings in WILMINGTON, DE
- $315,556
- Median Listing Price
- 43
- Median Days on Market
- 1,575
- Median Sq Ft
- $187
- Median Price / Sq Ft
- 394
- Active Listings
- This home’s price is 99% below the area median.
- Its price per sq ft is 99% below the area median.
Market statistics compiled from active EXIT Realty® and MLS listings in WILMINGTON, DE.
Location
- 203 N DUPONT STREET, WILMINGTON, DE 19805
Points of Interest in WILMINGTON, DE
Showing the WILMINGTON area map.
Nearby Schools
A Leap of Faith
School · 0.1 mi away
The Bayard School
Elementary · 0.2 mi away
Nativity Preparatory School
School · 0.2 mi away
Sheila's Dreams Child Care LLC
School · 0.3 mi away
Odyssey Charter School
School · 0.3 mi away
Harvest Christian Academy
School · 0.4 mi away
St. Anthony of Padua Grade School Families, Alumni & Friends
School · 0.5 mi away
Padua Academy
School · 0.5 mi away
Pulaski (Casimir) Elementary School
Elementary · 0.6 mi away
Red Clay Consolidated School District
School · 0.7 mi away
Tender Care Learning Academy
School · 0.8 mi away
Ursuline Academy
School · 0.8 mi away
Douglass School
School · 0.8 mi away
High Road School of Delaware
Elementary · 0.8 mi away
Xavier A School for Young
School · 0.8 mi away
Goddard School
School · 0.9 mi away
St Peter Cathedral School
School · 1.0 mi away
Sunshine Station Early Learning Center
School · 1.0 mi away
Grace United Methodist Church
Elementary · 1.0 mi away
Charter School of Wilmington
Secondary · 1.1 mi away
Commute Calculator
Nearby Homes


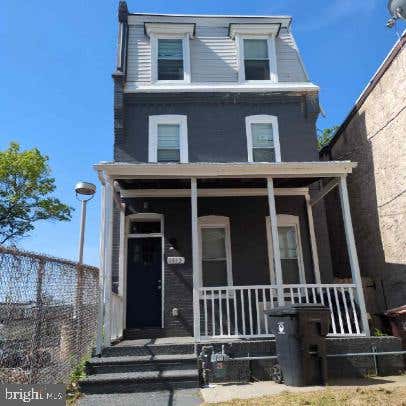


Similar Homes Nearby


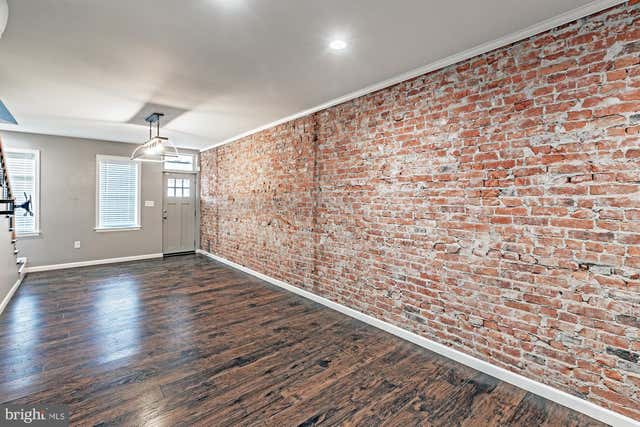
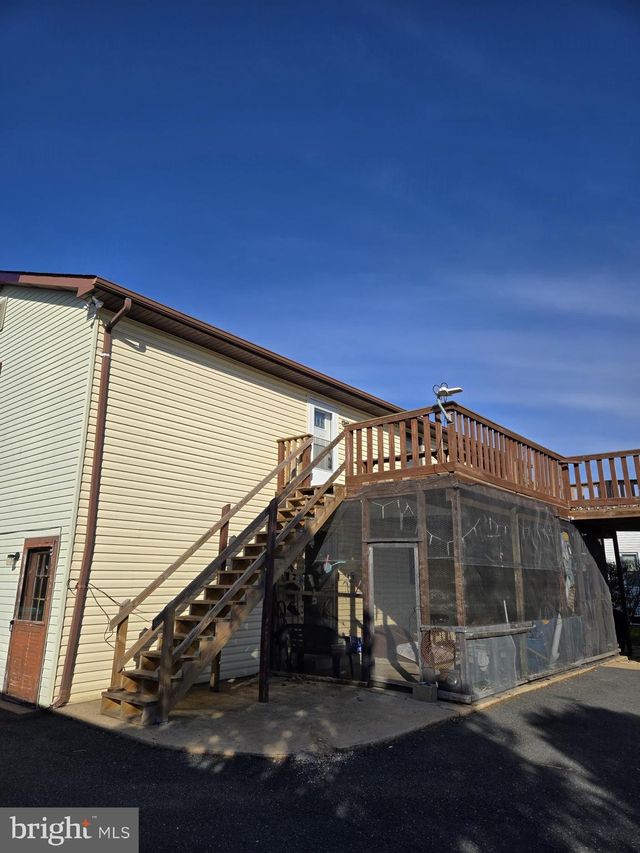
Similar Home Values
Comparable nearby listings and their asking prices.
| Address | Price | Beds | Baths | Sq Ft |
|---|---|---|---|---|
| 15 W GIRARD STREET 105, WILMINGTON, DE | $1,645/mo | 2 | 1 | 740 |
| 2326 WALNUT LANE 3, WILMINGTON, DE | $1,650/mo | 2 | 1 | — |
| 705 S VAN BUREN STREET, WILMINGTON, DE | $1,650/mo | 2 | 2 | 975 |
| 2103 DUNCAN ROAD B, WILMINGTON, DE | $1,675/mo | 3 | 1 | 1,000 |
| 1026 BENNETT STREET, WILMINGTON, DE | $1,685/mo | 3 | 1 | 1,125 |
| 1302 ELM STREET, WILMINGTON, DE | $1,700/mo | 2 | 1 | 1,800 |
Moving Cost Estimate
EXIT Agents in WILMINGTON


Listing Courtesy: Keller Williams Realty Wilmington - 3022991100