

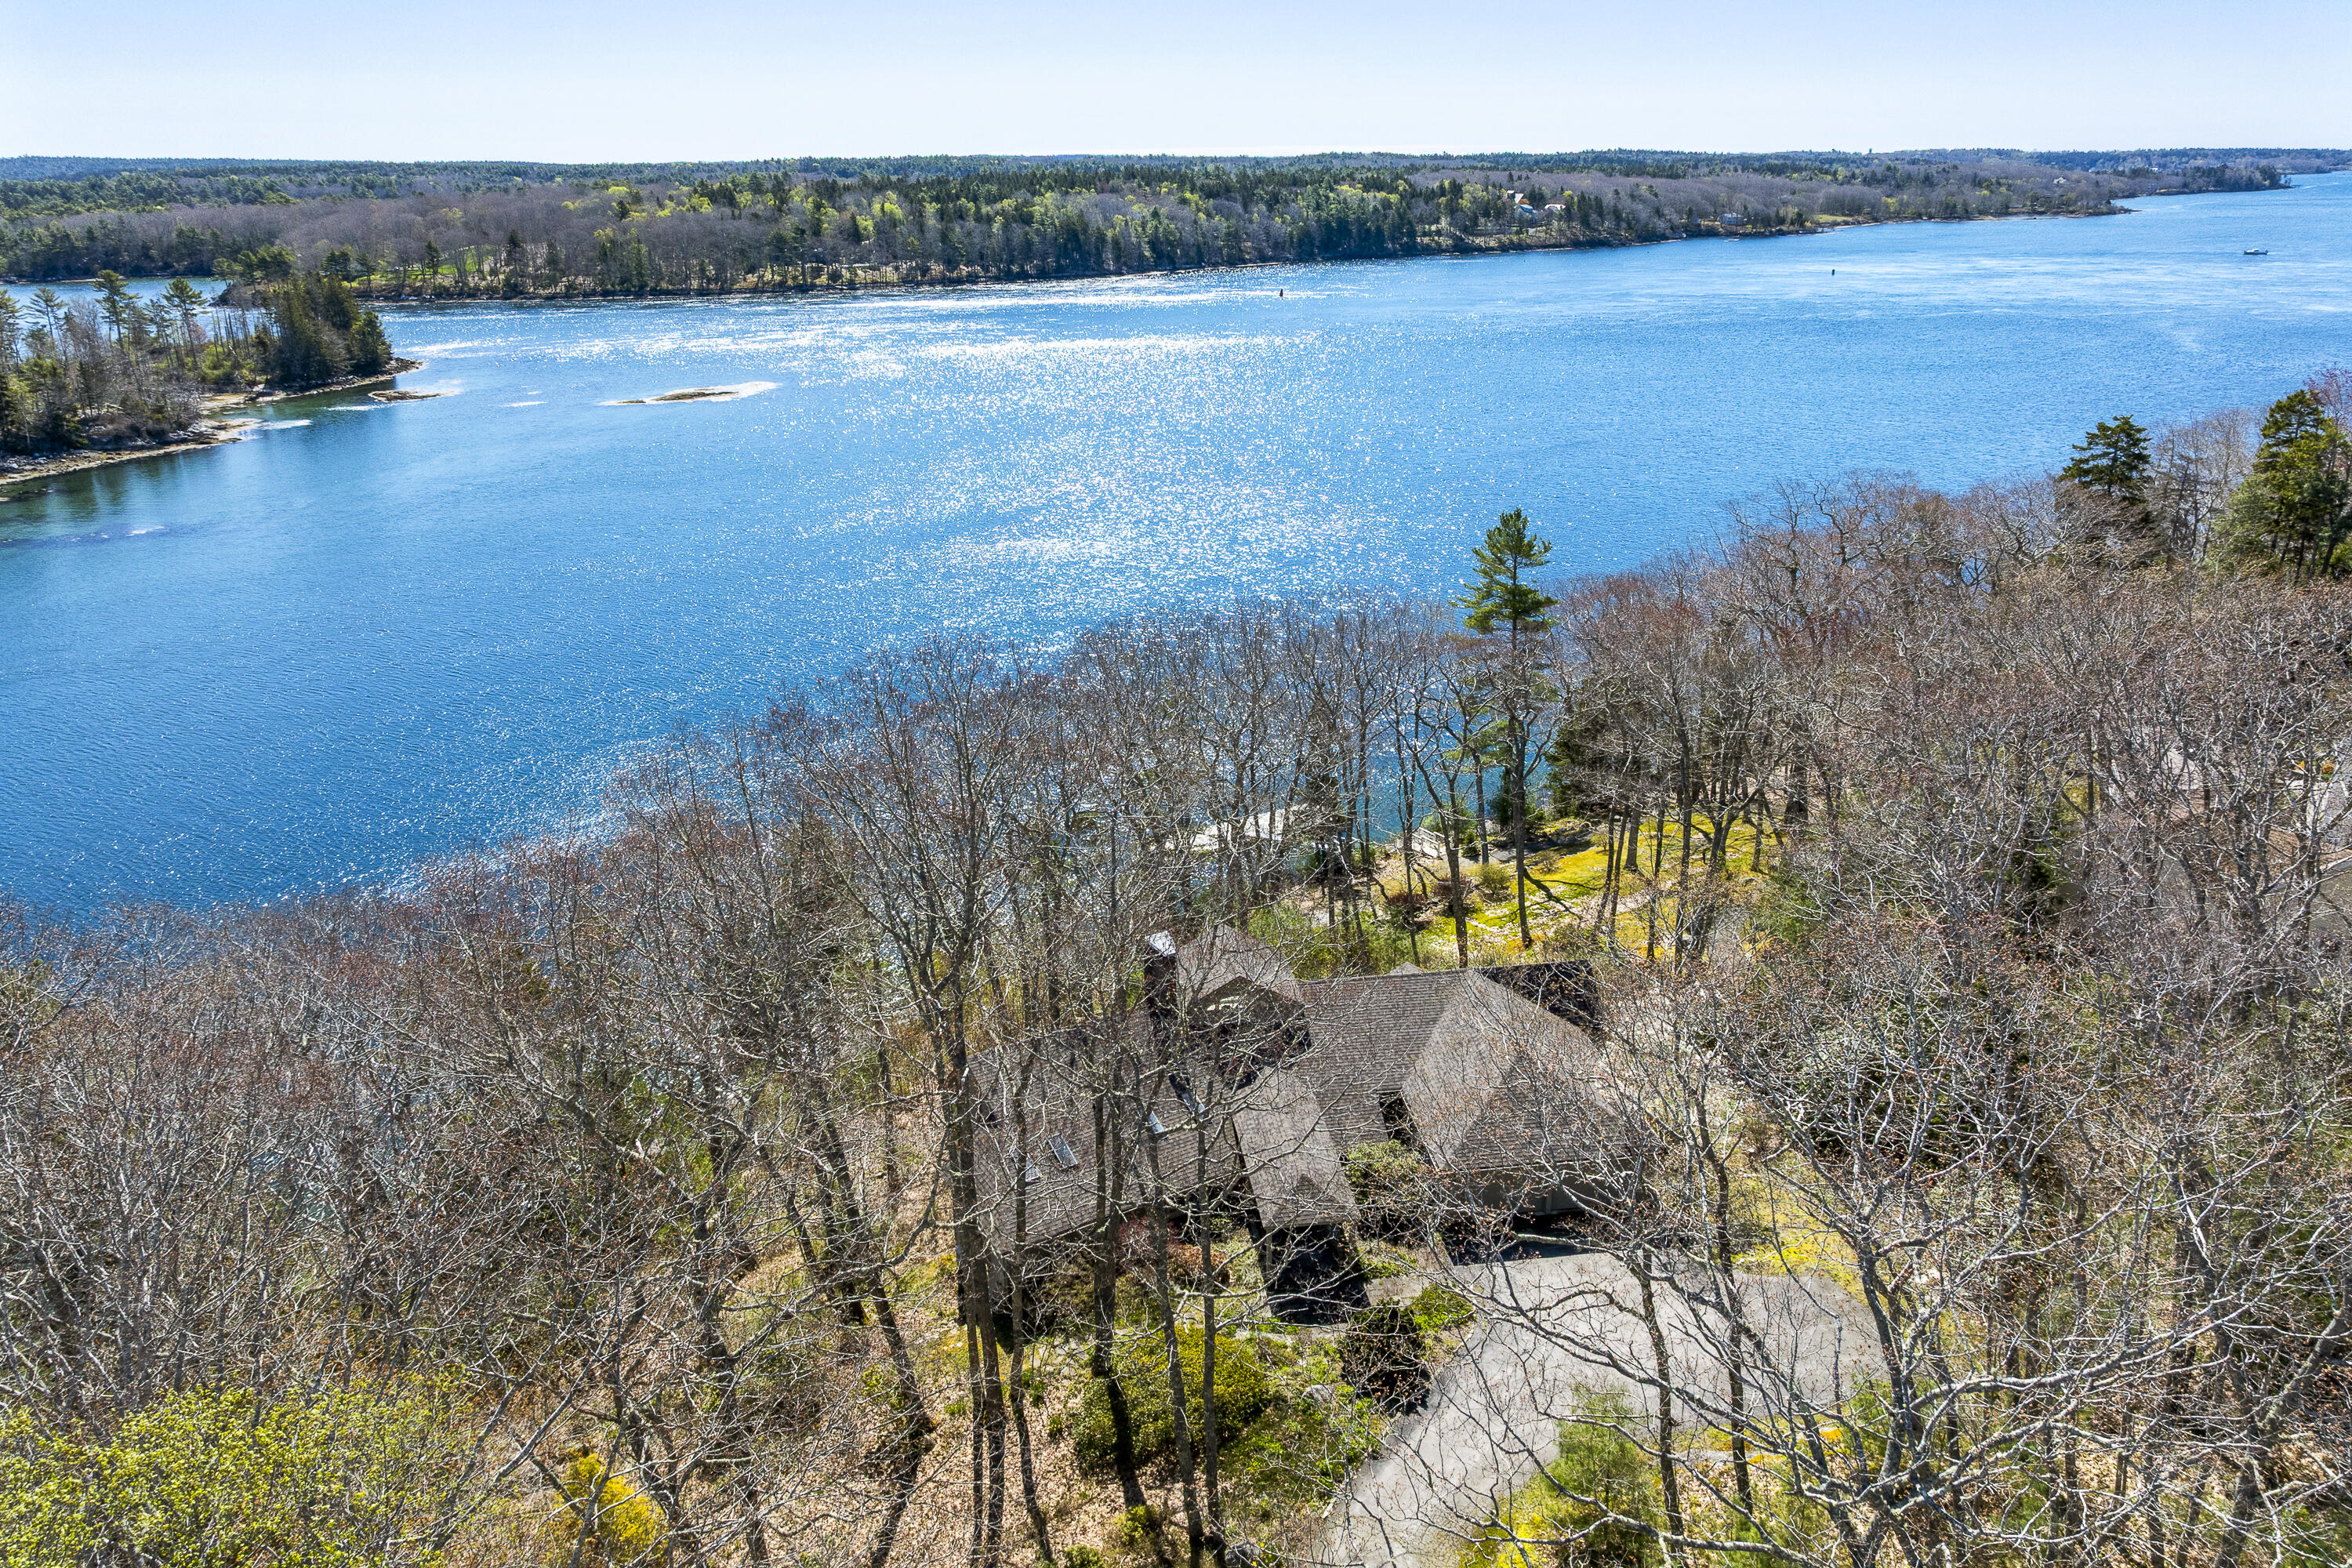
127 Firth Drive, Boothbay, ME 04537
Muirgen · Lincoln County
Key Facts
Description
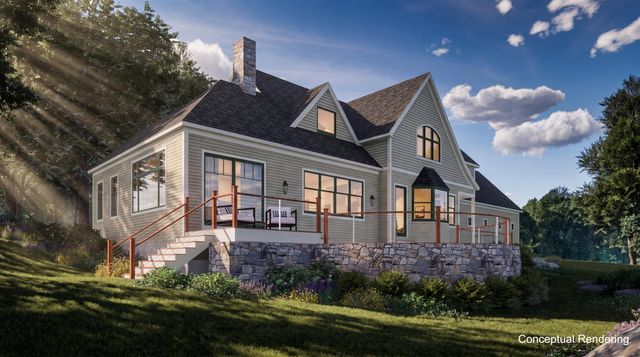
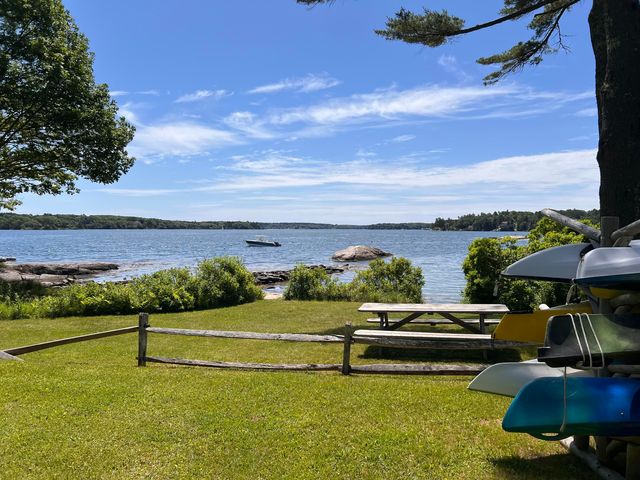
Set above the picturesque Damariscotta River, this custom-built coastal home offers breathtaking, ever-changing waterfront views in one of Maine's most coveted seaside communities. Designed for easy living, this four-bedroom home offers spacious, versatile interiors tailored for comfort and flexibility. At the heart of the home, a sun-drenched great room showcases panoramic eastern views and a gas-burning fireplace--an inviting space for gathering year-round. The adjoining kitchen is equally impressive, offering abundant counter space and a functional layout ideal for entertaining. The main level also features a beautifully updated primary suite with a full bath and laundry, a dedicated dining area, full bathroom, and direct access to an expansive deck where ocean breezes and sunrise vistas take center stage. The lower level expands the living space with three additional bedrooms, a full bath, a comfortable family room, and a second laundry area--perfect for guests or multi-generational living. Above it all, a distinctive home office provides a unique vantage point overlooking the river's daily activity. A two-car garage offers ample room for storage, hobbies, and projects. Residents also enjoy shared access to two deep-water docks, making it easy to embrace boating, kayaking, and the best of Maine's waterfront lifestyle. Ideally located just minutes from Boothbay Harbor, Boothbay Harbor Country Club, and the renowned Coastal Maine Botanical Gardens, this property offers both privacy and proximity to the very best of the Boothbay Peninsula.
Property Information
Property Type
Residential
Sub-Type
Single Family Residence
Style
Contemporary
Year Built
1989
Living Area
3,156 sq ft
Lot Size
1.08 acres
Garage Spaces
2
Zoning
Shoreland
MLS® Listing#
1662409
Property Features
Interior
Appliances
Cooling
Heating
Flooring
Basement
Parking
Laundry
Patio
Lot Features
Construction
Roof
Utilities
Sewer
Water Source
Financial Details
HOA
$1,200 / Annually
Annual Taxes
$9,324
Tax year 2025
Affordability Calculator
$220,000
Estimated monthly payment
$5,855/mo
Principal $880,000 · Est. interest $1,227,678 over 30 yrs
Neighborhood Market Statistics
How this home compares to active listings in Boothbay, ME
- $837,931
- Median Listing Price
- 71
- Median Days on Market
- 2,380
- Median Sq Ft
- $343
- Median Price / Sq Ft
- 87
- Active Listings
- This home’s price is 31% above the area median.
- Its price per sq ft is 2% above the area median.
Market statistics compiled from active EXIT Realty® and MLS listings in Boothbay, ME.
Location
Map is currently unavailable for this location.
Points of Interest in Boothbay, ME
Showing the Boothbay area map.
Commute Calculator
Nearby Homes

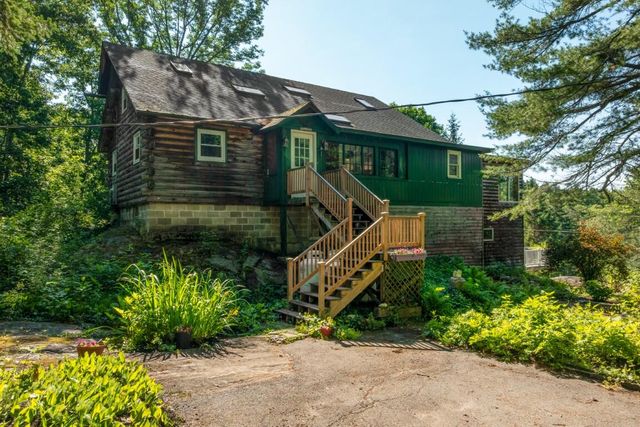
Similar Homes Nearby
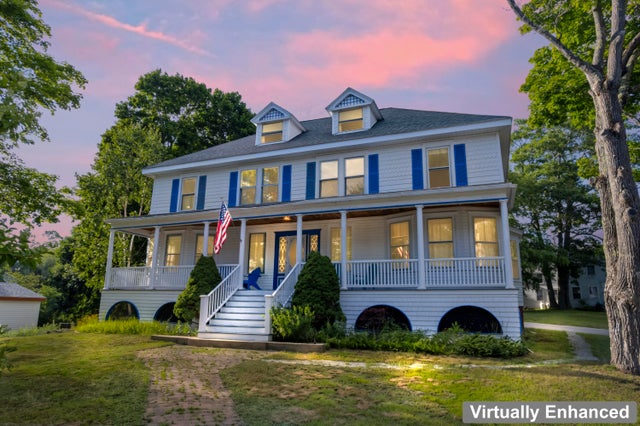

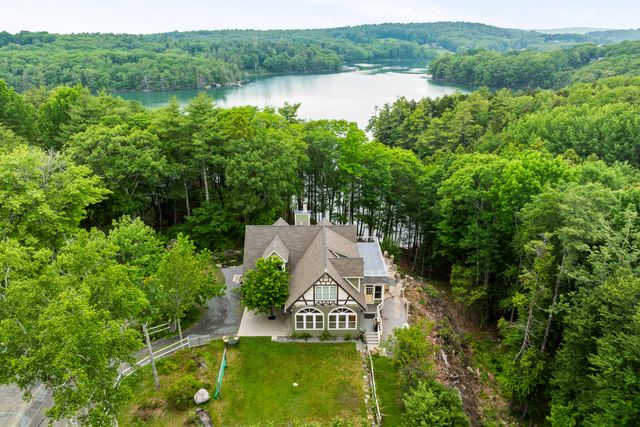

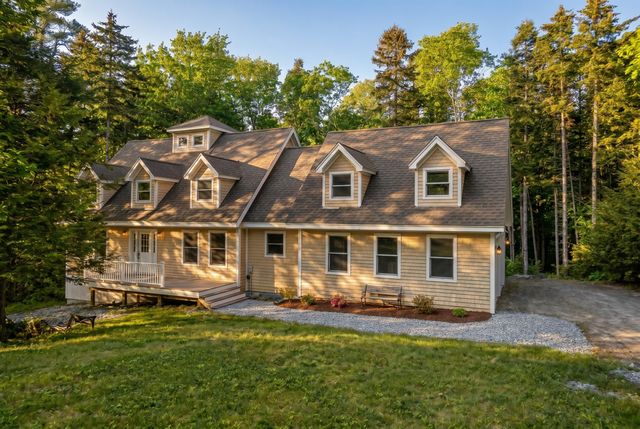
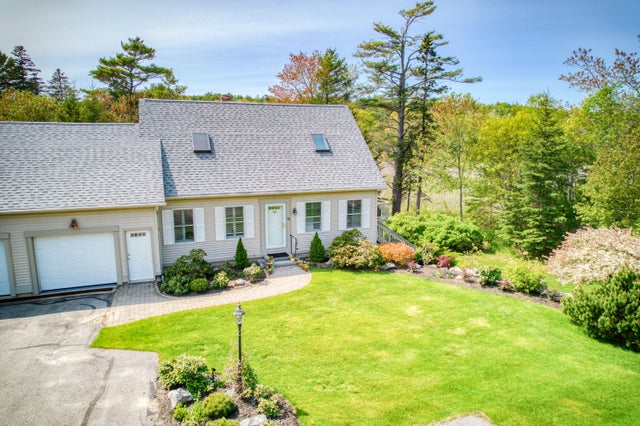
Similar Home Values
Comparable nearby listings and their asking prices.
| Address | Price | Beds | Baths | Sq Ft |
|---|---|---|---|---|
| 16 Eastern Avenue, Boothbay Harbor, ME | $775,000 | 5 | 3 | 2,480 |
| 34 Townsend Avenue, Boothbay Harbor, ME | $795,000 | 3 | 1 | 3,245 |
| 33 Neighba Lane, Boothbay, ME | $795,000 | 4 | 3 | 4,000 |
| 30 Village Court 36, Boothbay Harbor, ME | $799,500 | 3 | 3 | 2,380 |
| 39 Shackleton's Way, Boothbay, ME | $805,000 | 5 | 4 | 3,300 |
| 30 Village Court 36, Boothbay Harbor, ME | $815,500 | 3 | 3 | 2,380 |


