

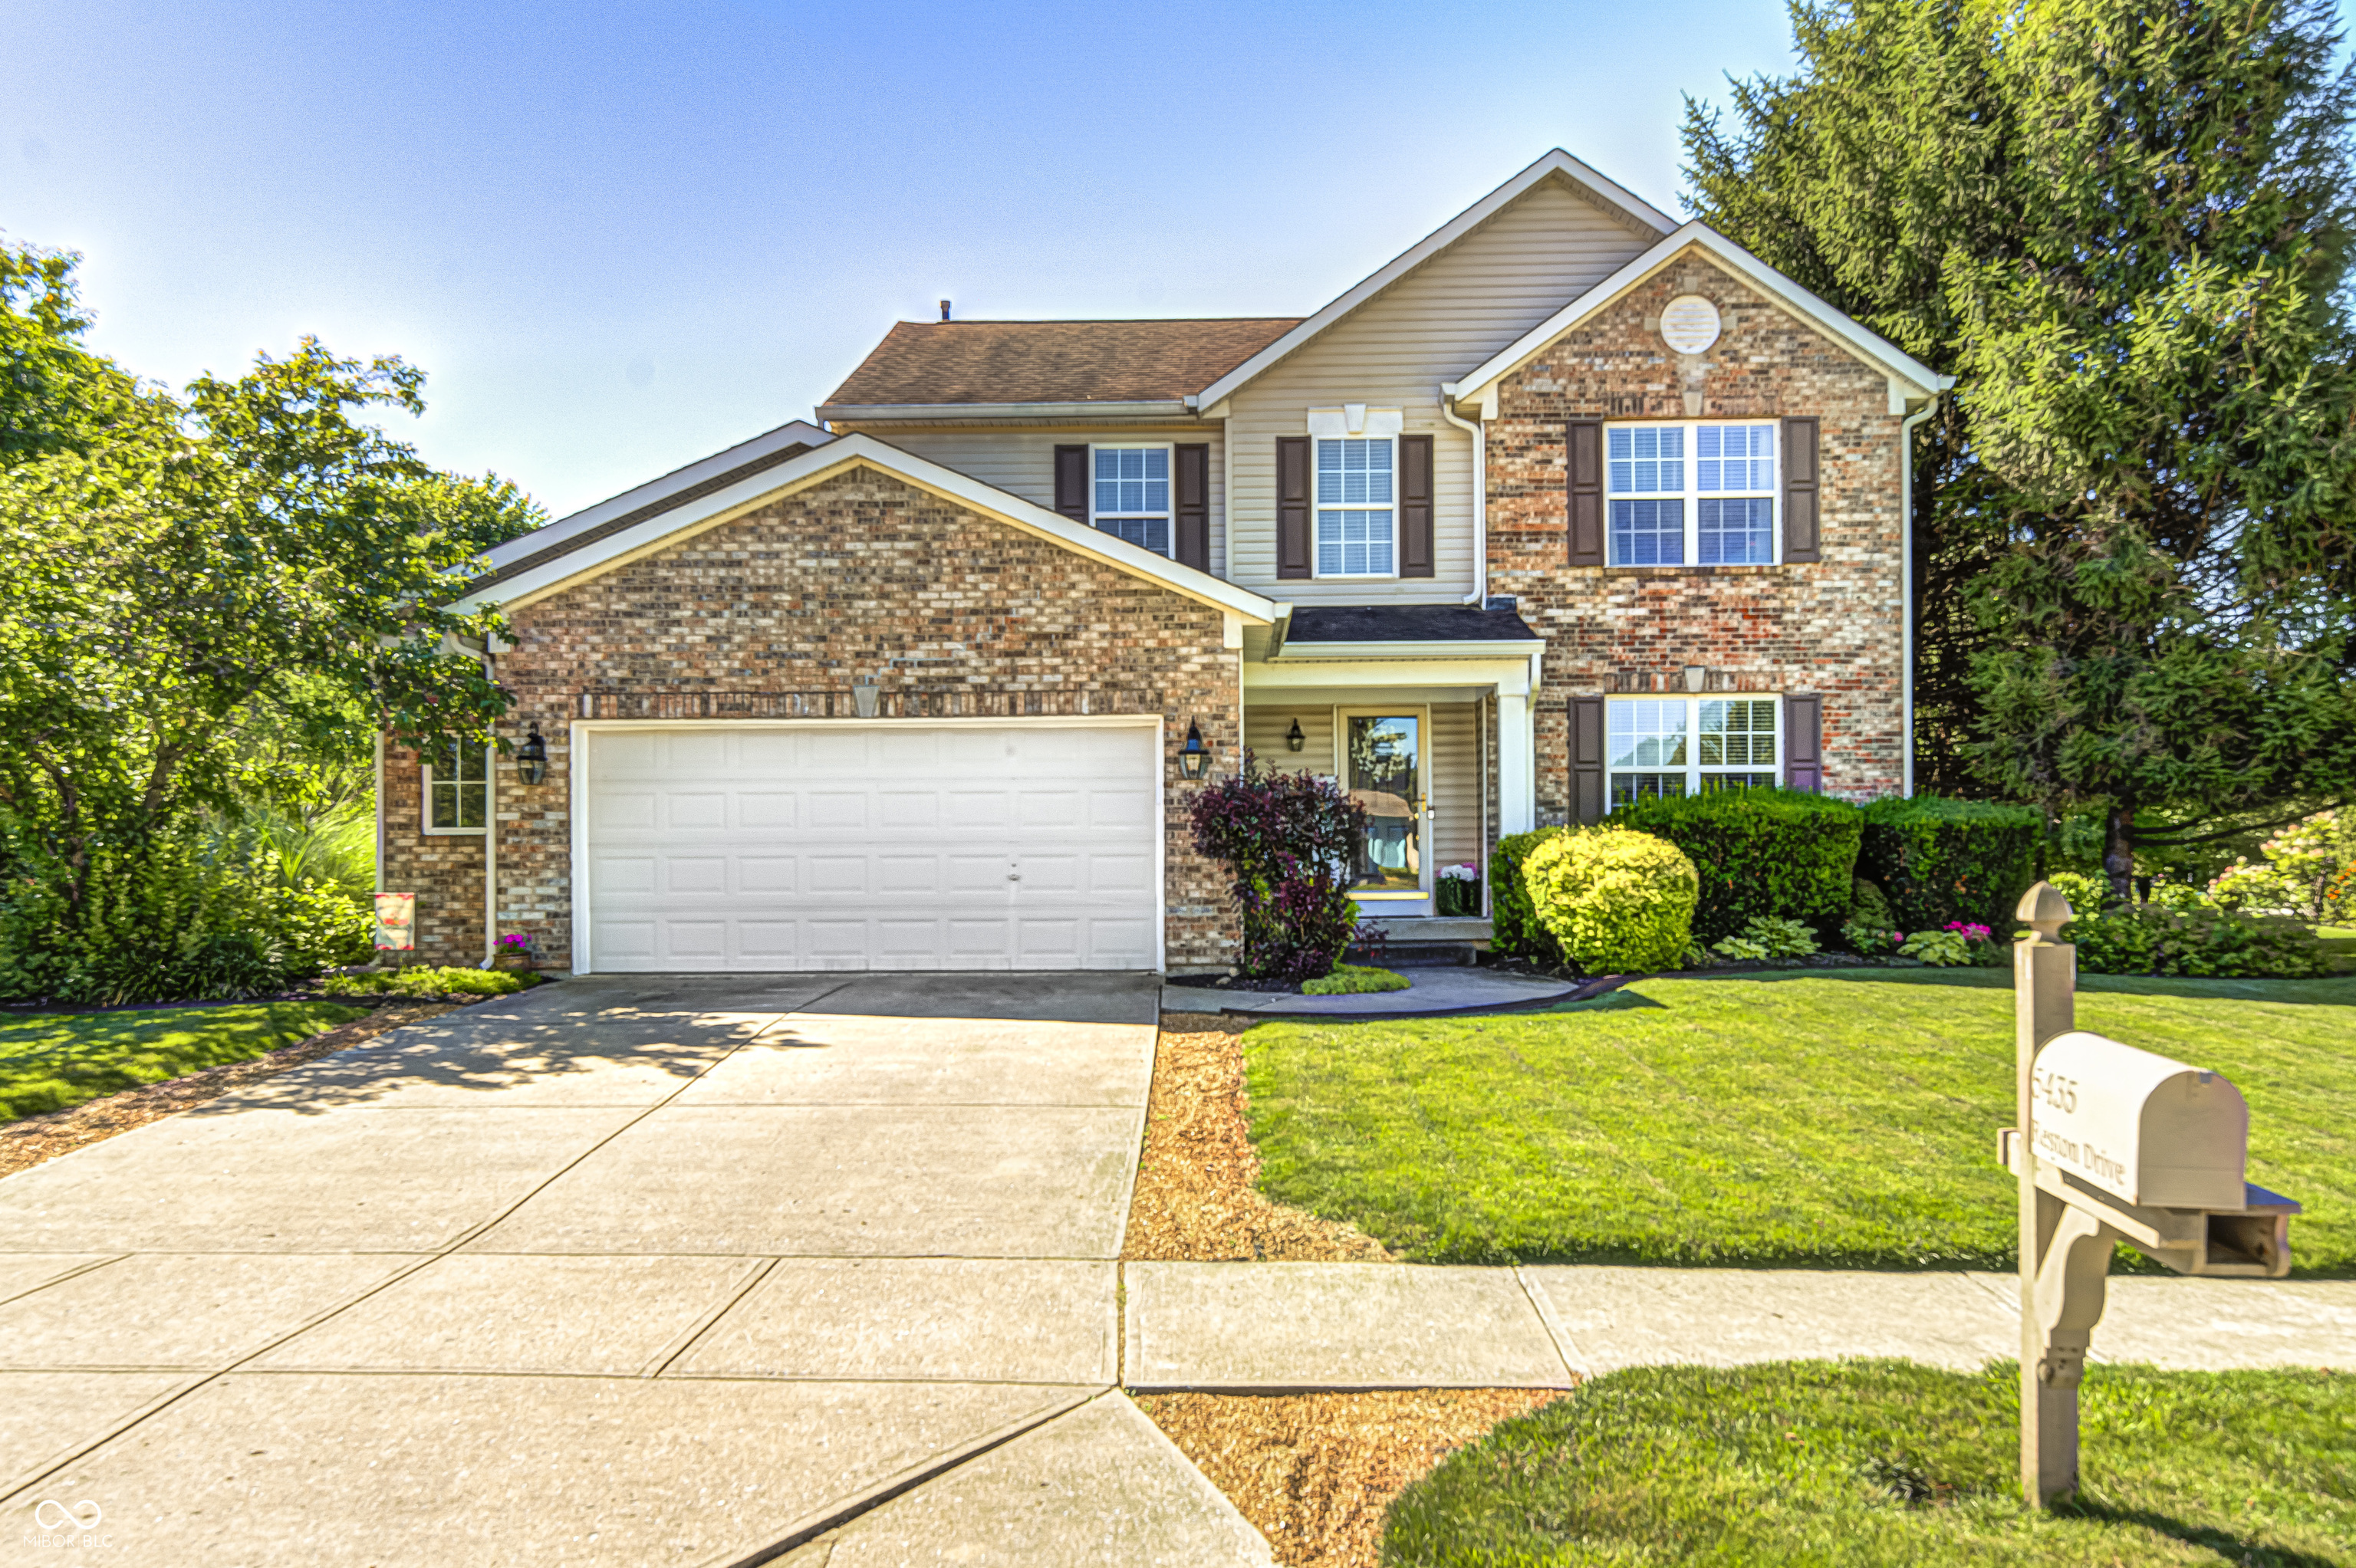
5435 Reston Drive, Plainfield, IN 46168
Homestead Of Saratoga · Hendricks County
Key Facts
Description
Former model home in Homestead of Saratoga! This beautifully updated 4-bedroom, 2.5-bath home offers the perfect combination of style, comfort, and location. Situated on a large private lot, you'll love relaxing or entertaining on the spacious deck with the charming gazebo, which stays with the home. Mature landscaping gives privacy. Step inside to find numerous updates that make this home truly move-in ready. The primary bedroom has a cathedral ceiling for the open feel and the bathroom features a soaking tub and walk in closet. The den provides the ideal space for a home office, study, or flex room to fit your lifestyle. The full basement offers endless possibilities for future living space, storage, hobbies, and added peace of mind. The home comes complete with all kitchen appliances, including the washer, and dryer. Additional updates include a brand-new Pella sliding glass door with blinds between the glass, newer air conditioning, water heater, and water softener. A 4-foot garage extension provides extra room for vehicles, tools, or recreational equipment. (See attached update list for additional improvements.) Enjoy an unbeatable location with easy access to the Plainfield walking trail system, the Plainfield Aquatic Center, Hendricks Live!, shopping, dining, parks, and everything Plainfield has to offer. This exceptional home has been lovingly maintained and is ready for its next owners to enjoy!
Property Information
Property Type
Residential
Sub-Type
Single Family Residence
Style
Traditional
Year Built
1999
Living Area
2,563 sq ft
Lot Size
0.27 acres
Garage Spaces
2
Days on Market
1
MLS® Listing#
22112001
Property Features
Interior
Appliances
Cooling
Heating
Fireplace
Basement
Parking
Patio
Construction
Foundation
Utilities
Water Source
Schools
- Middle:
- Plainfield Community Middle School
- High:
- Plainfield High School
Financial Details
HOA
$275 / Annually
Parcel Number
321028338002000012
Directions
GPS Friendly
Affordability Calculator
$74,980
Estimated monthly payment
$1,995/mo
Principal $299,920 · Est. interest $418,415 over 30 yrs
Neighborhood Market Statistics
How this home compares to active listings in Plainfield, IN
- $366,197
- Median Listing Price
- 41
- Median Days on Market
- 1,996
- Median Sq Ft
- $182
- Median Price / Sq Ft
- 122
- Active Listings
- This home’s price is 2% above the area median.
- Its price per sq ft is 20% below the area median.
Market statistics compiled from active EXIT Realty® and MLS listings in Plainfield, IN.
Location

Getting Around
Points of Interest in Plainfield, IN
Showing the Plainfield area map.
Nearby Schools
Central Elementary School
Elementary · 1.8 mi away
Van Buren Elementary School
Elementary · 1.9 mi away
Plainfield Community Middle School
Secondary · 2.1 mi away
Christian Plainfield School
School · 2.4 mi away
St. Susanna Catholic Church
School · 2.5 mi away
Kid City USA - Plainfield
School · 2.5 mi away
Brentwood Elementary School
Elementary · 2.7 mi away
Guilford Elementary School
Elementary · 2.9 mi away
Clarks Creek Elementary School
Elementary · 2.9 mi away
The Imagination Lab
School · 2.9 mi away
Avon Band
School · 3.1 mi away
Avon High School
Secondary · 3.1 mi away
Hickory Elementary School
Elementary · 3.3 mi away
Plainfield High School
Secondary · 3.3 mi away
Cedar Elementary School
Elementary · 3.5 mi away
Islamic School of Plainfield
School · 3.6 mi away
Legends Cheer Academy II
School · 3.7 mi away
Pine Tree Elementary School
Elementary · 3.7 mi away
Avon Intermediate School East
Secondary · 3.8 mi away
White Oak Elementary School
Elementary · 4.1 mi away
Commute Calculator
Nearby Homes

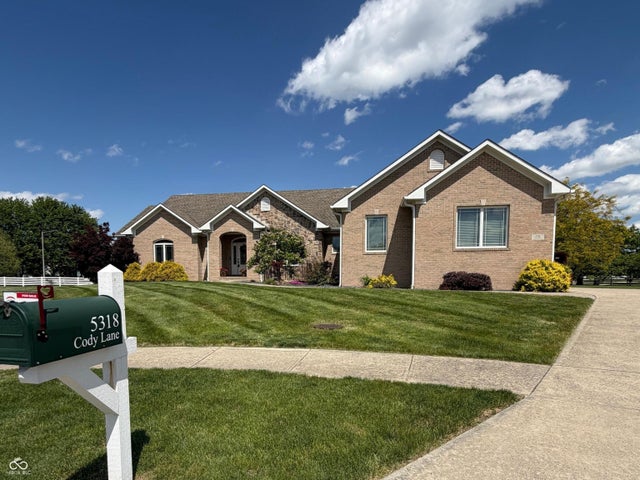
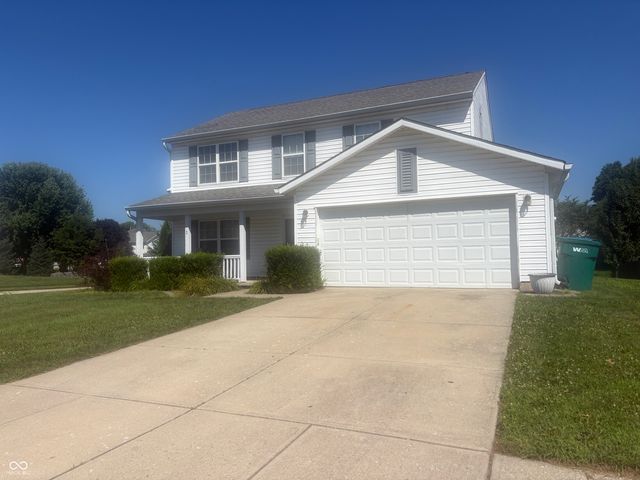
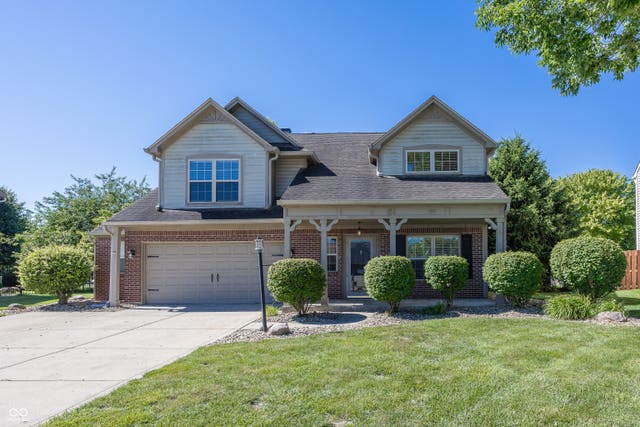
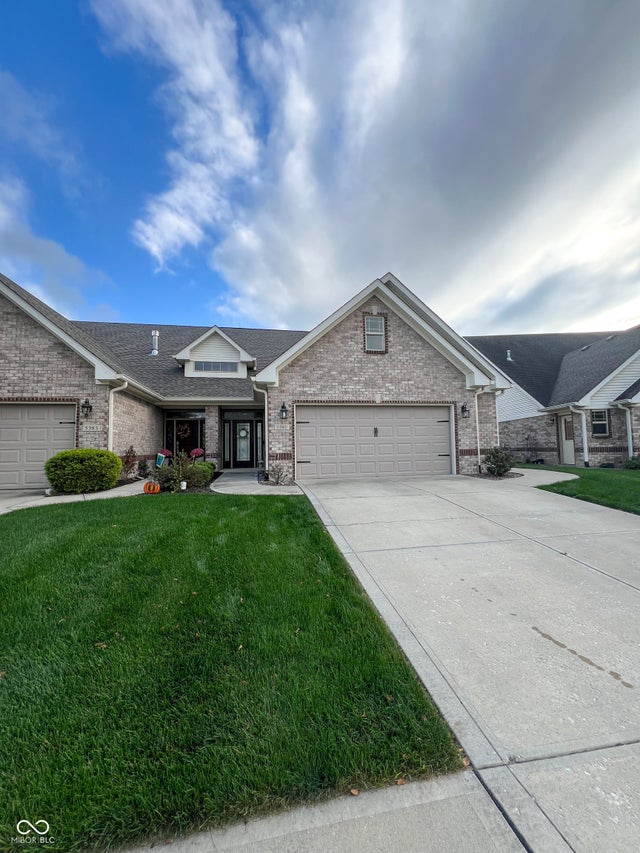
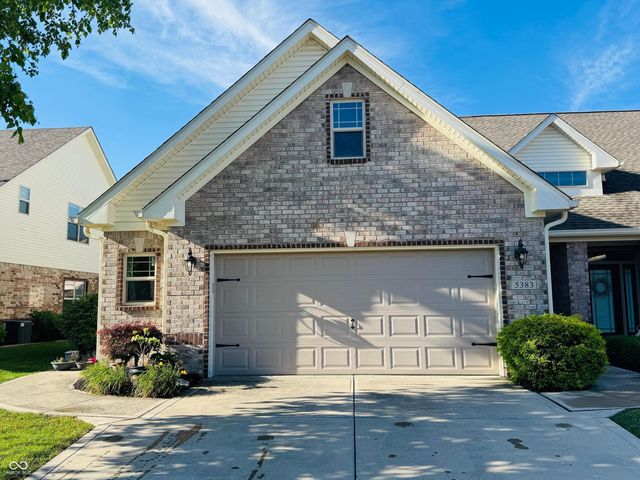
Similar Homes Nearby

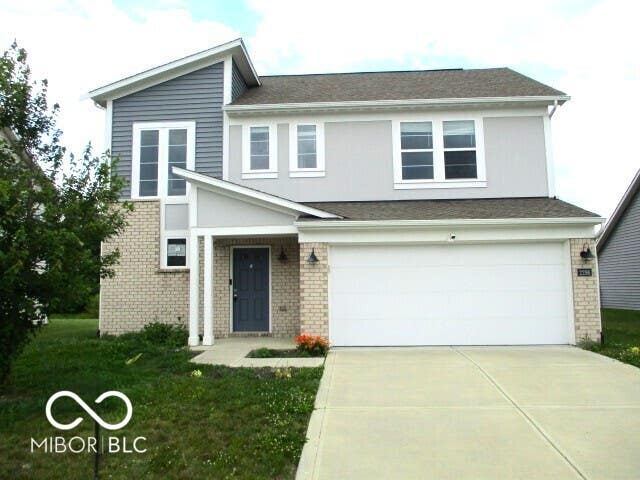
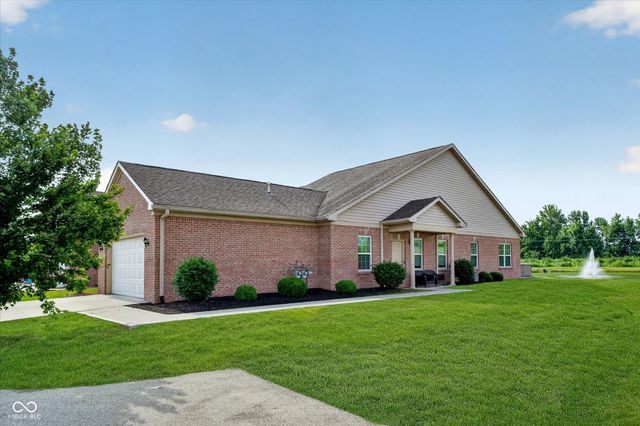

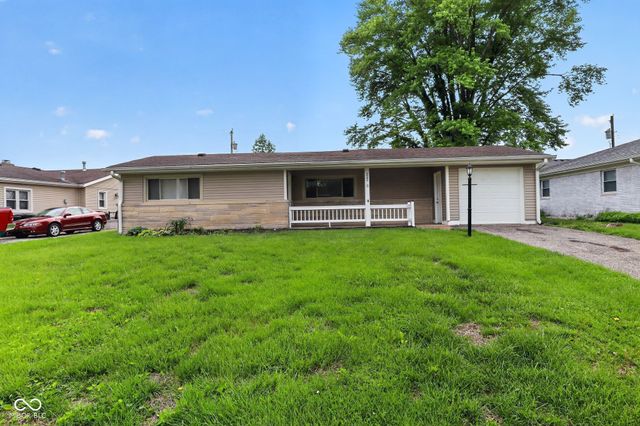
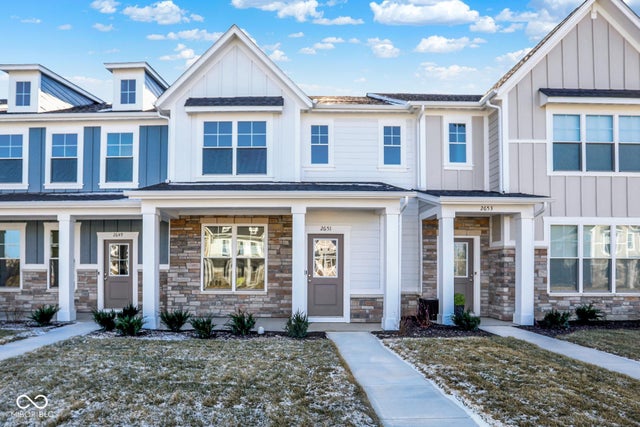
Similar Home Values
Comparable nearby listings and their asking prices.
| Address | Price | Beds | Baths | Sq Ft |
|---|---|---|---|---|
| 6477 Oyster Key Lane, Plainfield, IN | $274,000 | 3 | 3 | 1,738 |
| 2298 Trefoil Drive, Plainfield, IN | $275,000 | 3 | 3 | 1,766 |
| 4991 Revere Drive, Plainfield, IN | $279,900 | 3 | 2 | 1,792 |
| 2642 Marjorie Lane, Plainfield, IN | $281,851 | 3 | 2 | 1,415 |
| 322 Meadow Lane, Plainfield, IN | $284,900 | 3 | 2 | 1,648 |
| 2651 Marjorie Lane, Plainfield, IN | $292,686 | 3 | 2 | 1,415 |
Moving Cost Estimate
EXIT Agents in Plainfield


Listing Courtesy: Curb Appeal Realty, LLC - diannaclampitt@gmail.com
Last Updated: 2026-07-06