

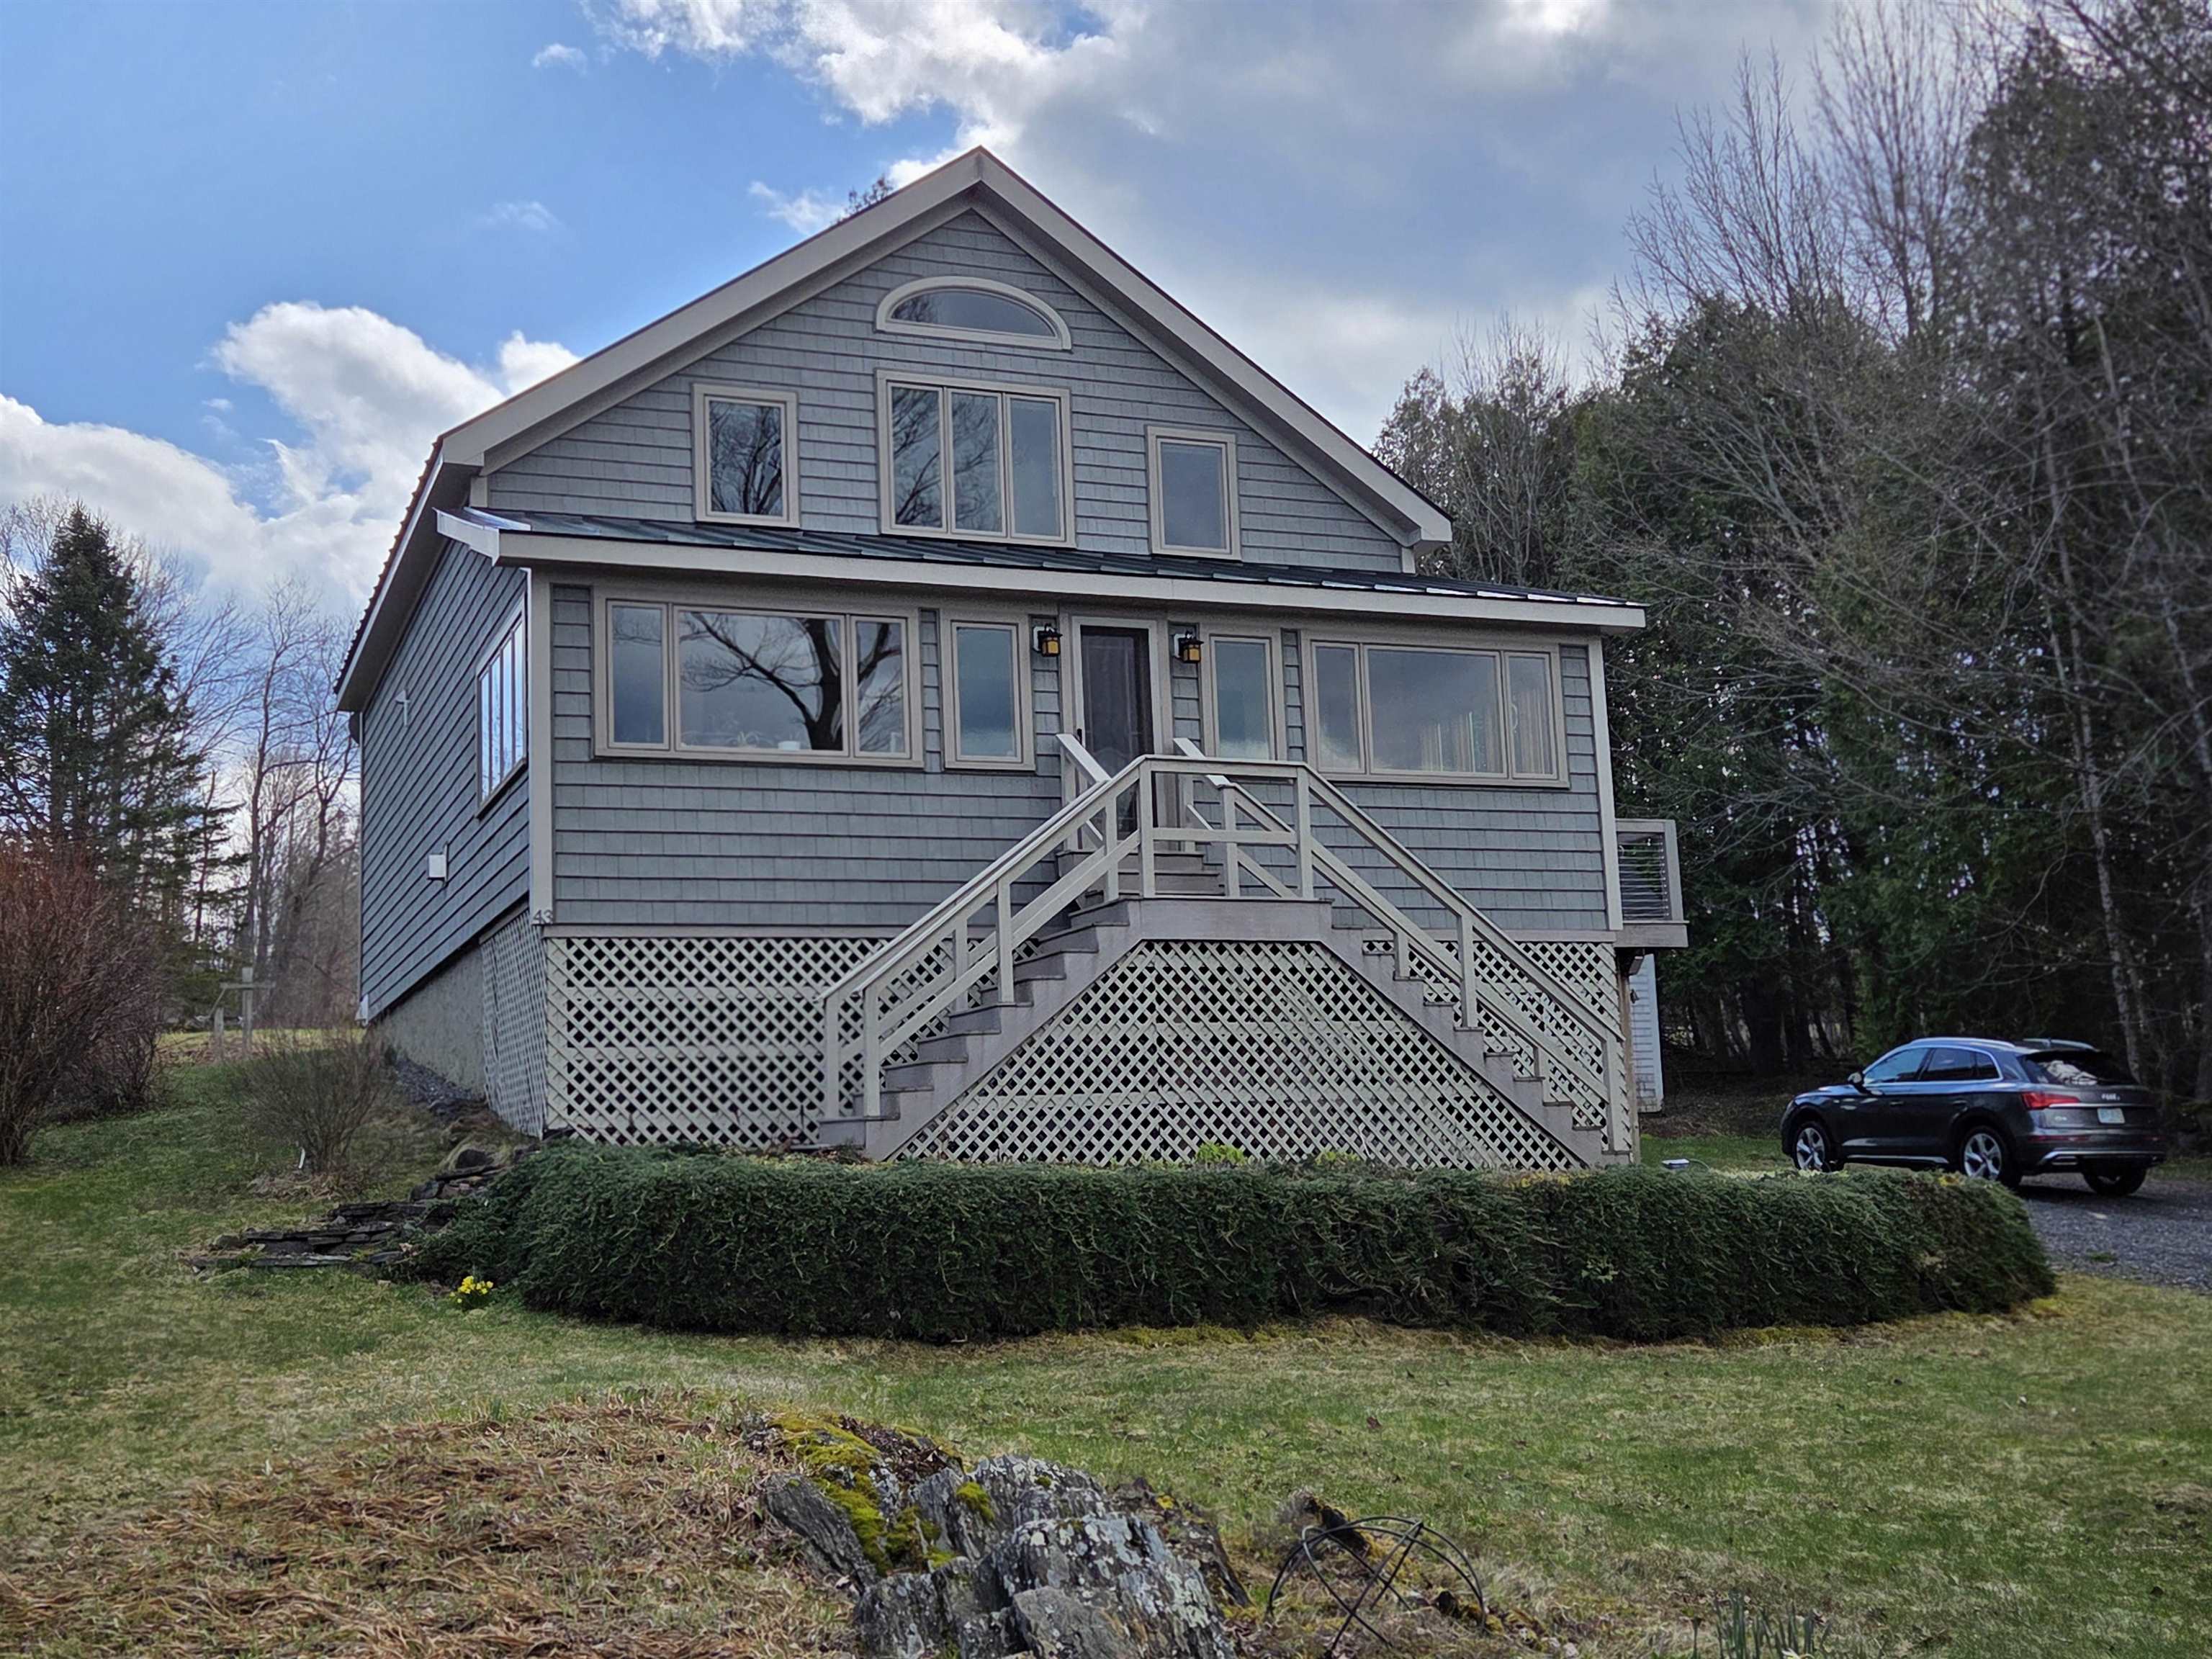
43 Rowdis Road, Greensboro, VT 05841
VT-Orleans County
Key Facts
Description
Caspian Lake year around home, a rare find. Recent build with vistas and deeded lake access. Enjoy the lake from the kitchen area, deck, expansive sunroom, and generous primary suite. Cottage aesthetics with creativity and practicality. Candle light rustic cherry cabinets, hickory flooring, Meyda Tiffany cottage lighting. Designed for maintenance free exterior, open kitchen, dining, and living area. 7 zone radiant heat and Marvin double casement windows throughout. This sunny location helps with passive solar. Thermostat controlled fireplace adds charm to the living areas defined by matching floor to ceiling windows. The library and sunroom may be additional sleeping areas. Lots of storage and additional storage in the shed/barn(20x40). Convenient to summer and winter fun in Greensboro.
Property Information
Property Type
Residential
Sub-Type
Single Family Residence
Style
Post and Beam
Year Built
2014
Stories
2
Living Area
2,400 sq ft
Lot Size
0.63 acres
Garage Spaces
1
Parking Spaces
1
Zoning
Development/Residential
Days on Market
13
MLS® Listing#
5086709
Property Features
Exterior
Appliances
Cooling
Heating
Basement
Parking
Patio
Lot Features
Construction
Foundation
Roof
Windows
Other Structures
Utilities
Water Source
Rooms
- 14x30
- 10x30
- Bedroom 110x16
- Bedroom 310x30
- Dining Room10.6x11.4
- Kitchen9,x14x11.4
- Living Room15.6x15.6
- Workshop10x14
Schools
- High:
- Hazen Union High School
- District:
- Orleans Southwest
Financial Details
Annual Taxes
$9,745
Tax year 2025
Directions
From Hardwick: Center Rd. toward Greensboro, left onto Lake Shore Rd., first right onto Randolph Rd. Rowdis Rd is a road to the left as the road forks (but not the fork on the left), last house on right.
Affordability Calculator
$165,800
Estimated monthly payment
$4,412/mo
Principal $663,200 · Est. interest $925,223 over 30 yrs
Neighborhood Market Statistics
How this home compares to active listings in Greensboro, VT
- $700,000
- Median Listing Price
- 117
- Median Days on Market
- 1,792
- Median Sq Ft
- $345
- Median Price / Sq Ft
- 11
- Active Listings
- This home’s price is 18% above the area median.
- Its price per sq ft is right around the area median.
Market statistics compiled from active EXIT Realty® and MLS listings in Greensboro, VT.
Location
Map is currently unavailable for this location.
Points of Interest in Greensboro, VT
Showing the Greensboro area map.
Commute Calculator
Nearby Homes

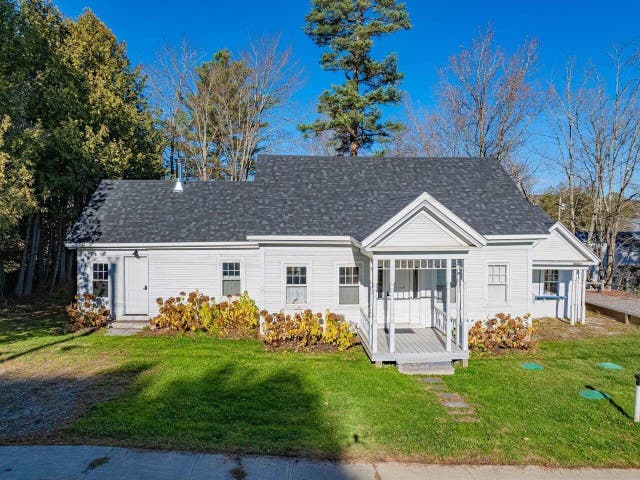


Similar Homes Nearby
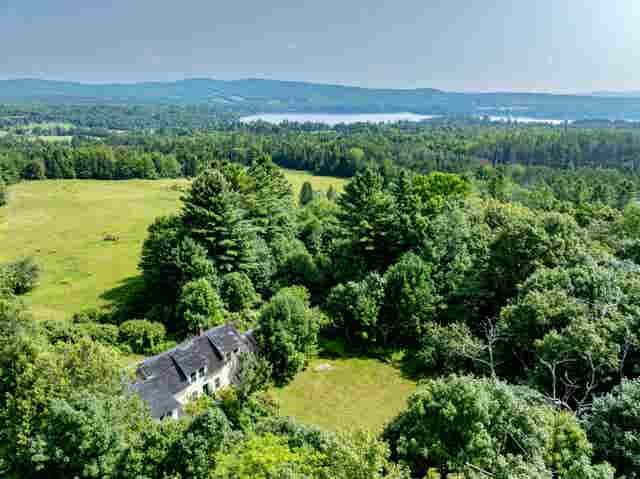


Similar Home Values
Comparable nearby listings and their asking prices.
| Address | Price | Beds | Baths | Sq Ft |
|---|---|---|---|---|
| 38 Beach Road, Greensboro, VT | $685,000 | 3 | 3 | 1,799 |
| 190 Upper Edsall Road, Greensboro, VT | $795,000 | 5 | 3 | 1,792 |
| 190 Upper Edsall Road, Greensboro, VT | $795,000 | 5 | 3 | 1,792 |
| 179 Cate Hill Road, Greensboro, VT | $899,000 | 3 | 3 | 3,932 |
| 179 Cate Hill Road, Greensboro, VT | $899,000 | 3 | 3 | 3,932 |


