

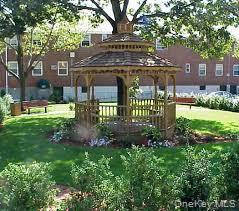
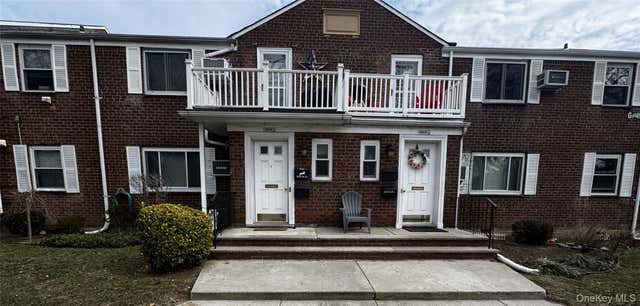
74-43 260 Street 2, Glen Oaks, NY 11004
Glen Oaks Village Owners GOVO · Queens County
Key Facts
Description
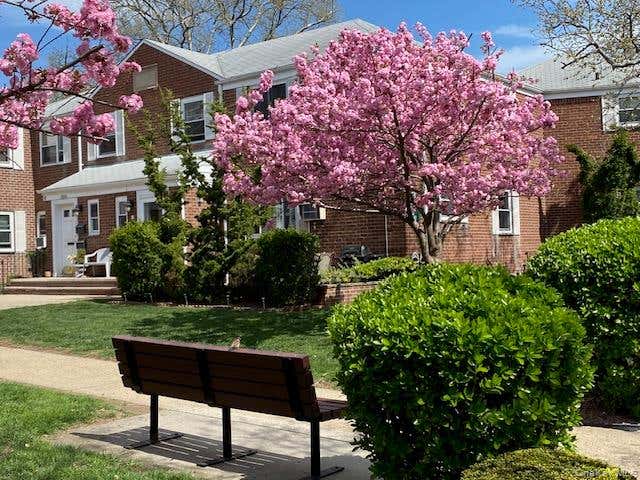
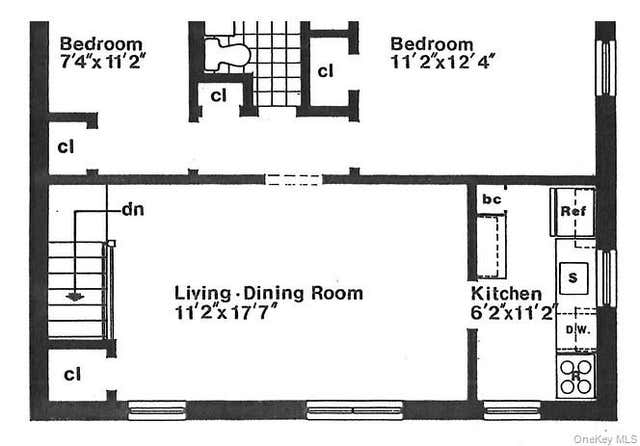
Glen Oaks Village Owners Garden apaetment, 2nd floor, large living room, 2 bed rooms, full bath attic storage. Near by Long Island Jewish Hospital, shopping center, post office, banks, public transportation, NYC Bus to Subway LIRR near by. Govo has laundry, EV charging stations, discounted parking, kids parks, play grounds, dog park, community hall, association with a swimming pool, common public storage room. Glen Oaks coop provides heat, hot water, cooking gas, snow removal, garbage removal, landscaping and grounds care, parking and major maintenance as per the offering plan.
Property Information
Property Type
Residential
Sub-Type
Stock Cooperative
Structure Type
Townhouse
Year Built
1945
Stories
2
Living Area
651 sq ft
Days on Market
1
MLS® Listing#
1027796
Property Features
Interior
Appliances
Cooling
Heating
Flooring
Parking
Construction
Utilities
Sewer
Water Source
Rooms
- Bathroom 1Second
Schools
- Elementary:
- Ps 186 Castlewood
- Middle:
- Irwin Altman Middle School 172
- High:
- Queens High School Of Teaching Liberal Arts And S
Financial Details
HOA
$800 / Monthly
Affordability Calculator
$73,800
Estimated monthly payment
$1,964/mo
Principal $295,200 · Est. interest $411,830 over 30 yrs
Neighborhood Market Statistics
How this home compares to active listings in Glen Oaks, NY
- $829,167
- Median Listing Price
- 53
- Median Days on Market
- 1,786
- Median Sq Ft
- $512
- Median Price / Sq Ft
- 153
- Active Listings
- This home’s price is 55% below the area median.
- Its price per sq ft is 11% above the area median.
Market statistics compiled from active EXIT Realty® and MLS listings in Glen Oaks, NY.
Location

Points of Interest in Glen Oaks, NY
Showing the Glen Oaks area map.
Nearby Schools
Our Lady of the Snows
School · 0.3 mi away
P. S. 186q the Castlewood School
Elementary · 0.4 mi away
P. S. Q224
Elementary · 0.4 mi away
PS 115q the James J. Ambrose School
Elementary · 0.4 mi away
Irwin Altman Middle School 172
Secondary · 0.5 mi away
Yeshiva Har Torah
Elementary · 0.6 mi away
P. S. Q023 @ Queens Children Center
School · 0.7 mi away
P224q at 266q
School · 0.8 mi away
P. S. /I. S. 266q
Elementary · 0.8 mi away
P. S. /I. S. 208
Elementary · 0.8 mi away
Queens High School of Teaching
Secondary · 0.8 mi away
Parkville School
School · 0.9 mi away
P. S. 811q the Marathon School
Elementary · 0.9 mi away
P. S 811 Q
School · 0.9 mi away
Little Flower Daycare
School · 0.9 mi away
Countryside Montessori School
Elementary · 1.0 mi away
PS 191
Elementary · 1.1 mi away
P. S. 993
School · 1.1 mi away
The North Hills School
Elementary · 1.1 mi away
Great Neck South Middle School
Secondary · 1.2 mi away
Commute Calculator
Nearby Homes



Similar Homes Nearby
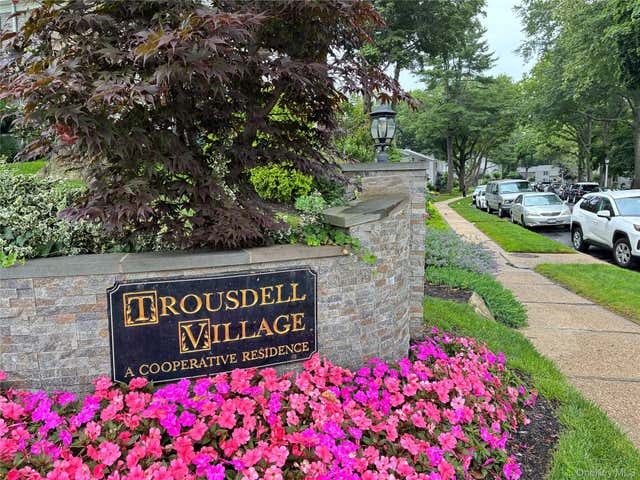
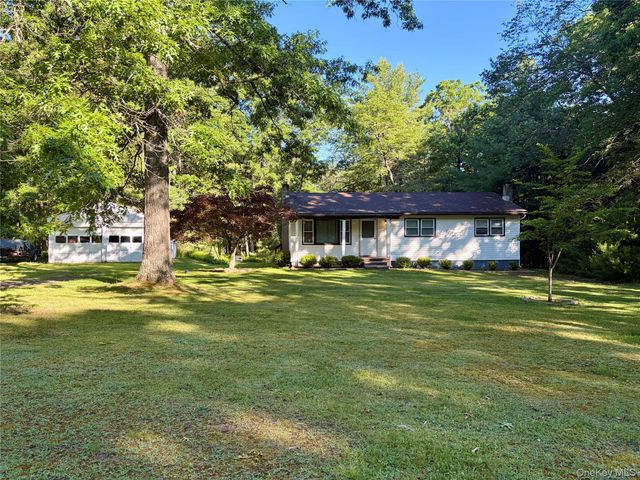
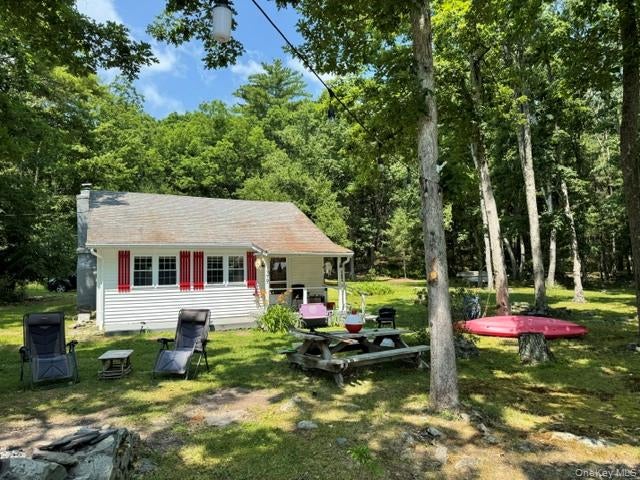
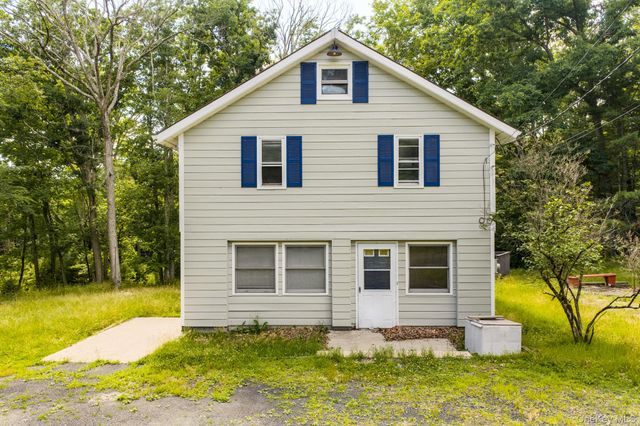


Similar Home Values
Comparable nearby listings and their asking prices.
| Address | Price | Beds | Baths | Sq Ft |
|---|---|---|---|---|
| 77 Glen Keith Road 77L, Glen Cove, NY | $264,000 | 1 | 1 | 600 |
| 1540 Forestburgh Road, Glen Spey, NY | $269,000 | 3 | 2 | 1,032 |
| 179 W Mohican Trail, Glen Spey, NY | $269,000 | 1 | 1 | 576 |
| 13 Oneida Trail, Glen Spey, NY | $274,900 | 4 | 1 | 2,160 |
| 261-29 langston ave b, Glen Oaks, NY | $279,000 | 1 | 1 | 600 |
| 52 L Glen Keith Road 52 L, Glen Cove, NY | $289,000 | 1 | 1 | 700 |
Moving Cost Estimate
EXIT Agents in Glen Oaks


Listing Courtesy: Voro LLC - 8779438676
Presented by: Pareshkumar M. Shah CBR
 Fair Housing Notice