

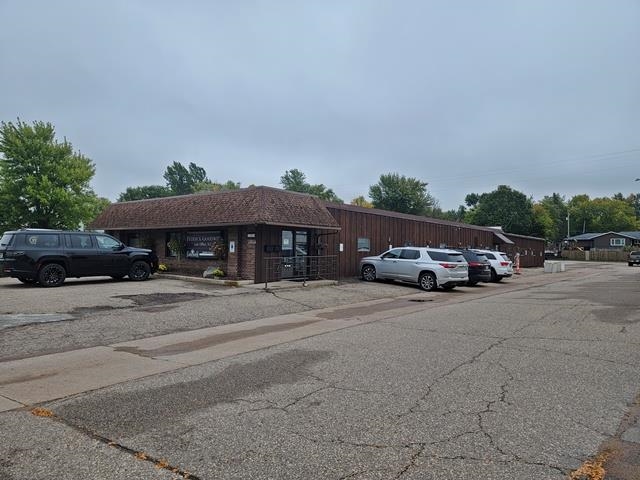
1905 S CENTRAL AVENUE Unit Suite A, Marshfield, WI 54449
Wood County
Key Facts
Description
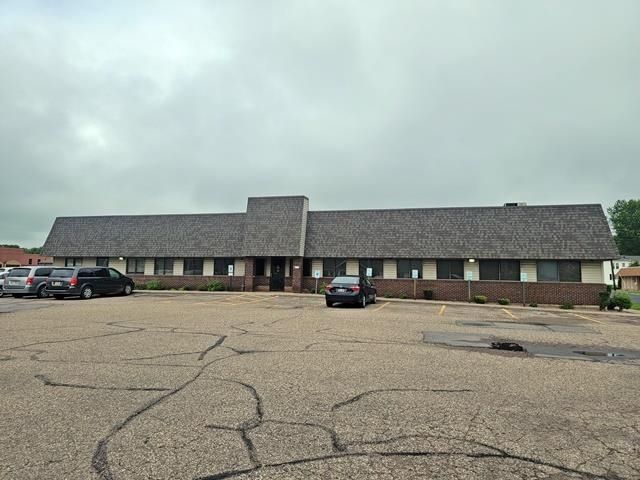
Very attractive office space ready for you! Perfect set up for a counseling company or clinic. It has two separate private entrances, 8 offices and a shared breakroom and bathroom. There is also ample parking. Offices could also be leased separately.
Property Information
Property Type
Commercial Lease
Year Built
1960
Living Area
3,000 sq ft
Zoning
Commercial
Days on Market
4
MLS® Listing#
22504548
Property Features
Cooling
Heating
Basement
Parking
Construction
Sewer
Water Source
Directions
S on Central, prop on L
Affordability Calculator
$60,000
Estimated monthly payment
$1,597/mo
Principal $240,000 · Est. interest $334,821 over 30 yrs
Neighborhood Market Statistics
How this home compares to active listings in Marshfield, WI
- $318,519
- Median Listing Price
- 56
- Median Days on Market
- 2,120
- Median Sq Ft
- $142
- Median Price / Sq Ft
- 54
- Active Listings
Market statistics compiled from active EXIT Realty® and MLS listings in Marshfield, WI.
Location

Getting Around
Points of Interest in Marshfield, WI
Showing the Marshfield area map.
Nearby Schools
Marshfield Children's House
School · 0.7 mi away
Immanuel Lutheran Church & School
School · 0.9 mi away
Lincoln Elementary School
Elementary · 0.9 mi away
Washington Elementary School
Elementary · 0.9 mi away
Marshfield Middle School
Secondary · 1.0 mi away
Marshfield School
School · 1.1 mi away
School District of Marshfield
School · 1.1 mi away
Columbus Catholic Schools
Secondary · 1.1 mi away
Our Lady of Peace Intermediate School
School · 1.3 mi away
Madison Elementary School
Elementary · 1.7 mi away
Marshfield High School
Secondary · 1.9 mi away
Grant Elementary School
Elementary · 2.2 mi away
Trinity Lutheran Church
School · 4.0 mi away
Nasonville Elementary School
Elementary · 5.4 mi away
Marshfield High School Forest
Secondary · 8.3 mi away
Auburndale School District
School · 8.5 mi away
Auburndale Elementary
Elementary · 8.5 mi away
Auburndale High School
Secondary · 8.7 mi away
Bethel Junior Academy
Elementary · 8.9 mi away
Spencer High School
Secondary · 9.4 mi away
Commute Calculator
Nearby Homes

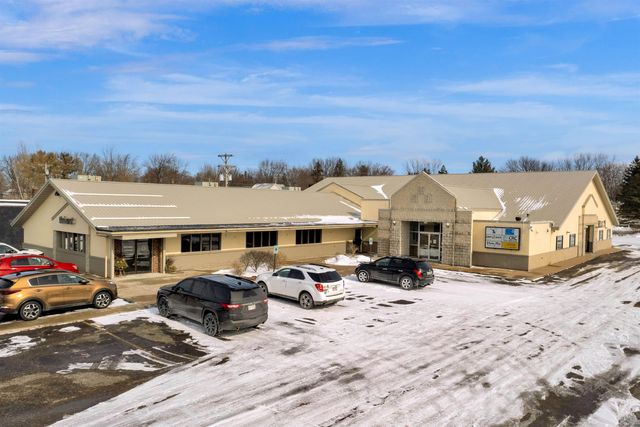


Similar Homes Nearby


Similar Home Values
Comparable nearby listings and their asking prices.
| Address | Price | Beds | Baths | Sq Ft |
|---|---|---|---|---|
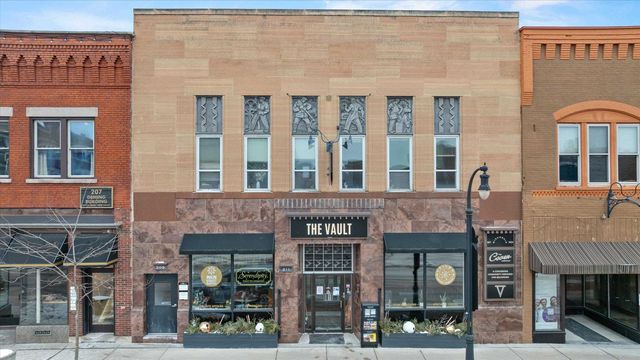
| 209 S CENTRAL AVENUE, Marshfield, WI | Price on request | — | — | 216 |
| 209 S CENTRAL AVENUE, Marshfield, WI | Price on request | — | — | 120 |
| 630 S CENTRAL AVENUE, Marshfield, WI | Price on request | — | — | 6,000 |
| 209 S CENTRAL AVENUE, Marshfield, WI | Price on request | — | — | 530 |
| 211 S CENTRAL AVENUE, Marshfield, WI | Price on request | — | — | 902 |
| 300 S PEACH AVENUE, Marshfield, WI | Price on request | — | — | 2,310 |
Moving Cost Estimate
EXIT Agents in Marshfield


Listing Courtesy: CENTURY 21 GOLD KEY - Phone: 715-387-2121