

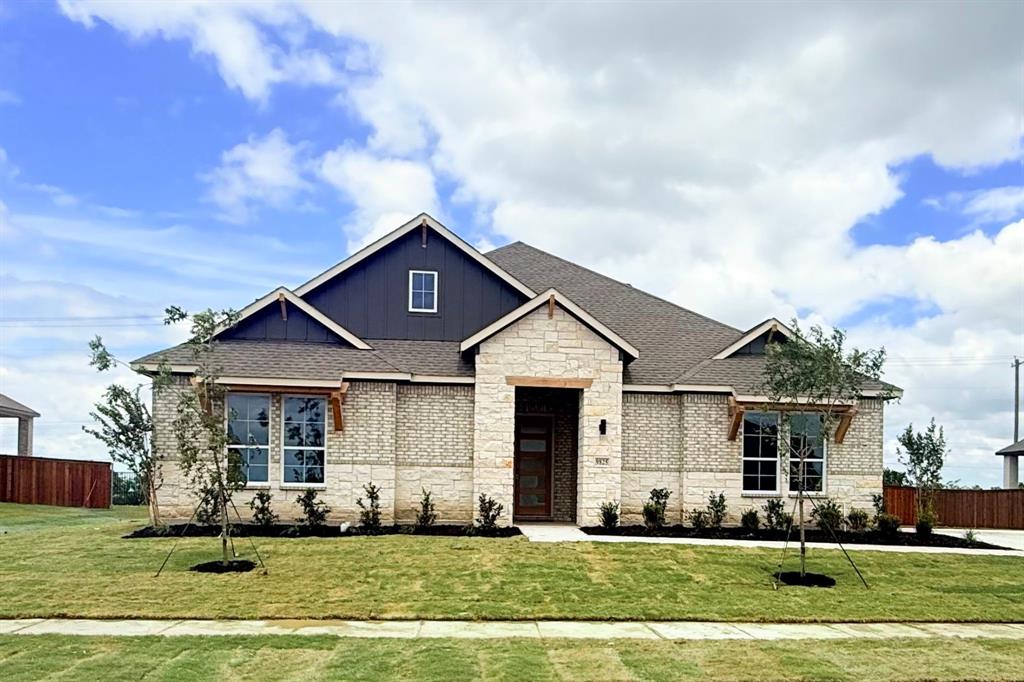
9825 Palermo Lane, Mesquite, TX 75126
Polo Ridge · Kaufman County
Key Facts
Description
From GFO Home’s grand Presidential Series, this stunning 3,001 sf One-Story new construction home is our striking Lincoln Floor Plan offering 4 Bedrooms, 3 Bathrooms, and a spacious 2-car Garage on a sprawling 100' FT homesite, in the beautiful Polo Ridge Community. Highlights include a Private Study or Bonus Flex Room, a Gourmet Chef’s Kitchen featuring a large Center Island, Walk-in Pantry, and attached Breakfast Room, and an open-concept Family Room with soaring 20-foot Cathedral Ceilings and an elegant 60-inch Electric Fireplace. Enjoy outdoor living with the spacious covered patio leading to your Private Backyard. You’ll also revel in 3 additional bedrooms, 2 full guest bathrooms, and a luxurious Primary Suite and Spa-Inspired Primary Bathroom with a designer Free-Standing Tub, Frameless Glass Walk-In Shower, and Oversized Walk-In Closet. Discover additional functionality with a laundry room and mudroom off the garage entrance. Experience high-end living with GFO Home’s Lincoln floor plan in your ultimate Dallas Destination, Polo Ridge Community. In this picturesque and scenic community, you'll enjoy stunning sunsets, gorgeous views, and beautiful surrounding greenery. Plus amazing community features like hiking & biking trails, parks, playgrounds, and a brand-new community amenity center and community pool coming soon! Zoned to Forney ISD. Estimated Completion July 2026.
Property Information
Property Type
Residential
Sub-Type
Single Family Residence
Year Built
2026
Living Area
3,001 sq ft
Lot Size
0.28 acres
Garage Spaces
2
Days on Market
41
MLS® Listing#
21294962
Property Features
Interior
Exterior
Appliances
Cooling
Heating
Flooring
Fireplace
Parking
Laundry
Patio
Fencing
Lot Features
Construction
Foundation
Roof
Utilities
Sewer
Water Source
Rooms
- 11 x 15First
- Kitchen12 x 16First
- Laundry10 x 9First
- Living Room16 x 21First
- Master Bathroom15 x 15First
- Master Bedroom14 x 17First
- Office11 x 13First
Schools
- Elementary:
- Johnson
- Middle:
- Warren
- High:
- Forney
- District:
- Forney ISD
Financial Details
HOA
$900 / Annually
Essex Management
Parcel Number
226076
Directions
From Dallas, drive south on I-45 and take the exit for US-175. Continue on US-175 until you reach I-20 E. Follow I-20 E to FM740 in Mesquite. From there, take exit 487 and turn left onto FM2757. Proceed straight and make a left turn onto Coronation Drive. Then, take a right at Chesney Drive.
Affordability Calculator
$97,811
Estimated monthly payment
$2,603/mo
Principal $391,244 · Est. interest $545,820 over 30 yrs
Neighborhood Market Statistics
How this home compares to active listings in Mesquite, TX
- $329,573
- Median Listing Price
- 58
- Median Days on Market
- 1,870
- Median Sq Ft
- $173
- Median Price / Sq Ft
- 497
- Active Listings
- This home’s price is 48% above the area median.
- Its price per sq ft is 6% below the area median.
Market statistics compiled from active EXIT Realty® and MLS listings in Mesquite, TX.
Location

Points of Interest in Mesquite, TX
Showing the Mesquite area map.
Nearby Schools
Hollis T Dietz Elementary
Elementary · 2.1 mi away
The Goddard School
School · 2.3 mi away
Barbara Walker Elementary
Elementary · 2.4 mi away
Opal Smith Elementary
Elementary · 2.6 mi away
Crandall Middle School
Secondary · 2.7 mi away
Forney High School
Secondary · 3.2 mi away
Warren Middle School
Secondary · 3.3 mi away
Central Elementary School
Elementary · 3.4 mi away
Phoenix Children's Academy
School · 3.5 mi away
Johnson Elementary School
Elementary · 3.6 mi away
Forney Isd
School · 3.8 mi away
Rhea Intermediate School - Forney Isd
Secondary · 3.9 mi away
Rhea Elementary School
Elementary · 3.9 mi away
Achziger Elementary
Elementary · 4.0 mi away
Henderson Elementary
Elementary · 4.1 mi away
Crandall Independent School District
School · 4.1 mi away
Forney Academic Center
Secondary · 4.1 mi away
W A Martin Elementary
Elementary · 4.3 mi away
Seagoville Elementary School
Elementary · 4.3 mi away
Seagoville North Elementary School
Elementary · 4.4 mi away
Commute Calculator
Nearby Homes

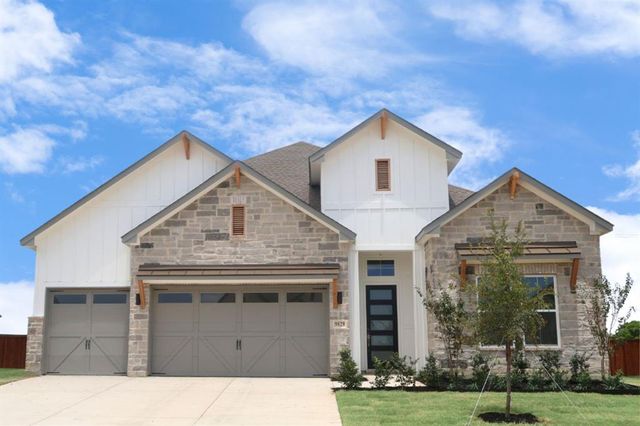


Similar Homes Nearby

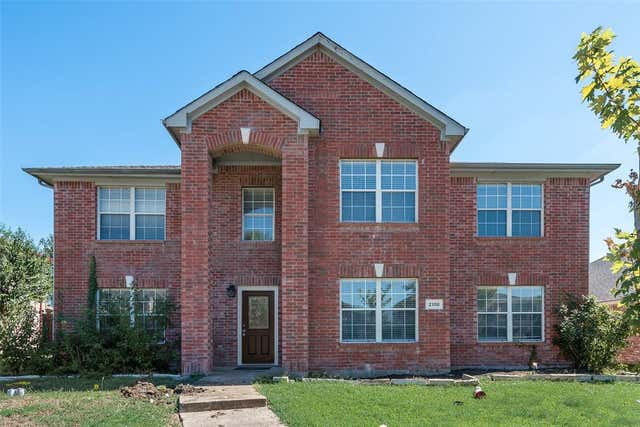

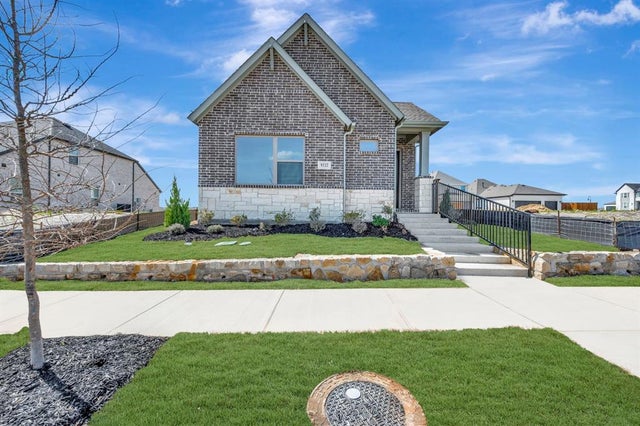
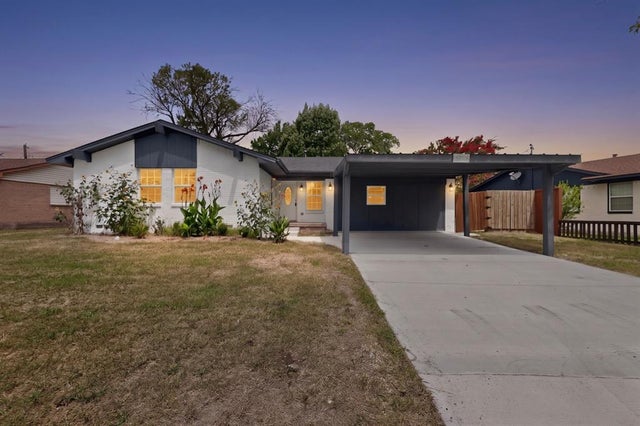
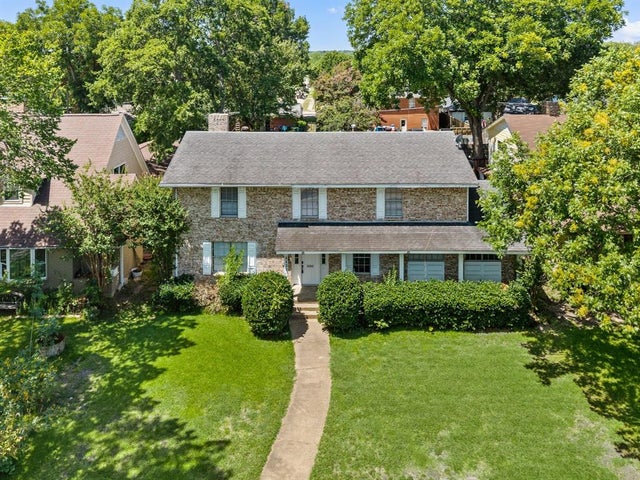
Similar Home Values
Comparable nearby listings and their asking prices.
| Address | Price | Beds | Baths | Sq Ft |
|---|---|---|---|---|
| 4505 Sanctuary Run, Mesquite, TX | $342,499 | 4 | 2 | 2,083 |
| 2108 Silver Leaf Drive, Mesquite, TX | $343,000 | 5 | 3 | 3,236 |
| 622 Hugh Walker Drive, Mesquite, TX | $344,990 | 3 | 2 | 1,995 |
| 9332 Laurel Wreath Drive, Mesquite, TX | $344,990 | 3 | 2 | 1,661 |
| 2713 Judy Drive, Mesquite, TX | $345,000 | 4 | 5 | 2,146 |
| 4421 Ivy Drive, Mesquite, TX | $345,000 | 6 | 4 | 2,268 |
Moving Cost Estimate
EXIT Agents in Mesquite


Listing Courtesy: Riverway Properties - 713-621-6111
Presented by: John Santasiero
Last Updated: 2026-06-08