

6035 SEA RANCH DRIVE 215, HUDSON, FL 34667
GULF ISLAND BCH & TENNIS CLUB · Pasco County
Key Facts
Description
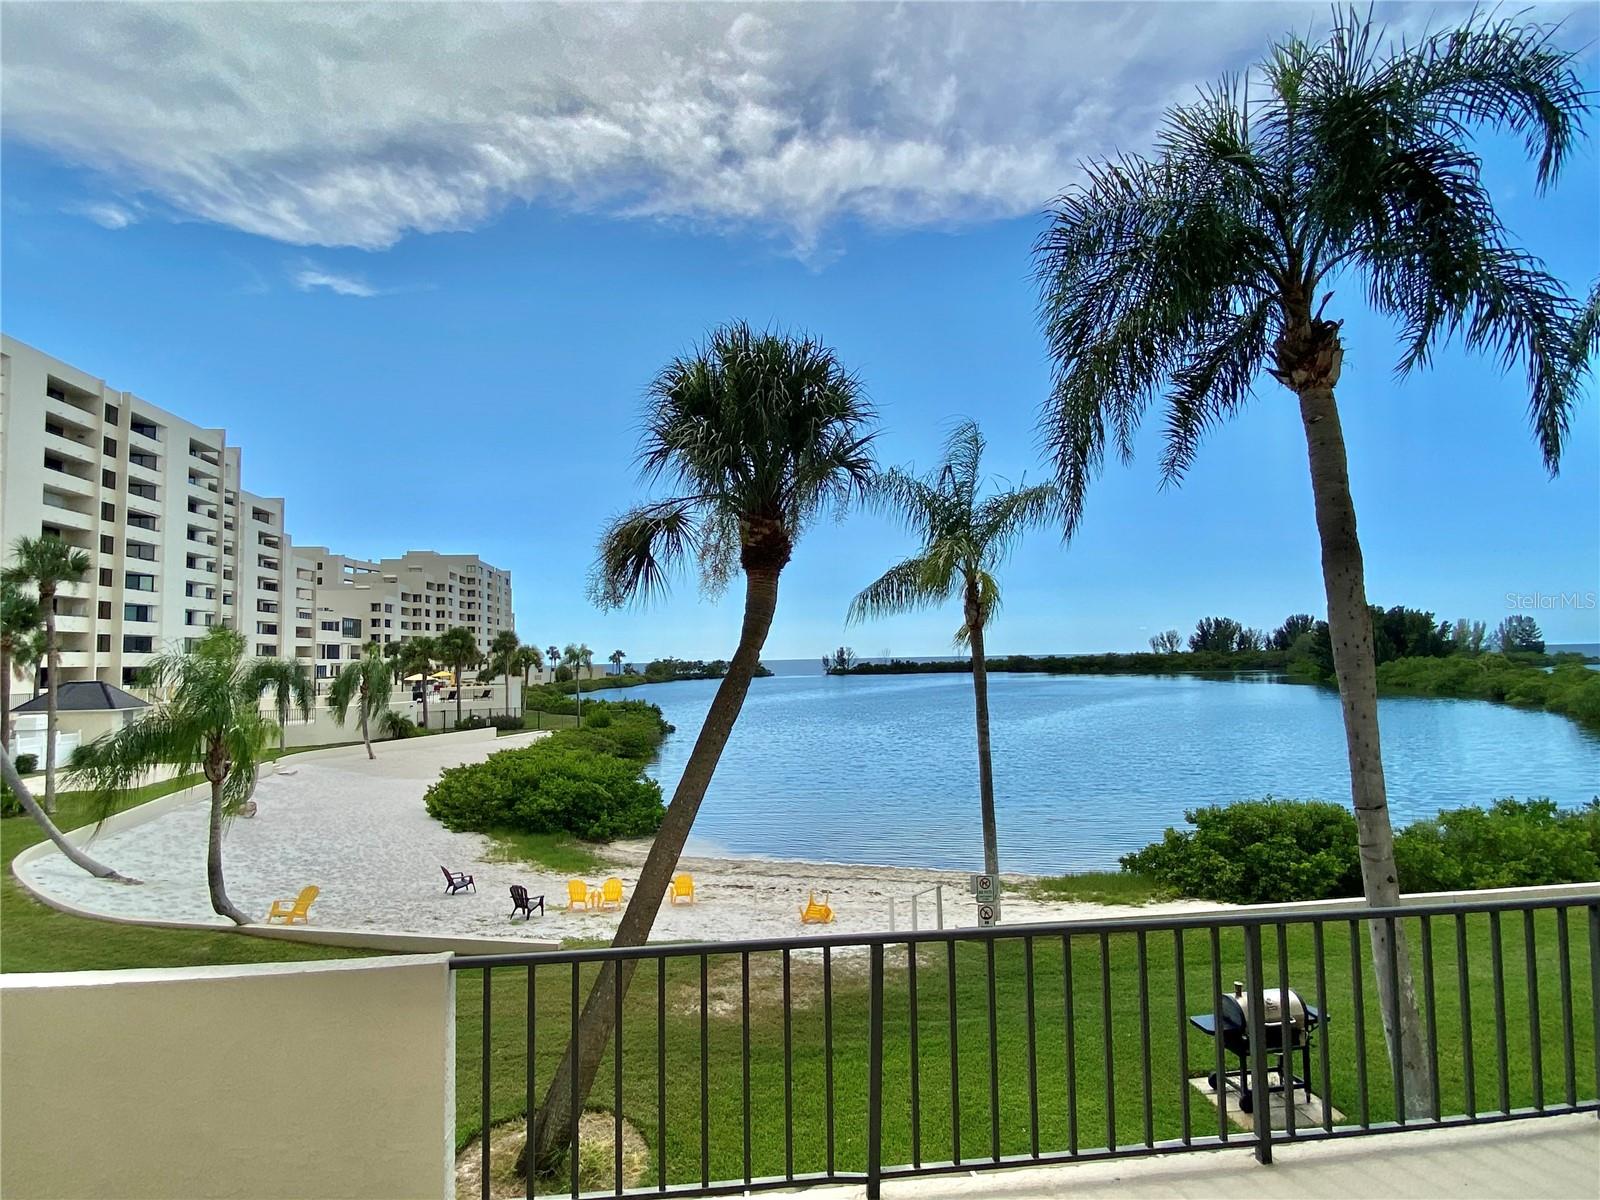
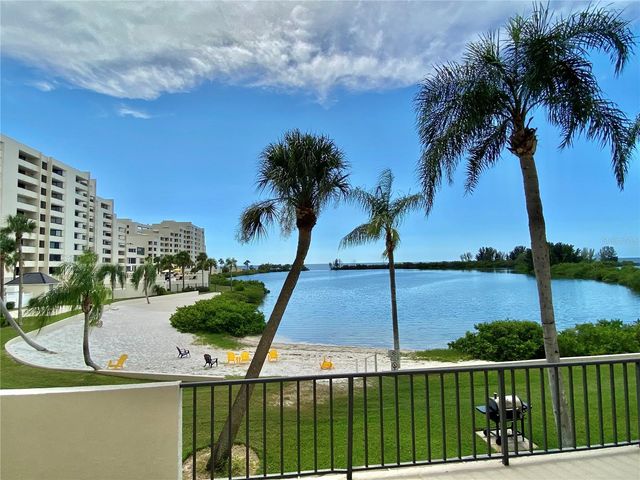
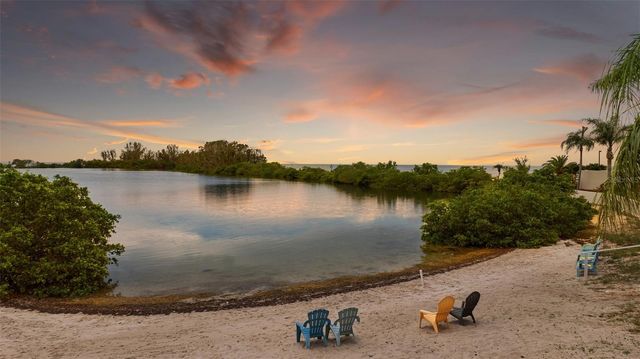
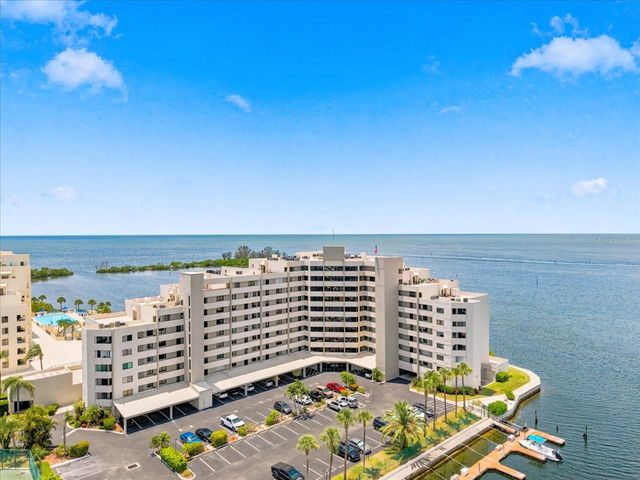
"RARE OPPORTUNITY" to live in this Resort Style GULF OF AMERICA front community in huge 3 bedroom / 2 bath condominium. This condo just received major updating with new expanded kitchen , paint, flooring, lighting and bathroom improvements. The main living area has been opened up and now features water views from the dining area through the kitchen and living room to the glassed in florida room. The bright brand new kitchen boasts self closing cabinets and draws, glassed door upper cabinets and gorgeous granite counters, farmstyle drop in sink, and stainlees steel appliances. Living room and dining area are accented with tongue and groove walls. Totally furnished and equipped with brand new appliances , furniture, and contents. Just bring your suitcase. The condo has an assigned covered parking space . The almost 1600 sq ft of living space features 2 slding glass doors from the living room and master suite to the unique glassed in 20 ft Florida room overlooking the private sandy beach with beautiful water and summer sunset views. Watch the dolphins fish, the manatee float,birds soar by, turtles, and rays. Nature surround this island paradise. The other wing of the condo features 2 full bedrooms and a bath each with sliding glass doors onto a balcony overlooking the Marina and morning sun rises. The master suite boasts a newer tiled shower and all the bedrooms feature mirrored sliding closet doors. Beautiful Gulfside pool , sandy beach, and nature trail for your enjoyment. All this surrounded by water and only accessable through the 24/7 security guarded gate for your upmost security. Community conviently located near multiple restaurants, golf courses, beaches & parks, and all that the Tampa Bay and St Pete/Clearwater areas have to offer day or night. Come and enjoy the good life a little. Don't you deserve it? All utilities included except electricity.The rental rate will vary depending on the length of stay and time of year!
Property Information
Property Type
Residential Lease
Sub-Type
Condominium
Year Built
1984
Stories
9
Living Area
1,725 sq ft
Lot Size
0.82 acres
Days on Market
381
MLS® Listing#
S5120510
Property Features
Interior
Appliances
Cooling
Heating
Flooring
Parking
Laundry
Lot Features
Security
Other Structures
Community
Utilities
Sewer
Water Source
Rooms
- 8x7First
- 20x6First
- Bedroom 214x12First
- Bedroom 312x10First
- Kitchen11x9First
- Living Room14x14First
- Master Bedroom22x12First
Financial Details
HOA
None
Parcel Number
16-24-33-036.0-000.00-215.0
Directions
Traveling North on Route 19 inro Hudson Beach, turn left onto Sea Ranch Drive, travel to the end up to the community gate and guard office
Affordability Calculator
$599
Estimated monthly payment
$16/mo
Principal $2,396 · Est. interest $3,343 over 30 yrs
Neighborhood Market Statistics
How this home compares to active listings in HUDSON, FL
- $321,176
- Median Listing Price
- 77
- Median Days on Market
- 1,542
- Median Sq Ft
- $198
- Median Price / Sq Ft
- 562
- Active Listings
- This home’s price is 99% below the area median.
- Its price per sq ft is 99% below the area median.
Market statistics compiled from active EXIT Realty® and MLS listings in HUDSON, FL.
Location

Points of Interest in HUDSON, FL
Showing the HUDSON area map.
Nearby Schools
Hudson Elementary School
Elementary · 1.3 mi away
Contractors Institute
Secondary · 2.7 mi away
Gulf Highlands Elementary School
Elementary · 3.0 mi away
Esthers School
School · 3.4 mi away
Dayspring Jazz
Elementary · 3.5 mi away
Grace Christian School
School · 3.6 mi away
Fivay High School
Secondary · 3.7 mi away
American Health Institute
Secondary · 3.8 mi away
Bayonet Point Middle School
Secondary · 3.8 mi away
Schrader Elementary School
Elementary · 4.0 mi away
Dayspring Academy
School · 4.1 mi away
Hudson High School
Secondary · 4.3 mi away
Hudson Middle School
Elementary · 4.3 mi away
Northwest Elementary School
Elementary · 4.4 mi away
Dayspring Academy
School · 4.5 mi away
Fox Hollow Elementary School
Elementary · 4.5 mi away
Northwestern Christian University
School · 4.5 mi away
Bishop Larkin Catholic School
School · 4.9 mi away
Little Scholars
School · 4.9 mi away
Pepin Academy Pasco
School · 4.9 mi away
Commute Calculator
Nearby Homes


Similar Homes Nearby


Similar Home Values
Comparable nearby listings and their asking prices.
| Address | Price | Beds | Baths | Sq Ft |
|---|---|---|---|---|
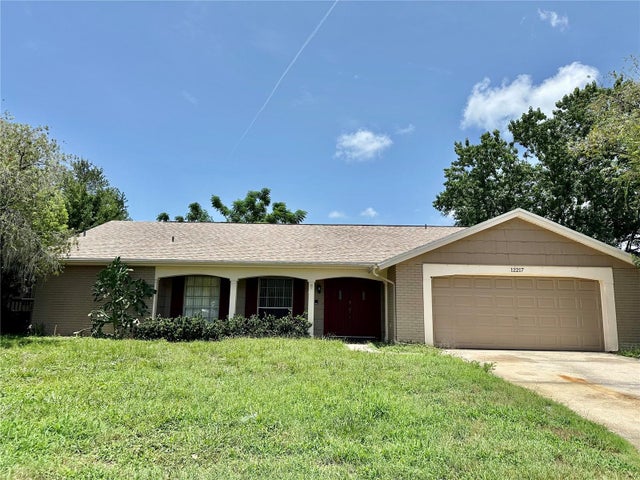
| 12217 BUTTONWOOD ROW, HUDSON, FL | $2,100/mo | 3 | 2 | 1,519 |
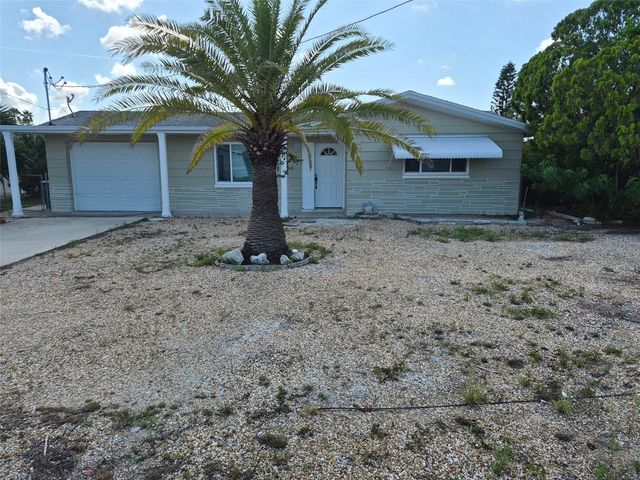
| 13403 WOODWARD DRIVE, HUDSON, FL | $2,110/mo | 3 | 2 | 1,452 |
| 13636 VERONICA DRIVE, HUDSON, FL | $2,150/mo | 2 | 1 | 864 |
| 11925 GREENGATE DRIVE, HUDSON, FL | $2,150/mo | 3 | 3 | 1,666 |
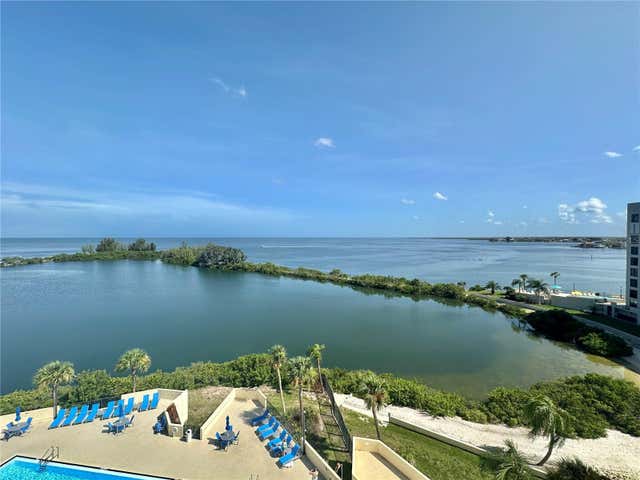
| 6009 SEA RANCH DRIVE 707, HUDSON, FL | $2,200/mo | 2 | 2 | 950 |
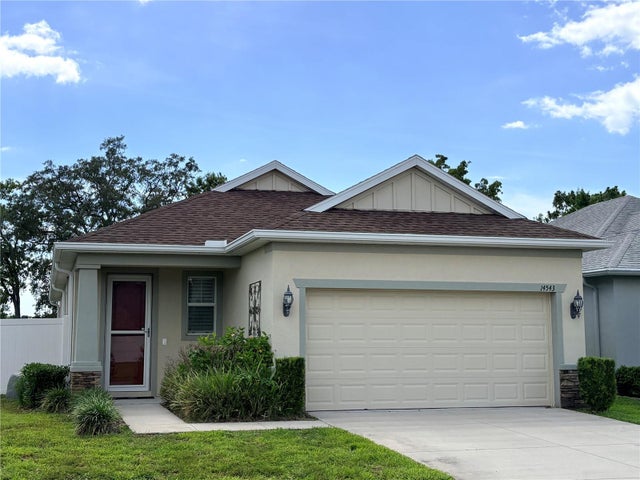
| 14543 STRATHGLASS DRIVE, HUDSON, FL | $2,200/mo | 3 | 2 | 1,742 |
Moving Cost Estimate
EXIT Agents in HUDSON


Listing Courtesy: LIBBY REALTY, INC. - 727-860-4723
Last Updated: 2025-02-10