

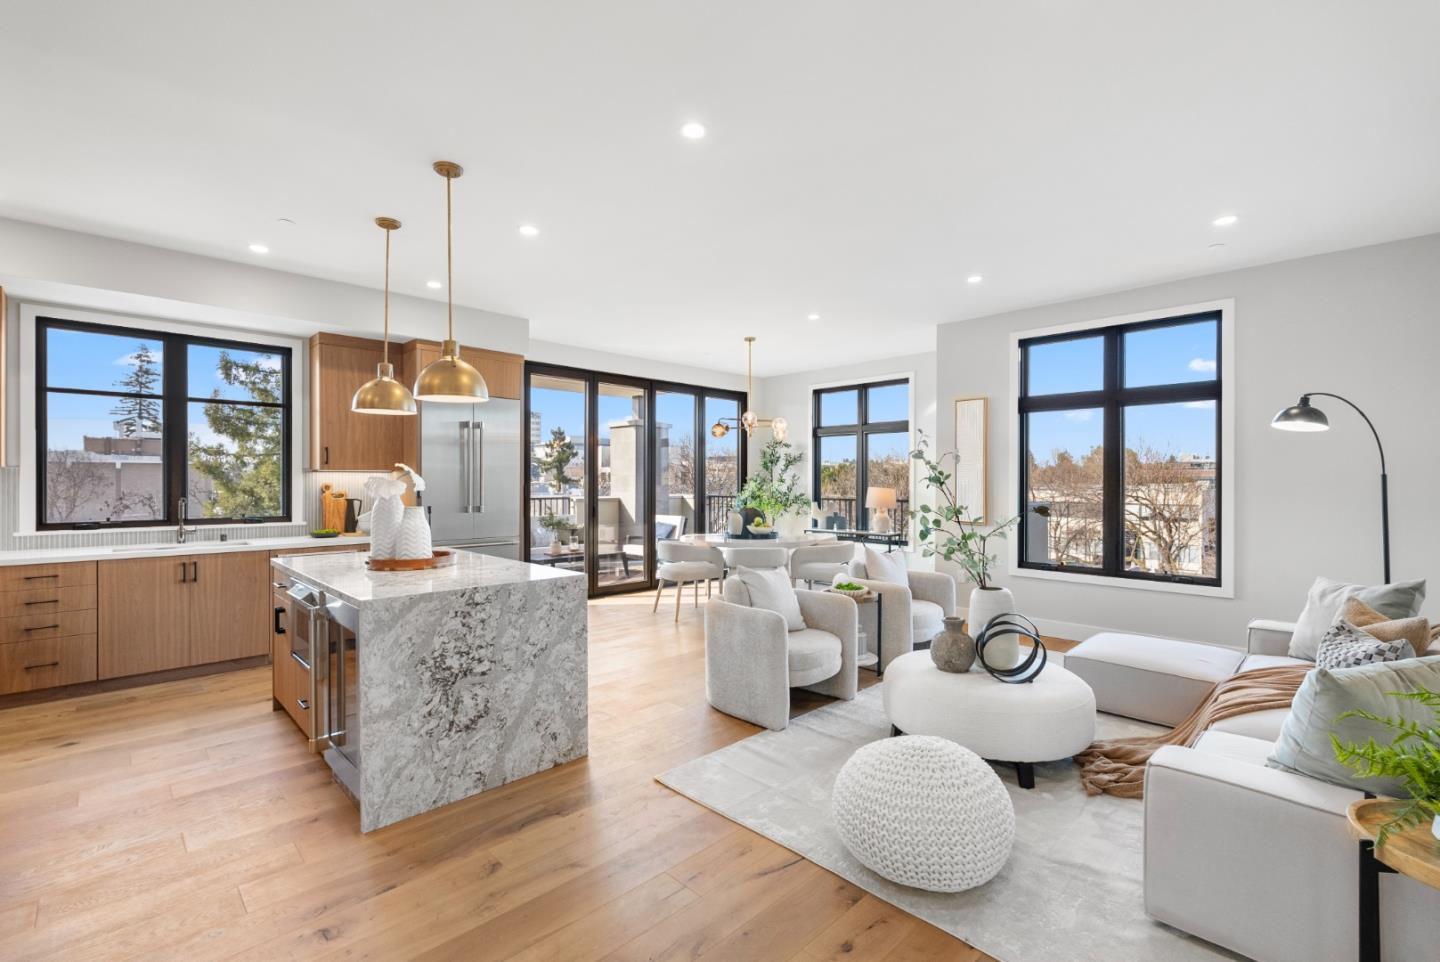
231 Hope Street, MOUNTAIN VIEW, CA 94041
Santa Clara County
Key Facts
Listed By: Compass - 6504621111
Listed By: Sakura Harimoto
Description
Discover quiet luxury and modern elegance in this exceptional downtown residence. The open-concept living room features soaring ceilings and luxury NanaWall folding glass doors, filling the home with natural light and creating seamless flow between spaces. The chefs kitchen is outfitted with Thermador appliances, integrated refrigerator and dishwasher, and custom wood cabinetry that perfectly blends function and elegance. Each bedroom is a private suite -- a rare All-Suite design in the Bay Area. Enjoy engineered wood flooring throughout and two extraordinarily large private balconies -- each spacious enough to feel like your own backyard retreat -- ideal for BBQs, outdoor dining, morning yoga, or evening gatherings under the stars. Built with enhanced sound-insulation, this home offers exceptional quiet and privacy even in the vibrant city core. Additional highlights include 2 underground parking spaces per unit, EV-charging infrastructure, a gated community with landscaped courtyards. Unbeatable location -- walk to cafes, fine dining, shopping, and Caltrain; minutes to major highways (101, 85, 237), and top tech campuses including Google, Meta, Nvidia, Apple and many more. Live where innovation meets style, enjoy modern elegance in the heart of Silicon Valley.
Property Information
Property Type
Residential
Sub-Type
Condominium
Year Built
2025
Living Area
2,021 sq ft
Garage Spaces
2
MLS® Listing#
ML82027336
Property Features
Interior
Exterior
Appliances
Cooling
Heating
Flooring
Parking
Laundry
Patio
Fencing
Construction
Roof
Security
Sewer
Water Source
Financial Details
HOA
$990 / Monthly
The Terraces of Mountain View
Parcel Number
158-58-006
Affordability Calculator
$719,800
Estimated monthly payment
$19,155/mo
Principal $2,879,200 · Est. interest $4,016,740 over 30 yrs
Neighborhood Market Statistics
How this home compares to active listings in MOUNTAIN VIEW, CA
- $873,684
- Median Listing Price
- 56
- Median Days on Market
- 1,677
- Median Sq Ft
- $605
- Median Price / Sq Ft
- 572
- Active Listings
- This home’s price is 312% above the area median.
- Its price per sq ft is 194% above the area median.
Market statistics compiled from active EXIT Realty® and MLS listings in MOUNTAIN VIEW, CA.
Location
Map is currently unavailable for this location.
Points of Interest in MOUNTAIN VIEW, CA
Showing the MOUNTAIN VIEW area map.
Commute Calculator
Nearby Homes
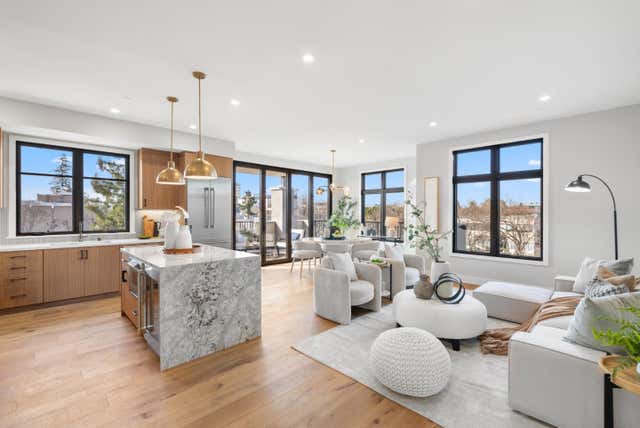
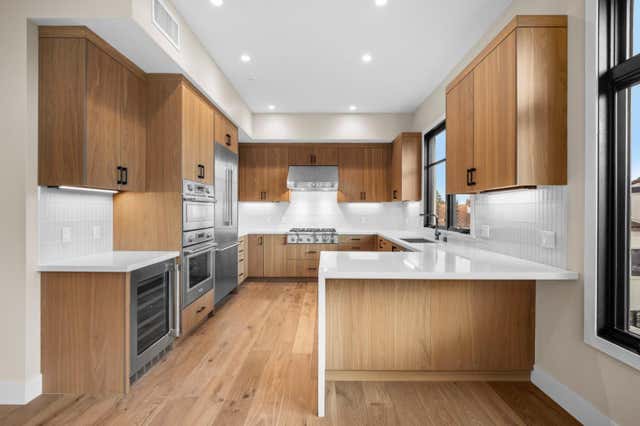
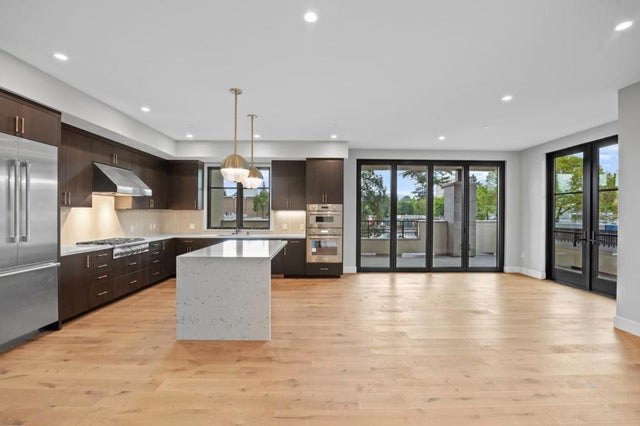

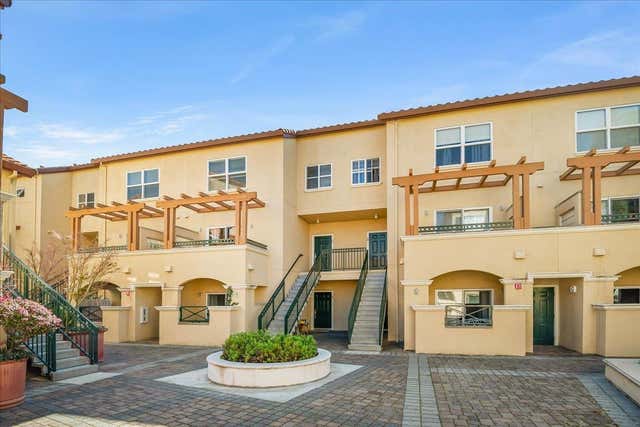
Similar Homes Nearby
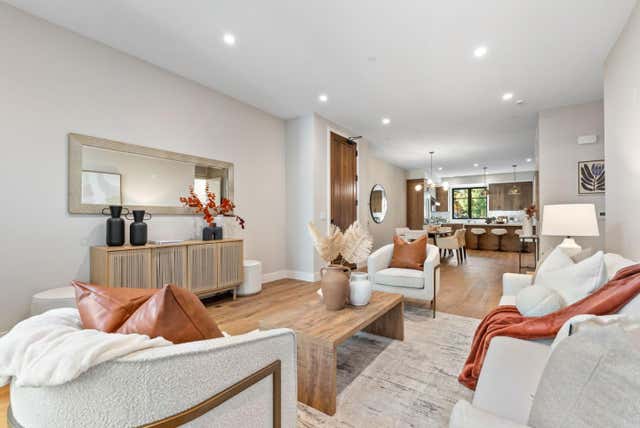

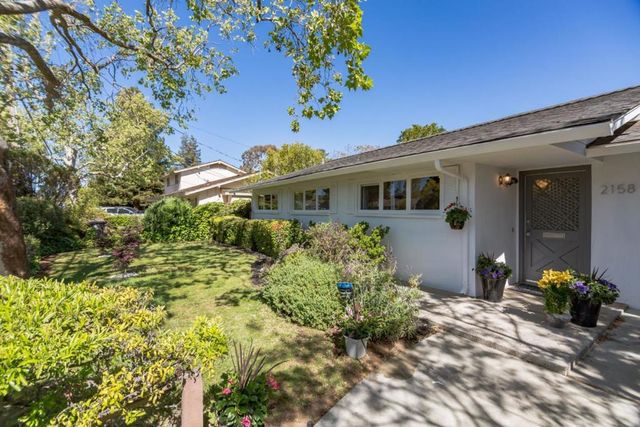
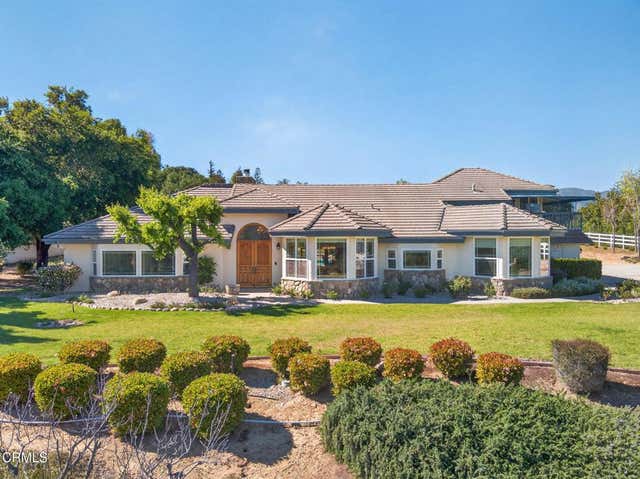
Similar Home Values
Comparable nearby listings and their asking prices.
| Address | Price | Beds | Baths | Sq Ft |
|---|---|---|---|---|
| 221 Hope Street, Mountain View, CA | $2,599,000 | 2 | 3 | 1,638 |
| 221 Hope Street, Mountain View, CA | $2,599,000 | 2 | 3 | 1,638 |
| 221 Hope Street, MOUNTAIN VIEW, CA | $2,599,000 | 2 | — | 1,638 |
| 2158 Jardin Drive, Mountain View, CA | $2,640,000 | 3 | 1 | 1,006 |
| 10995 Alto Court, Oak View, CA | $2,790,000 | 4 | 4 | 4,217 |
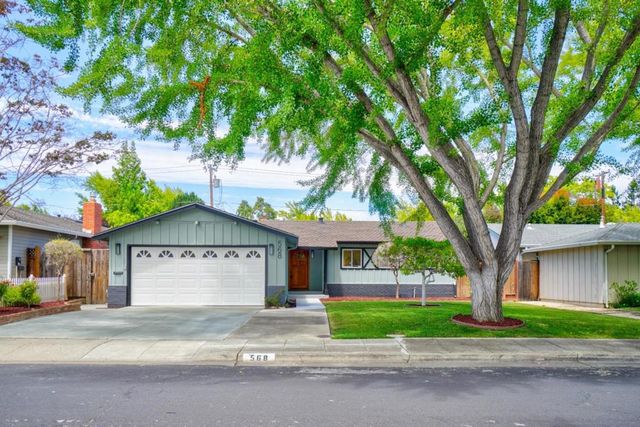
| 568 Leona Lane, Mountain View, CA | $2,998,000 | 3 | 2 | 1,178 |
Moving Cost Estimate
EXIT Agents in MOUNTAIN VIEW


Based on information from the MLSListings MLS. All data, including all measurements and calculations of area, is obtained from various sources and has not been, and will not be, verified by broker or MLS. All information should be independently reviewed and verified for accuracy. Properties may or may not be listed by the office/agent presenting the information. Copyright 2026 MLSListings Inc. All rights reserved.
IDX display powered by Constellation Web Solutions
Licensed in the state of California