

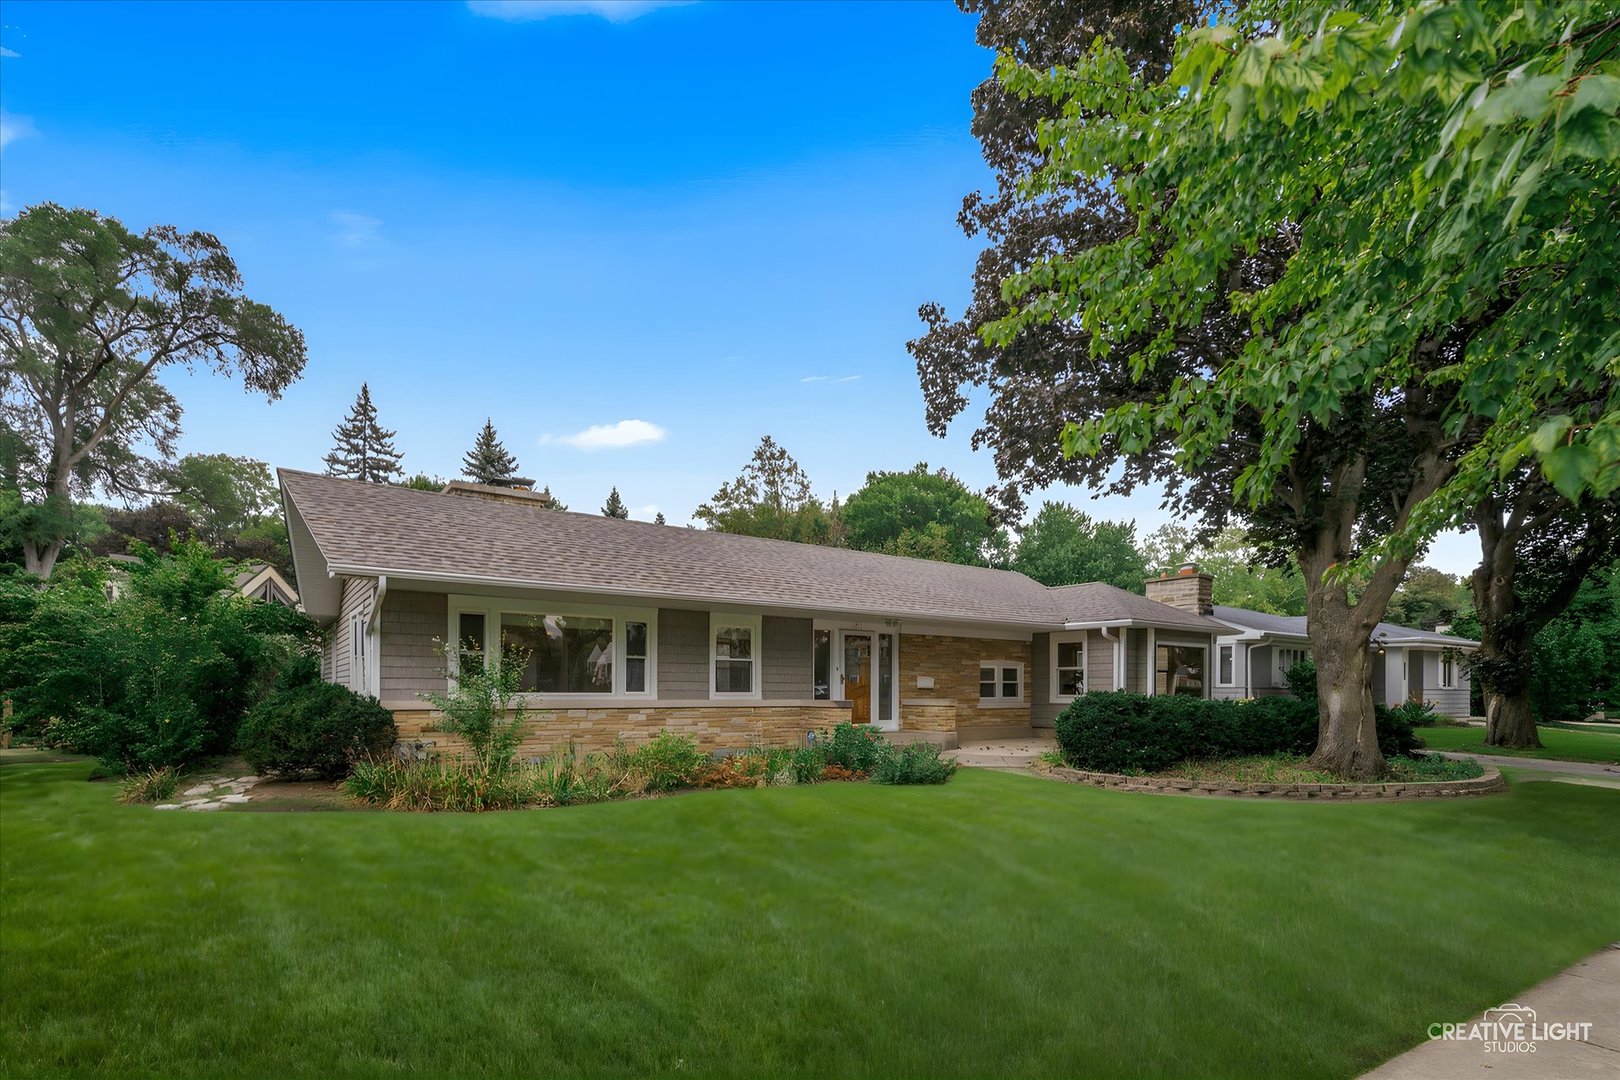
1211 James Street, Geneva, IL 60134
Kane County
Key Facts
Description
Welcome to 1211 James Street - a rare opportunity to own a charming and meticulously maintained ranch-style home in one of Geneva's most sought-after neighborhoods. Perfectly situated just blocks from the heart of downtown Geneva, this inviting residence offers the best of both convenience and tranquility-ideal for those seeking a vibrant lifestyle with boutique shopping, award-winning restaurants, and scenic riverfront just moments away. From the moment you step inside, you'll be captivated by the warmth and natural light that fills the home. Gleaming hardwood floors flow throughout, enhancing the open and airy feel of the space. The spacious living room is anchored by a beautifully crafted fireplace-perfect for cozy fall evenings or relaxed gatherings with friends and family. Bathed in natural light, a distinguished den or home office graces this residence-designed to serve a multitude of purposes with style and versatility. The kitchen features sleek stainless steel appliances, offering both style and functionality for the modern cook. Adjacent to the dining area, sliding doors lead to a generous entertainer's deck-ready for alfresco dinners, weekend barbecues, or simply enjoying the peaceful ambiance of your private backyard, which is brimming with potential for gardening, play, or even future expansion. This lovingly cared-for home boasts a newer roof, ensuring peace of mind for years to come. A partial basement provides additional storage or flex space to make your own. Full of timeless charm and thoughtful updates, 1211 James is more than just a house-it's a place to call home. Don't miss your chance to own this gem in the heart of Geneva!
Property Information
Property Type
Residential
Sub-Type
Single Family Residence
Year Built
1948
Living Area
1,609 sq ft
Lot Size
0.26 acres
Lot Dimensions
11418
Garage Spaces
2.5
Parking Spaces
2.5
Ownership
Fee Simple
Days on Market
88
MLS® Listing#
12601617
Property Features
Appliances
Cooling
Heating
Fireplace
Basement
Parking
Construction
Sewer
Water Source
Rooms
- 13X27Basement
- Bedroom 211X15Main
- Bedroom 39X11Main
- Bedroom 4
- Den11X12Main
- Dining Room
- Family Room
- Kitchen10X22Main
- Laundry11X14Basement
- Living Room13X23Main
- Master Bedroom11X13Main
Financial Details
Annual Taxes
$12,081
Tax year 2023
Parcel Number
1203306011
Directions
Kaneville Rd to James St.
Affordability Calculator
$129,800
Estimated monthly payment
$3,454/mo
Principal $519,200 · Est. interest $724,330 over 30 yrs
Neighborhood Market Statistics
How this home compares to active listings in Geneva, IL
- $635,714
- Median Listing Price
- 22
- Median Days on Market
- 2,320
- Median Sq Ft
- $271
- Median Price / Sq Ft
- 51
- Active Listings
- This home’s price is 2% above the area median.
- Its price per sq ft is 49% above the area median.
Market statistics compiled from active EXIT Realty® and MLS listings in Geneva, IL.
Location
- 1211 James Street, Geneva, IL 60134
Points of Interest in Geneva, IL
Showing the Geneva area map.
Nearby Schools
Coultrap Elementary School
Elementary · 0.2 mi away
Geneva Community High School
Secondary · 0.4 mi away
Williamsburg Elementary School
Elementary · 0.5 mi away
St Peter School
School · 0.5 mi away
Geneva Cusd 304
School · 0.6 mi away
Friendship Station
School · 0.6 mi away
Burgess Field
School · 0.7 mi away
Kensington School
School · 0.8 mi away
Davis Primary School
Elementary · 1.0 mi away
Mansio Montessori of Geneva
Elementary · 1.0 mi away
Primrose Schools
Elementary · 1.1 mi away
Western Avenue School
Elementary · 1.1 mi away
Harrison Street Elementary School
Elementary · 1.4 mi away
Bridges Academy
School · 1.4 mi away
Haines Middle School
School · 1.5 mi away
Richmond Intermediate School
Elementary · 1.5 mi away
St Charles School District
School · 1.6 mi away
Thompson Middle School
Secondary · 1.7 mi away
Heartland Elementary School
Elementary · 1.7 mi away
Munhall Elementary School
Elementary · 1.8 mi away
Commute Calculator
Nearby Homes

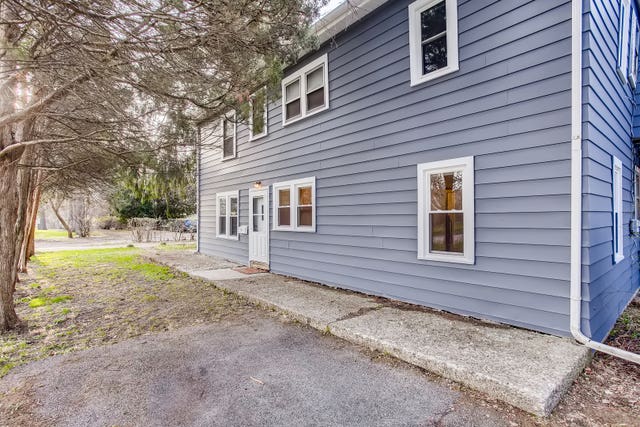
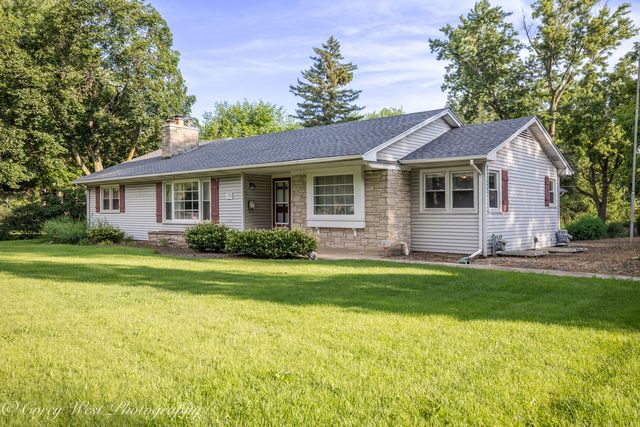
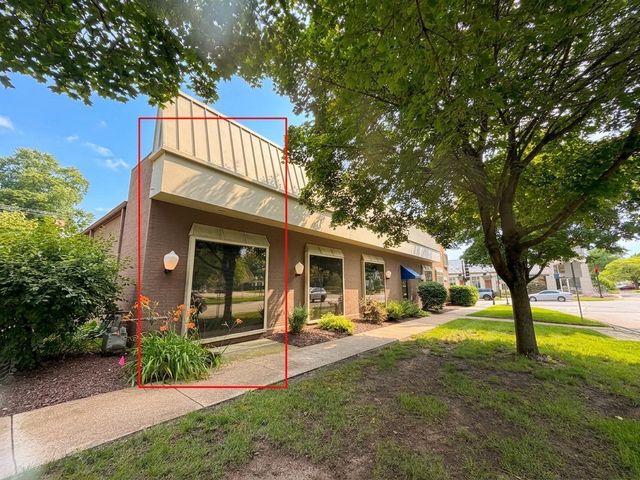


Similar Homes Nearby

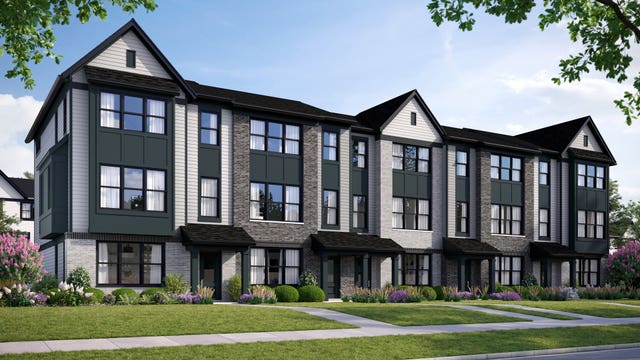

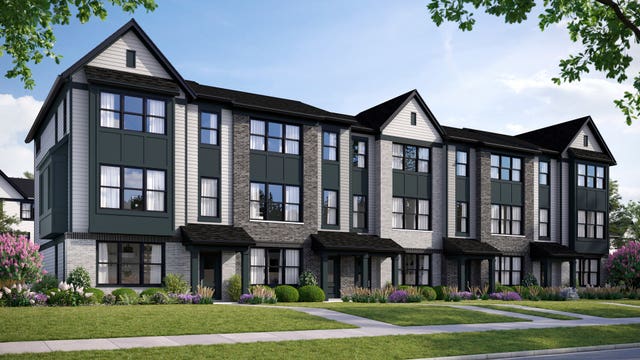
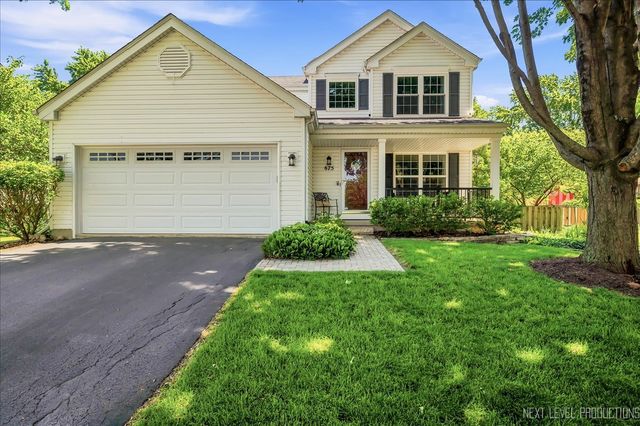

Similar Home Values
Comparable nearby listings and their asking prices.
| Address | Price | Beds | Baths | Sq Ft |
|---|---|---|---|---|
| 2769 Stone Circle, Geneva, IL | $459,990 | 2 | 3 | 1,780 |
| 2699 Stone Circle, Geneva, IL | $483,135 | 2 | 3 | 1,780 |
| 2699 Stone Circle, Geneva, IL | $483,145 | 2 | 3 | 1,780 |
| 2771 Stone Circle, Geneva, IL | $489,990 | 3 | 3 | 1,954 |
| 675 Parker Court, Geneva, IL | $500,000 | 3 | 3 | 2,468 |
| Unit 4B Prairie Grove Drive, Geneva, IL | $522,500 | 3 | 3 | 2,052 |
Moving Cost Estimate
EXIT Agents in Geneva


Listing Courtesy: @properties Christie's International Real Estate - 6303771700
Last Updated: 2026-04-06