

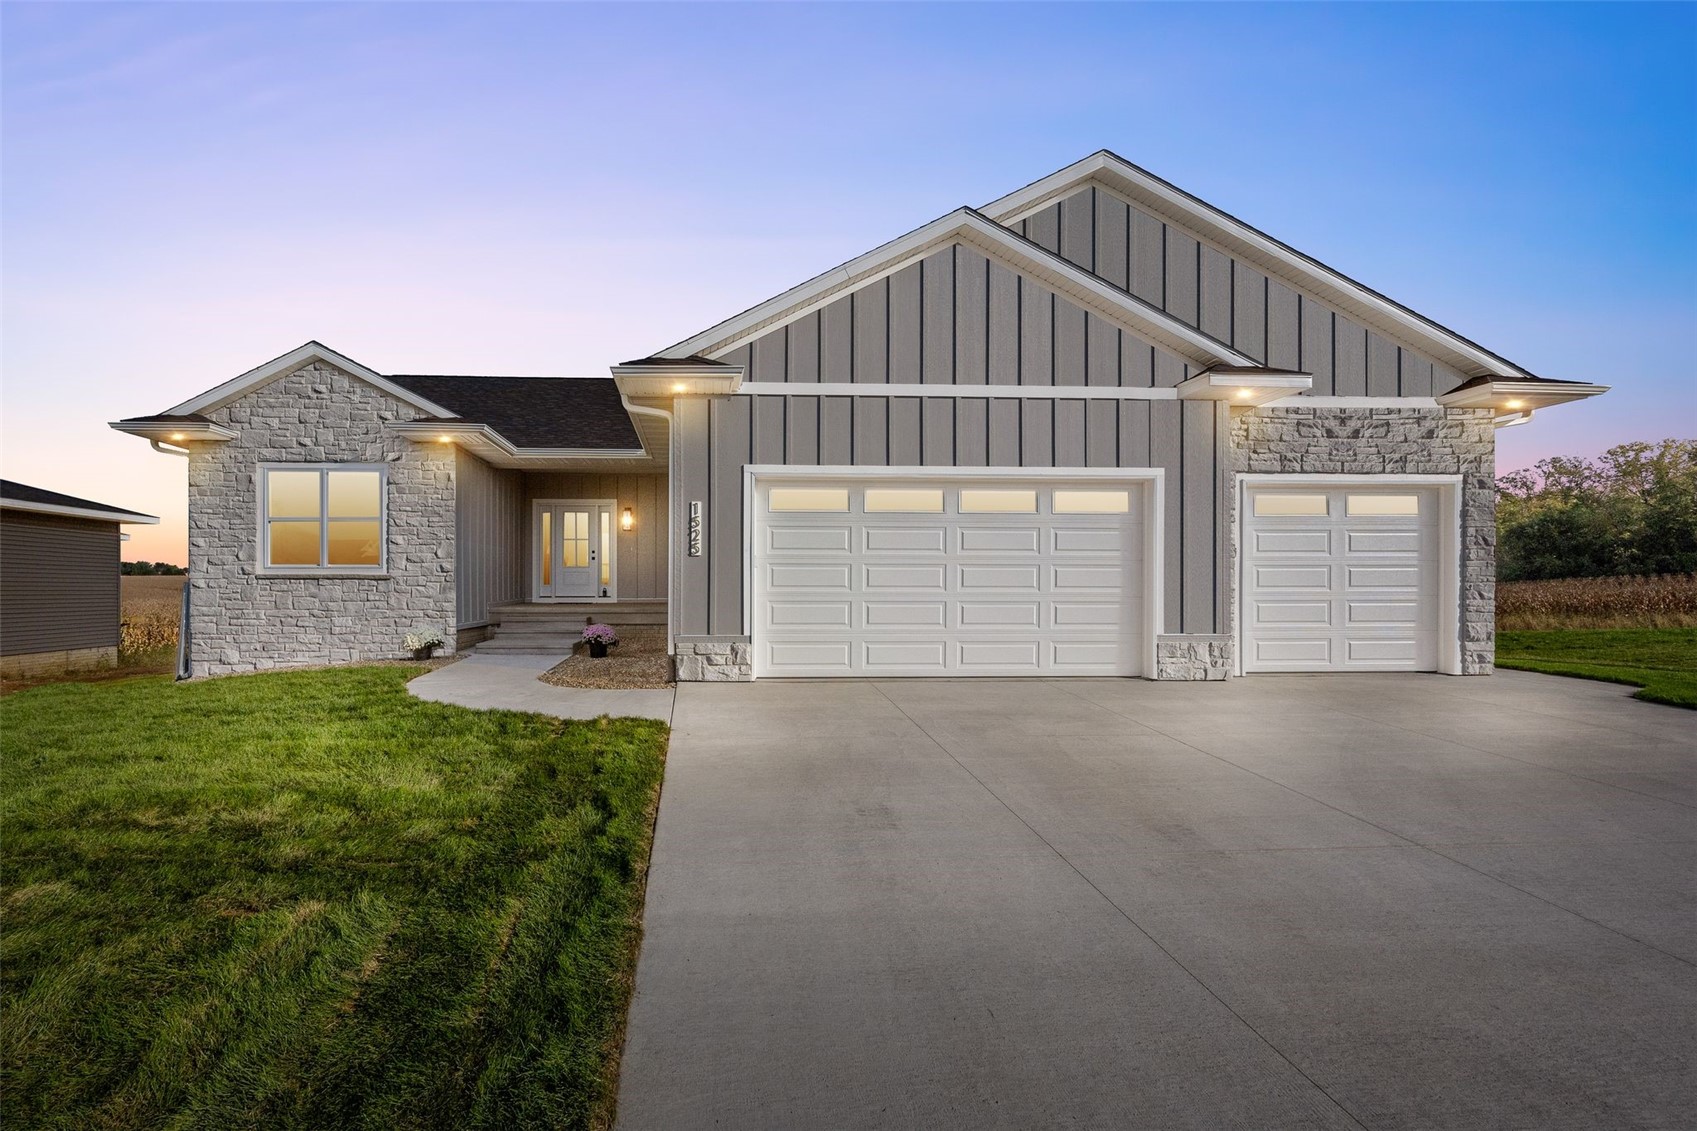
1525 3rd Street SW, Mt Vernon, IA 52314
Linn County
Key Facts
Description
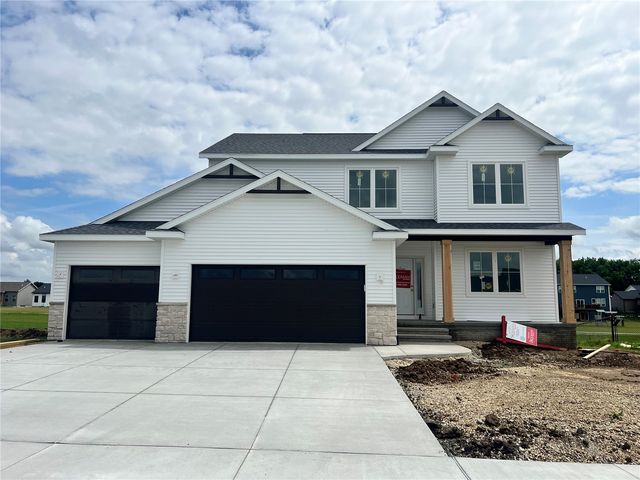
Gorgeous & move-in ready in the highly desirable Stonebrook development in beautiful Mt Vernon! Located within walking distance to Mt Vernon schools, sports complex, and community wellness center. Stunning exterior with stone accents. Spacious great room with trey ceiling, LVP floors, floor to ceiling stone fireplace, & built-ins. Main level laundry/mudroom with lockers. Gorgeous kitchen with off white cabinets, quartz countertops and backsplash, hood vent, gas stove, phone charging feature in the countertop, huge walk-in pantry, & daily dining area. Primary suite with walk-in closet, transom window, his & her vanities, groutless solid quartz primary shower, & a linen closet. Two spacious secondary bedrooms & another full bathroom with dual vanity completes the main level. Atrium staircase to the lower level, where you'll find a large rec room with wet bar, game/bonus area, 4th & 5th bedrooms & a 3rd full bathroom. As a bonus, the lower level also features a cold storage area/storm shelter under the front stoop! Oversized concrete patio with views of a field! No neighbors behind you! Experience the quality & attention to detail that Renewed Properties is known for!
Property Information
Property Type
Residential
Sub-Type
Single Family Residence
Style
Ranch
Year Built
2025
Living Area
3,157 sq ft
Lot Size
0.23 acres
Lot Dimensions
85 x 120
Garage Spaces
3
Days on Market
8
MLS® Listing#
2603435
Property Features
Interior
Appliances
Cooling
Heating
Fireplace
Parking
Patio
Construction
Sewer
Water Source
Rooms
- First
Schools
- Elementary:
- Mt Vernon
- Middle:
- Mt Vernon
- High:
- Mt Vernon
Financial Details
HOA
None
Annual Taxes
$9,117
Parcel Number
170930300500000
Directions
From Palisades Rd SW, head north on 17th Ave SW, then east on 3rd St SW to the property.
Affordability Calculator
$127,000
Estimated monthly payment
$3,380/mo
Principal $508,000 · Est. interest $708,705 over 30 yrs
Neighborhood Market Statistics
How this home compares to active listings in Mt Vernon, IA
- $450,000
- Median Listing Price
- 75
- Median Days on Market
- 2,227
- Median Sq Ft
- $202
- Median Price / Sq Ft
- 27
- Active Listings
- This home’s price is 41% above the area median.
- Its price per sq ft is right around the area median.
Market statistics compiled from active EXIT Realty® and MLS listings in Mt Vernon, IA.
Location
Map is currently unavailable for this location.
Points of Interest in Mt Vernon, IA
Showing the Mt Vernon area map.
Commute Calculator
Nearby Homes



Similar Homes Nearby
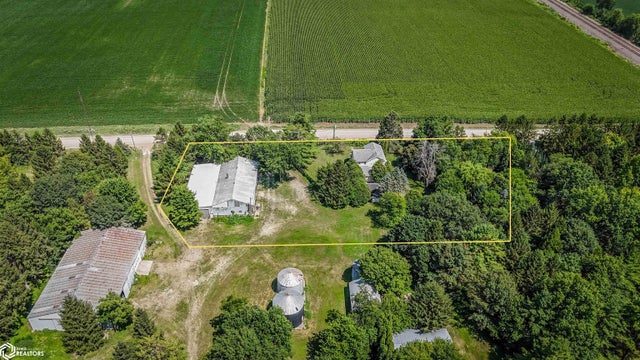
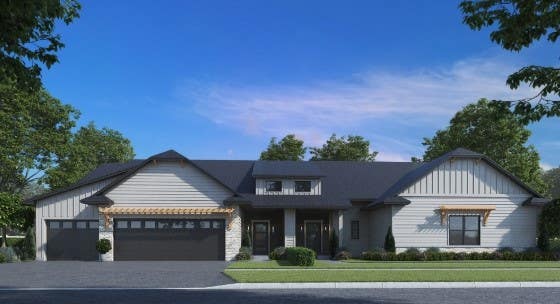
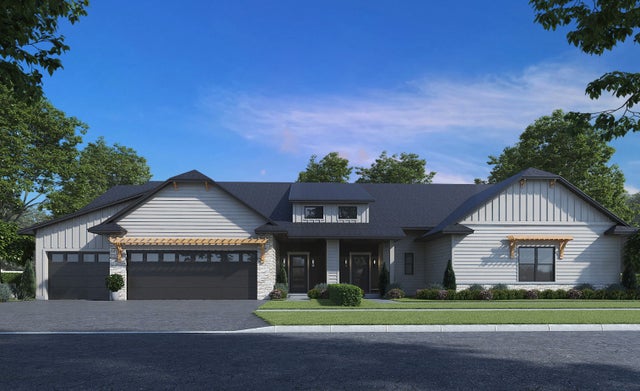
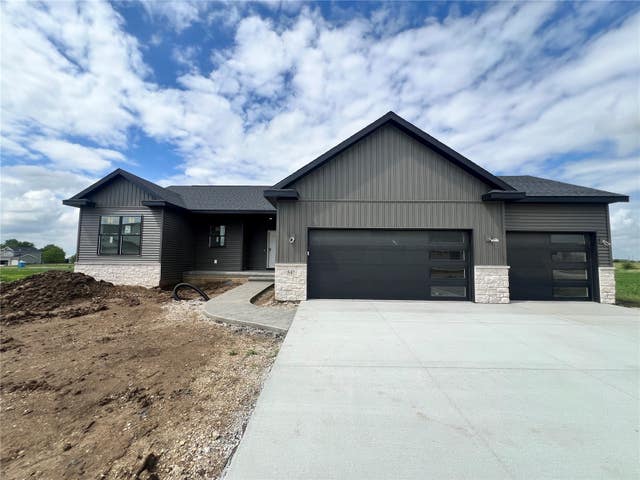

Similar Home Values
Comparable nearby listings and their asking prices.
| Address | Price | Beds | Baths | Sq Ft |
|---|---|---|---|---|
| 1000 Irish Lane, Mount Vernon, IA | $495,000 | 4 | 2 | 2,184 |
| 313 Wolfe Lane NE A, Mt Vernon, IA | $510,000 | 4 | 3 | 2,522 |
| 311 Wolfe Lane NE B, Mt Vernon, IA | $520,000 | 4 | 3 | 2,522 |
| 547 Davis Drive NE, Mt Vernon, IA | $527,000 | 5 | 3 | 2,530 |
| 540 Davis Drive NE, Mt Vernon, IA | $530,000 | 4 | 3 | 2,460 |
| 650 17th Avenue SW, Mt Vernon, IA | $589,900 | 5 | 3 | 2,760 |
Moving Cost Estimate
EXIT Agents in Mt Vernon


Listing Courtesy: RE/MAX CONCEPTS - 3193950101
Presented by: Debra Callahan