

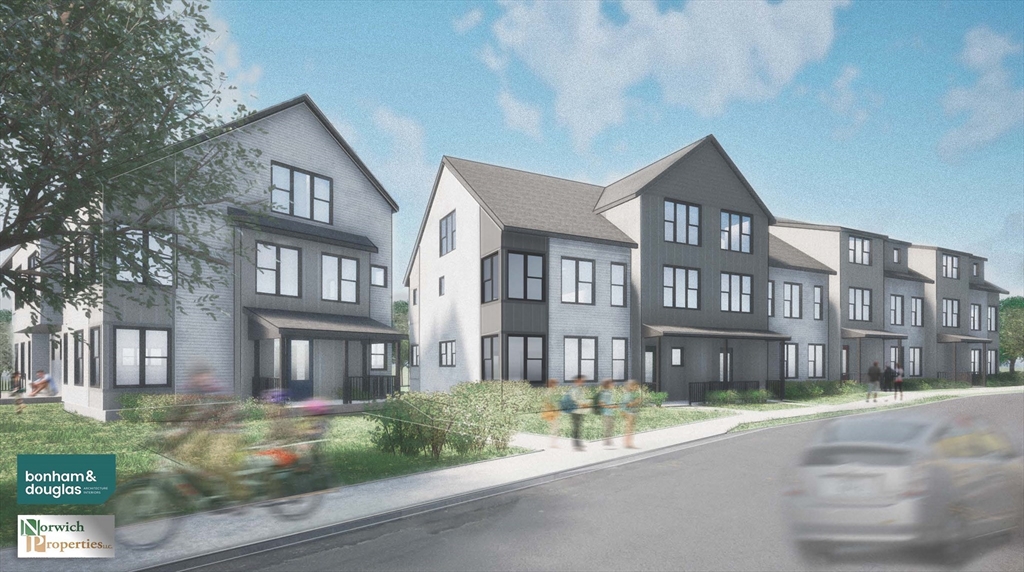
11 Khloe Lane 0, Northampton, MA 01060
Hampshire County
Key Facts
Description
AN EXCLUSIVE COLLECTION of 8 luxury townhomes under construction and designed for those who want space, style, and a true urban lifestyle, just an easy stroll to downtown and the bike path. Two thoughtfully designed residences offer approximately 2,505 sq ft with 4 bedrooms, 2.5 baths, and a generous den perfect for your dream home office or studio. Step into sun-drenched, open-concept living spaces with soaring windows, gourmet kitchens with premium cabinetry and stone countertops, and designer finishes that feel both refined and inviting. The primary suite is a true retreat, with a spa-inspired bath and ample closet space that makes everyday living feel indulgent. Cap it all off with your own rooftop-style deck - an elevated outdoor escape ideal for unwinding, and soaking in city views. Attached garage, modern systems, and energy-efficient construction create a rare blend of comfort, convenience, and luxury.
Property Information
Property Type
Residential
Sub-Type
Condominium
Structure Type
Townhouse
Year Built
2026
Stories
3
Living Area
2,505 sq ft
Lot Size
0.35 acres
Garage Spaces
1
Parking Spaces
2
Zoning
SI
Days on Market
4
MLS® Listing#
73512930
Property Features
Interior
Exterior
Appliances
Cooling
Heating
Flooring
Fireplace
Parking
Laundry
Patio
Construction
Roof
Windows
Sewer
Water Source
Rooms
- Bathroom 1First
- Bathroom 2Second
- Bathroom 3Main
- Bedroom 2Second
- Bedroom 3Second
- Bedroom 4Third
- KitchenMain
- Living RoomMain
- Master BedroomSecond
Schools
- Middle:
- Jfk
- High:
- Northampton High
Financial Details
HOA
$475 / Monthly
Parcel Number
32C220, 32C325
Directions
Main St to Hawley St to Khloe Lane (new street, may not be on Google Maps yet)
Affordability Calculator
$199,000
Estimated monthly payment
$5,296/mo
Principal $796,000 · Est. interest $1,110,491 over 30 yrs
Neighborhood Market Statistics
How this home compares to active listings in Northampton, MA
- $722,222
- Median Listing Price
- 38
- Median Days on Market
- 2,029
- Median Sq Ft
- $358
- Median Price / Sq Ft
- 78
- Active Listings
- This home’s price is 38% above the area median.
- Its price per sq ft is 11% above the area median.
Market statistics compiled from active EXIT Realty® and MLS listings in Northampton, MA.
Location

Points of Interest in Northampton, MA
Showing the Northampton area map.
Nearby Schools
Leeds
Elementary · 2.4 mi away
John F Kennedy Middle School
Elementary · 2.5 mi away
Helen E James School
School · 2.8 mi away
Anne T. Dunphy Elementary School
Elementary · 2.9 mi away
The Community Classroom
Secondary · 3.3 mi away
Hill Institute Kindergarten
School · 3.4 mi away
Cloverdale Cooperative Nursery
School · 3.5 mi away
The Prindle School
School · 3.5 mi away
Jackson Street
Elementary · 3.6 mi away
Smith Vocational and Agricultural High School
Secondary · 3.6 mi away
Smith Academy
School · 3.8 mi away
Hatfield Elementary School
Elementary · 3.9 mi away
Lander-Grinspoon Academy
School · 4.0 mi away
Town of Hatfield, Massachusetts
School · 4.0 mi away
Northampton High School
Secondary · 4.1 mi away
Montessori School of Northampton
Elementary · 4.2 mi away
RK Finn Ryan Road School
Elementary · 4.6 mi away
Bridge Street School
School · 4.7 mi away
Hadley Elementary School
Elementary · 4.9 mi away
Hadley Pto
School · 4.9 mi away
Commute Calculator
Nearby Homes



Similar Homes Nearby
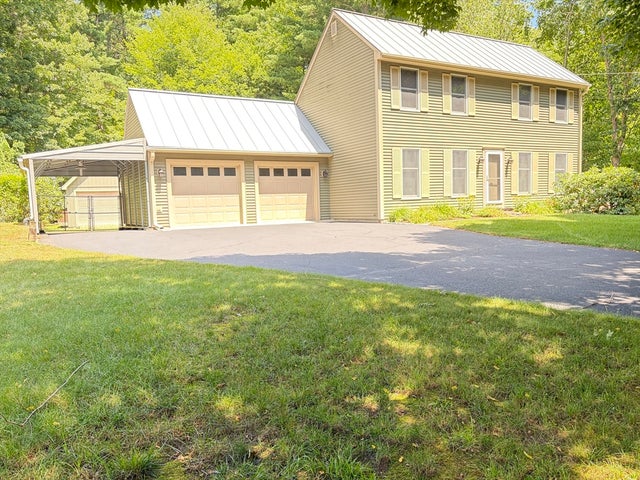
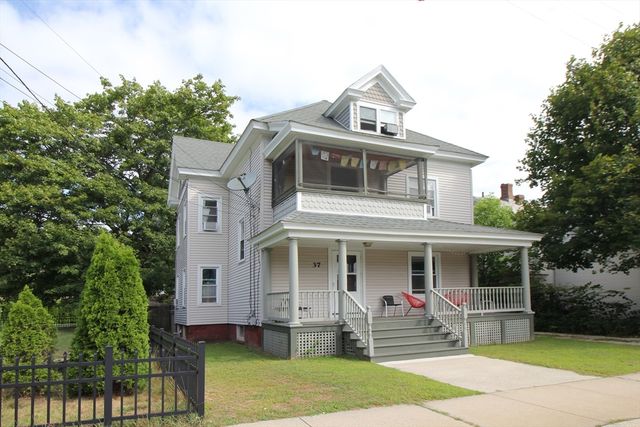

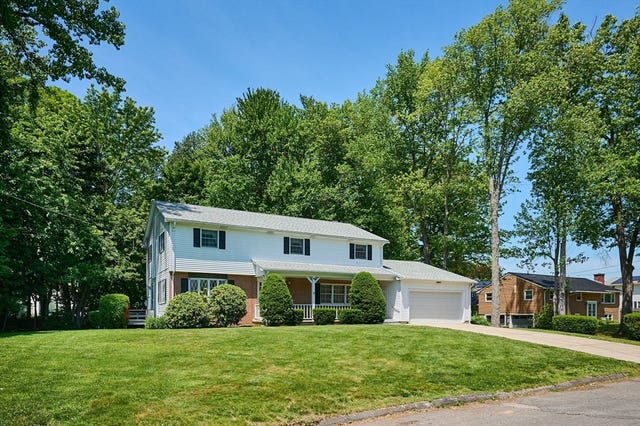
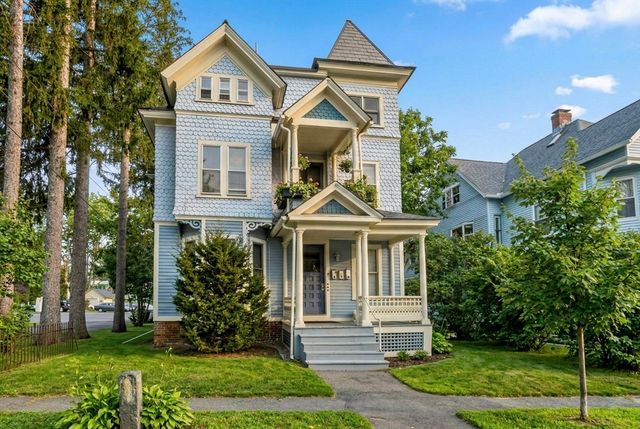
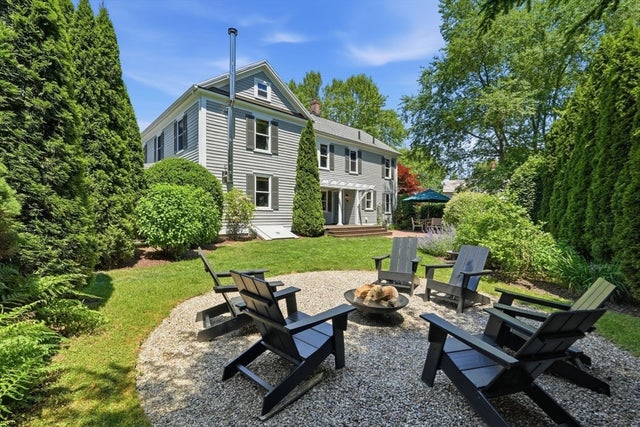
Similar Home Values
Comparable nearby listings and their asking prices.
| Address | Price | Beds | Baths | Sq Ft |
|---|---|---|---|---|
| 68 Gilrain Ter, Northampton, MA | $705,000 | 3 | 2 | 1,638 |
| 37 Finn Street, Northampton, MA | $735,000 | 4 | 3 | 2,950 |
| 59 Ice Pond Dr, Northampton, MA | $743,000 | 3 | 3 | 1,980 |
| 65 Blackberry Lane, Northampton, MA | $749,000 | 4 | 3 | 2,612 |
| 19 Trumbull Rd, Northampton, MA | $749,000 | 6 | 3 | 4,077 |
| 215 North St, Northampton, MA | $784,000 | 5 | 2 | 2,350 |
Moving Cost Estimate
EXIT Agents in Northampton


Listing Courtesy: Canon Real Estate, Inc. - 4135278311
Presented by: Jill Vincent Lapan