

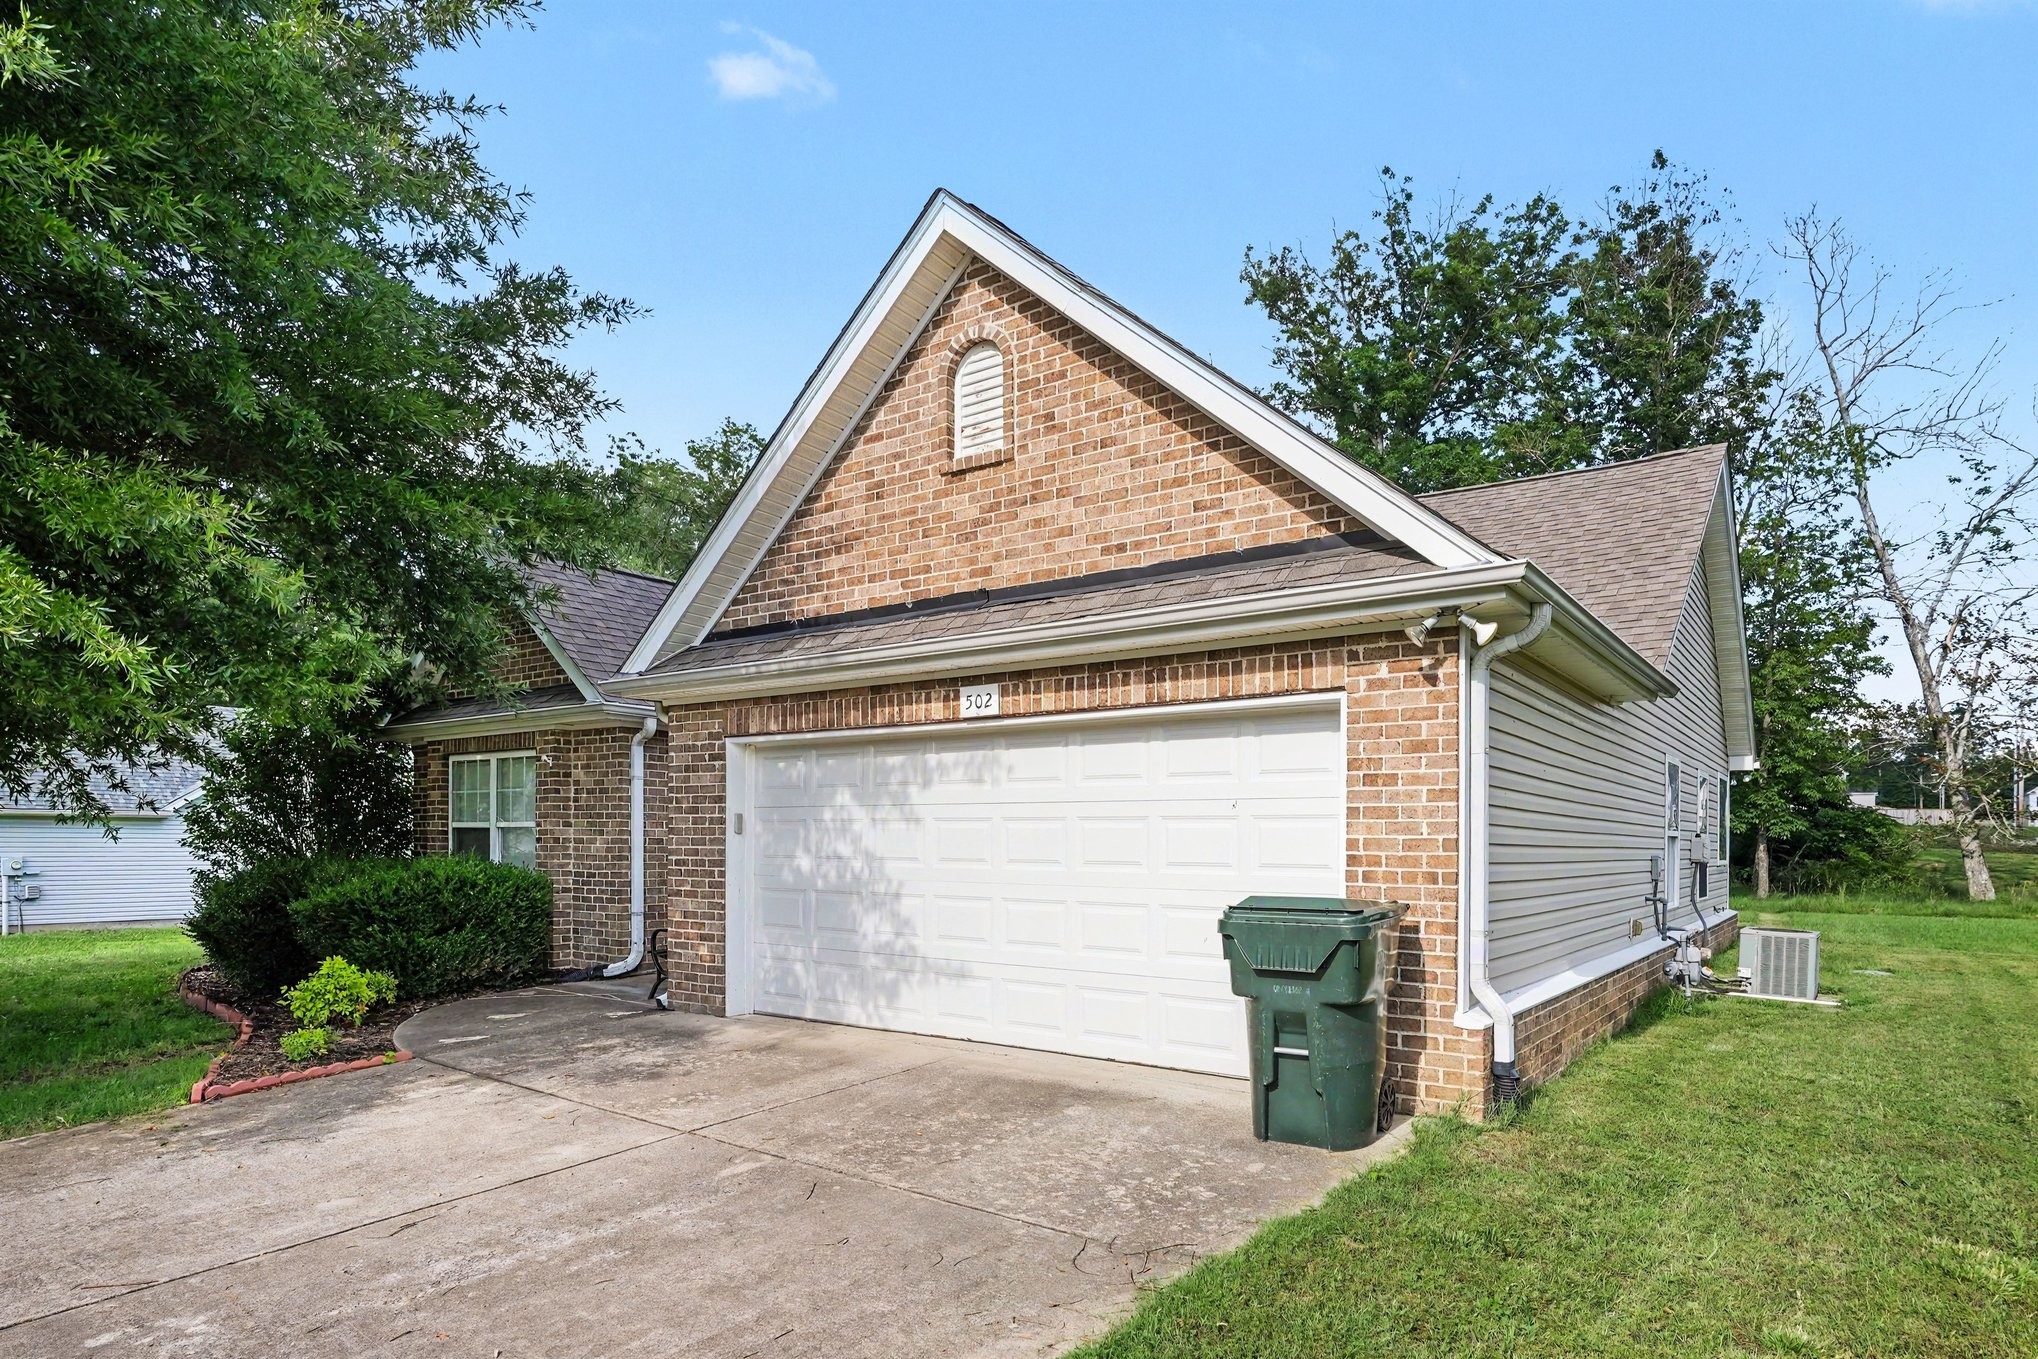
502 Poplar Bnd, Dickson, TN 37055
Hickory Pointe Sub Phase I · Dickson County
Key Facts
Description
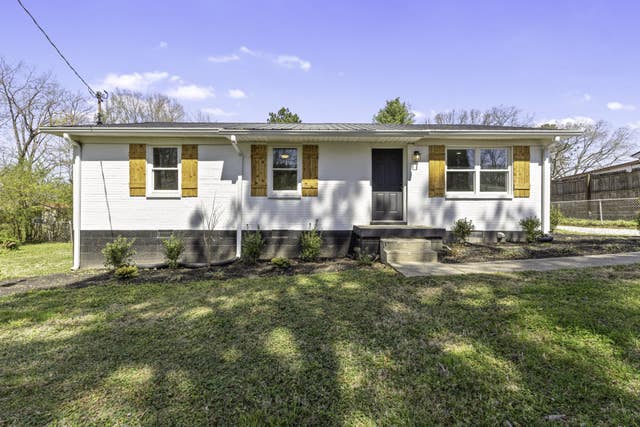
Welcome to this beautifully maintained single-story home located in one of the area's most sought-after established neighborhoods. Offering 3 bedrooms, 2 bathrooms, and 1,267 square feet of comfortable living space, this home is truly move-in ready and has been exceptionally cared for by its owners. No HOA. Step inside to find updated flooring, fresh paint, and newer windows that create a bright and inviting atmosphere throughout. Major improvements have already been completed for peace of mind, including a water heater that is only 1 year old and a roof that is approximately 1.5 years old, along with a new grage door. The spacious primary suite features a well-appointed bathroom with a separate shower and a large soaking tub, providing the perfect retreat at the end of the day. Outside, the low-maintenance combination of brick and vinyl siding offers both durability and long-lasting curb appeal. Situated on a level 0.34-acre lot, this property provides plenty of outdoor space for entertaining, gardening, or simply enjoying the yard. The oversized 4-car driveway and attached 2-car garage offer abundant parking and storage options. Homes like this don't come along often—well-maintained, updated, and located in an amazing neighborhood. This is truly one of the best opportunities on the market today. Schedule your showing and see everything this exceptional home has to offer!
Property Information
Property Type
Residential
Sub-Type
Single Family Residence
Year Built
2009
Stories
1
Living Area
1,323 sq ft
Lot Size
0.34 acres
Lot Dimensions
15370
Garage Spaces
2
Parking Spaces
6
Days on Market
43
MLS® Listing#
3229372
Property Features
Interior
Appliances
Cooling
Heating
Flooring
Basement
Parking
Laundry
Lot Features
Construction
Roof
Security
Utilities
Sewer
Water Source
Rooms
- Bedroom 115x11
- Bedroom 211x9
- Bedroom 311x10
- Den9x7
- Dining Room9x7
- Living Room23x14
- Master Bathroom
Schools
- Elementary:
- Centennial Elementary
- Middle:
- Dickson Middle School
- High:
- Dickson County High School
Financial Details
HOA
None
Annual Taxes
$1,652
Parcel Number
110P C 07400 000
Directions
Take Hwy 48 South, turn LT onto Hickory Point Dr. Turn LT onto Poplar Blvd. Home on Right.
Affordability Calculator
$66,000
Estimated monthly payment
$1,756/mo
Principal $264,000 · Est. interest $368,303 over 30 yrs
Neighborhood Market Statistics
How this home compares to active listings in Dickson, TN
- $415,000
- Median Listing Price
- 51
- Median Days on Market
- 1,803
- Median Sq Ft
- $249
- Median Price / Sq Ft
- 180
- Active Listings
- This home’s price is 20% below the area median.
- Its price per sq ft is right around the area median.
Market statistics compiled from active EXIT Realty® and MLS listings in Dickson, TN.
Location
Map is currently unavailable for this location.
Points of Interest in Dickson, TN
Showing the Dickson area map.
Commute Calculator
Nearby Homes

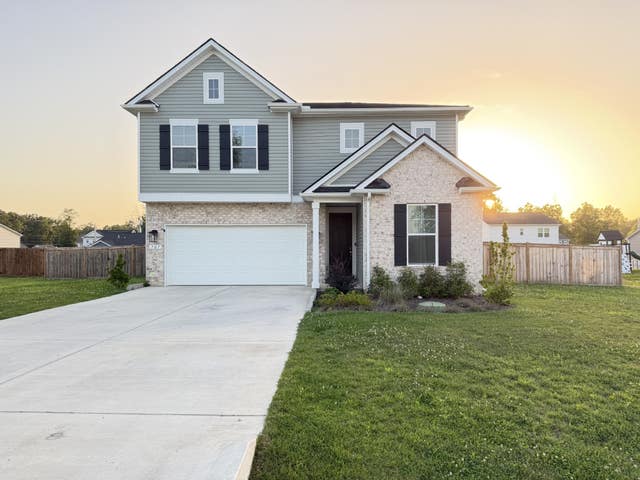


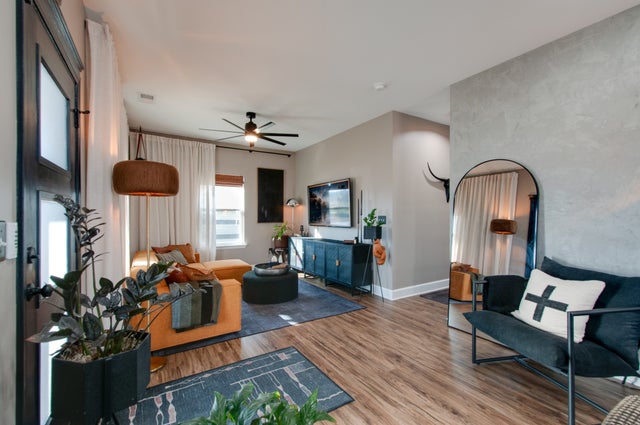
Similar Homes Nearby

Similar Home Values
Comparable nearby listings and their asking prices.
| Address | Price | Beds | Baths | Sq Ft |
|---|---|---|---|---|
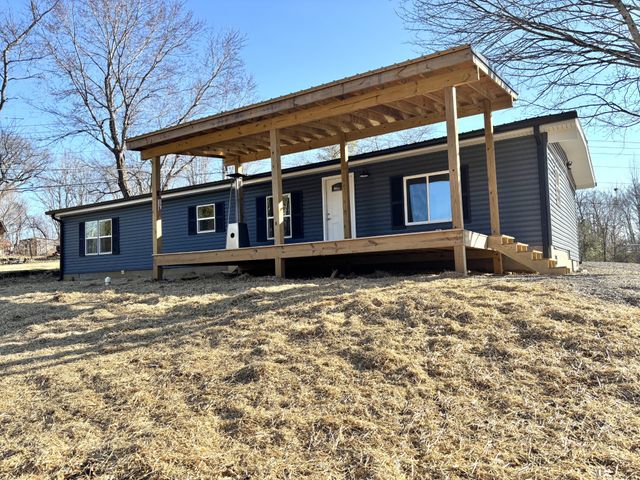
| 1625 Highway 48 S, Dickson, TN | $239,750 | 3 | 1 | 1,136 |
| 143 Ironhorse Way, Dickson, TN | $259,990 | 3 | 3 | 1,785 |
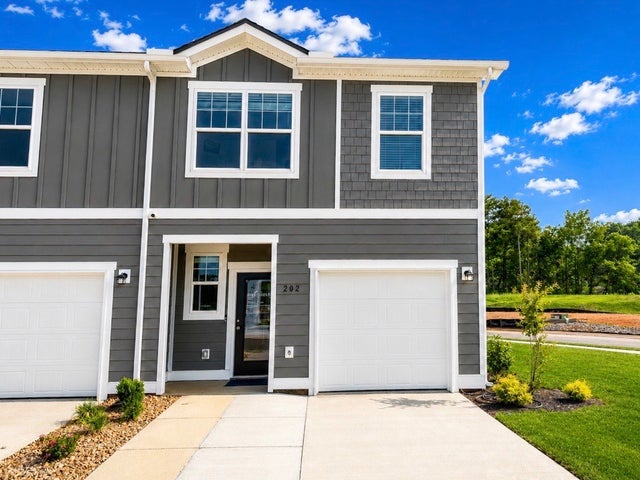
| 220 Darlington Dr, Dickson, TN | $261,990 | 3 | 3 | 1,384 |
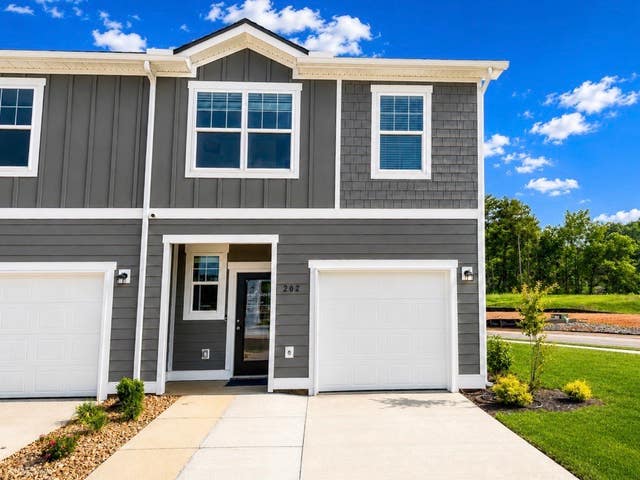
| 222 Darlington Dr, Dickson, TN | $262,990 | 3 | 3 | 1,384 |
| 202 Parkway W, Dickson, TN | $264,900 | 2 | 2 | 1,300 |
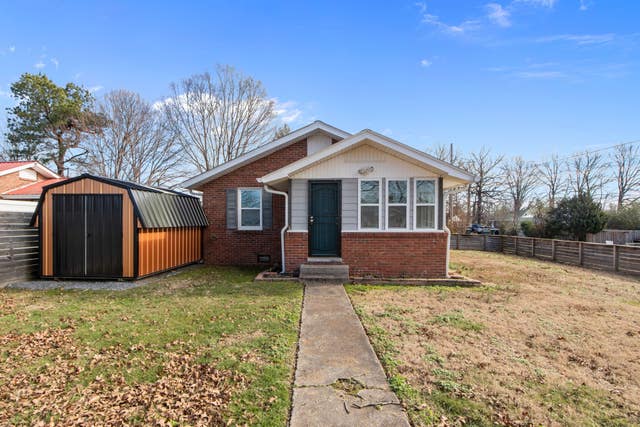
| 123 Hogin Rd, Dickson, TN | $269,900 | 3 | 2 | 1,050 |
Moving Cost Estimate
EXIT Agents in Dickson



Listing Courtesy: Mark Spain Real Estate - 7708669000
Last Updated: 2026-05-12