

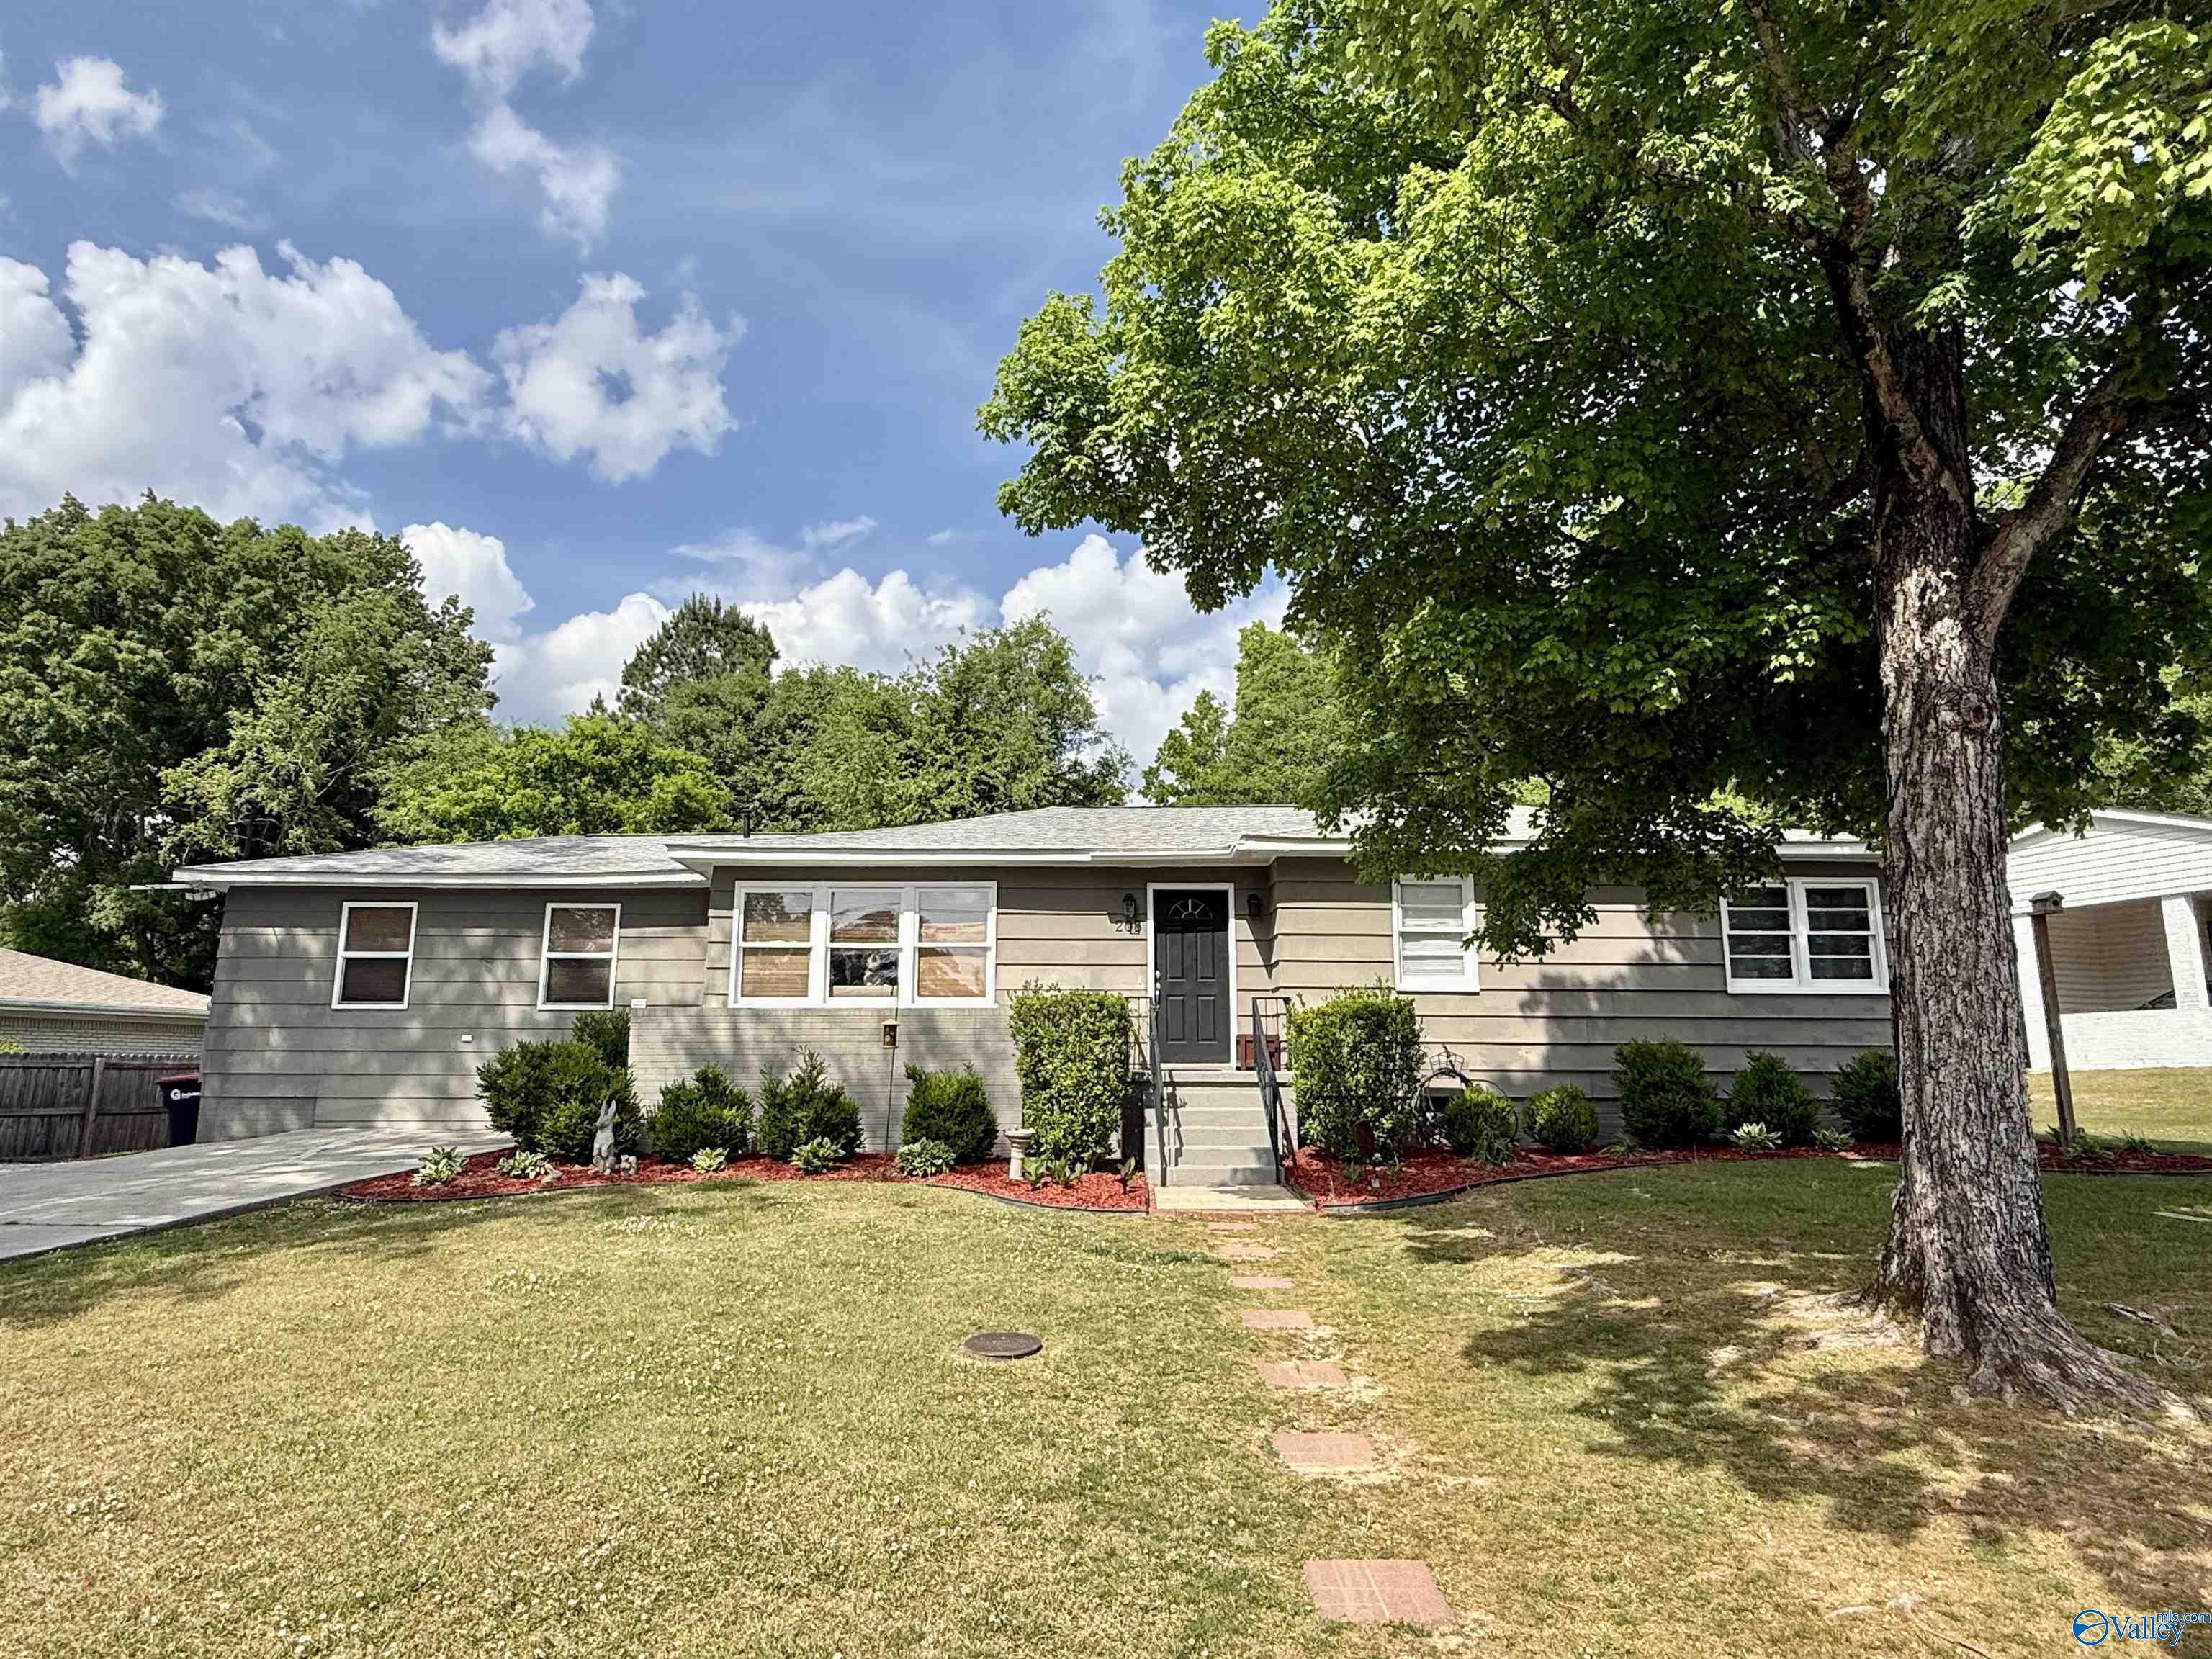
205 Manor Street, Gadsden, AL 35901
Rainbow Circle · ETOWAH County
Key Facts
Description
CLUBVIEW | RENOVATED KITCHEN | FLEX SPACE | Wonderful 3BDRM/1.5BTH family home conveniently nestled on a level lot on Manor St! Spacious family room w/ gorgeous wood floors! Beautifully renovated kitchen w/ ample cabinets & eat in dining. Primary bedroom w/ tile bath. Flex space/bonus room area perfect for hobbies, play room etc! Great laundry. Patio for BBQ's & relaxing. Fenced backyard ideal for children & pets. Replumbed! Eura Brown! Call today!
Property Information
Property Type
Residential
Sub-Type
Single Family Residence
Style
Craftsman
Year Built
1965
Living Area
1,620 sq ft
Lot Dimensions
125 x 85 x 62 x 115
Days on Market
37
MLS® Listing#
21916250
Property Features
Appliances
Cooling
Heating
Fireplace
Basement
Parking
Patio
Construction
Sewer
Rooms
- Bedroom 210x12First
- Bedroom 310x11First
- Family Room21x14First
- Kitchen14x10First
- Master Bedroom12x11First
Schools
- Elementary:
- Eura Brown Elementary
- Middle:
- Gadsden
- High:
- Gadsden City High
Financial Details
HOA
None
Parcel Number
1505213000222.000
Directions
Rainbow Dr, Turn Onto Manor St, Left Onto Manor And Home Is Immediately On The Right.
Affordability Calculator
$39,980
Estimated monthly payment
$1,064/mo
Principal $159,920 · Est. interest $223,103 over 30 yrs
Neighborhood Market Statistics
How this home compares to active listings in Gadsden, AL
- $256,897
- Median Listing Price
- 70
- Median Days on Market
- 2,061
- Median Sq Ft
- $119
- Median Price / Sq Ft
- 177
- Active Listings
- This home’s price is 22% below the area median.
- Its price per sq ft is 4% above the area median.
Market statistics compiled from active EXIT Realty® and MLS listings in Gadsden, AL.
Location

Points of Interest in Gadsden, AL
Showing the Gadsden area map.
Nearby Schools
Eura Brown Elementary School
Elementary · 0.3 mi away
Gadsden City High School
Secondary · 1.9 mi away
12th Street Baptist Kindergarten
School · 2.0 mi away
West Brook Christian School
School · 2.2 mi away
Coosa Christian School
School · 2.2 mi away
Gadsden Middle School
Secondary · 2.6 mi away
John S. Jones Elementary School
Elementary · 2.7 mi away
Rainbow Middle School
Secondary · 2.8 mi away
Striplin Elementary School
Elementary · 2.8 mi away
Pathways Academy
School · 2.9 mi away
Gadsden High School
Secondary · 3.1 mi away
Gadsden City Schools
Elementary · 3.1 mi away
C.A. Donehoo Elementary School
Elementary · 3.1 mi away
Episcopal Day School
Secondary · 3.2 mi away
Walnut Park Elementary School
Elementary · 3.4 mi away
Lighthouse Christian Academy
School · 3.4 mi away
Southside High School
Secondary · 3.6 mi away
Southside Elementary School
Elementary · 3.7 mi away
Gadsden High School
Secondary · 3.7 mi away
Emma Sansom Middle School
Secondary · 3.8 mi away
Commute Calculator
Nearby Homes

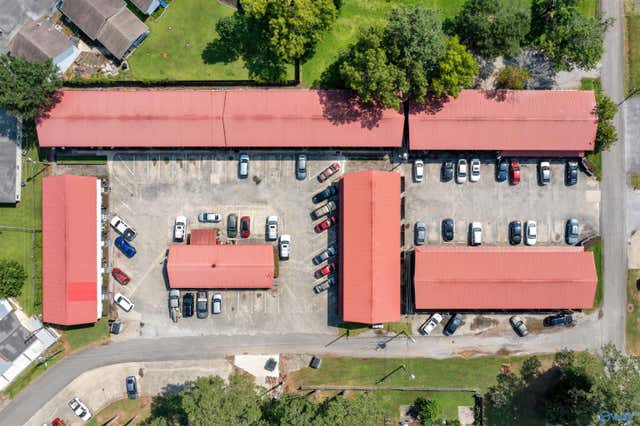
Similar Homes Nearby

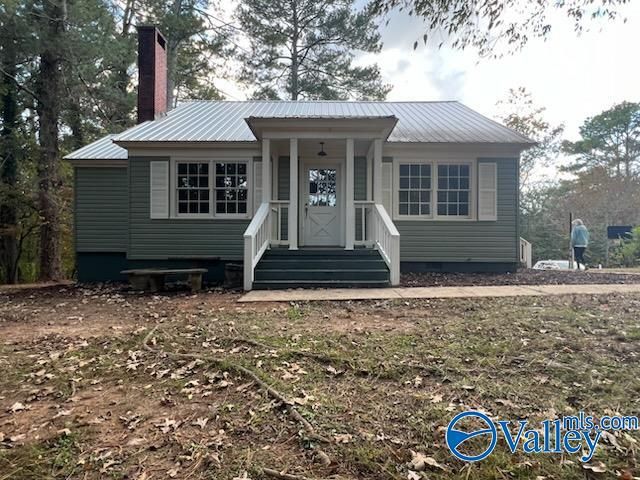
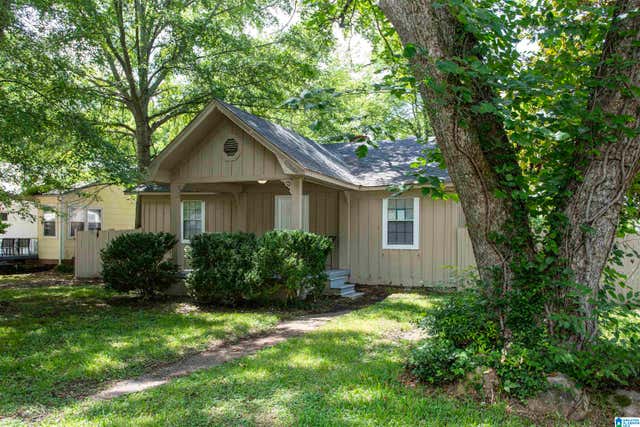
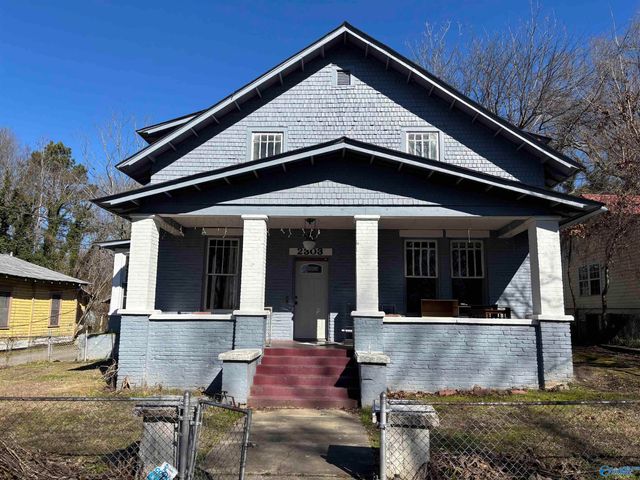
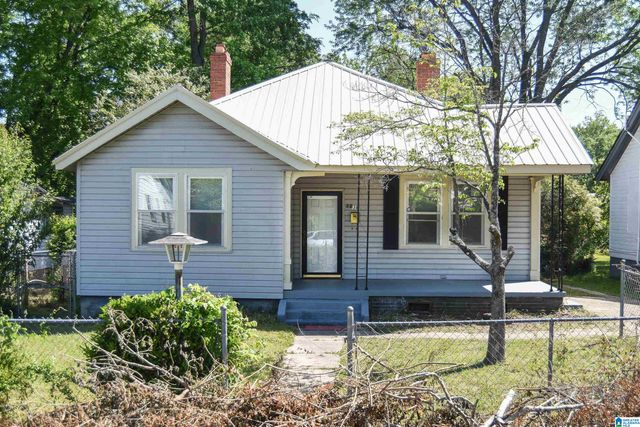
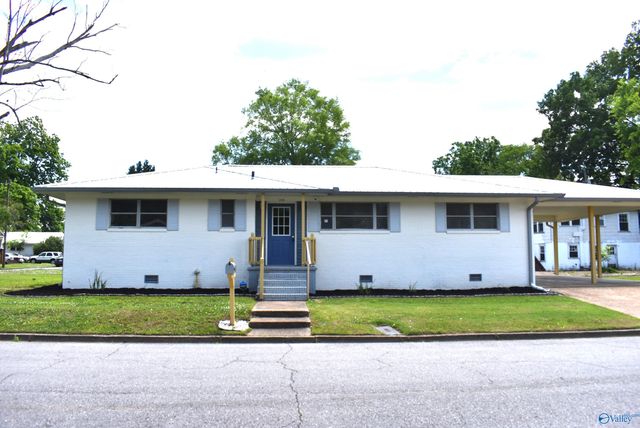
Similar Home Values
Comparable nearby listings and their asking prices.
| Address | Price | Beds | Baths | Sq Ft |
|---|---|---|---|---|
| 57 W Tuscaloosa Avenue, Gadsden, AL | $140,000 | 3 | 2 | 1,200 |
| 5 Edgemont Avenue, Gadsden, AL | $140,500 | 3 | 1 | 1,380 |
| 310 DEAN COURT, GADSDEN, AL | $144,900 | 3 | 2 | 1,160 |
| 2303 Dozier Street, Gadsden, AL | $144,900 | 4 | 2 | 3,696 |
| 1238 GRANT AVENUE, GADSDEN, AL | $144,900 | 3 | 2 | 1,737 |
| 210 S 9th Street, Gadsden, AL | $149,900 | 3 | 2 | 1,525 |
Moving Cost Estimate
EXIT Agents in Gadsden


Listing Courtesy: Corporate South Realty,Inc - 2565431292
Last Updated: 2026-04-25