

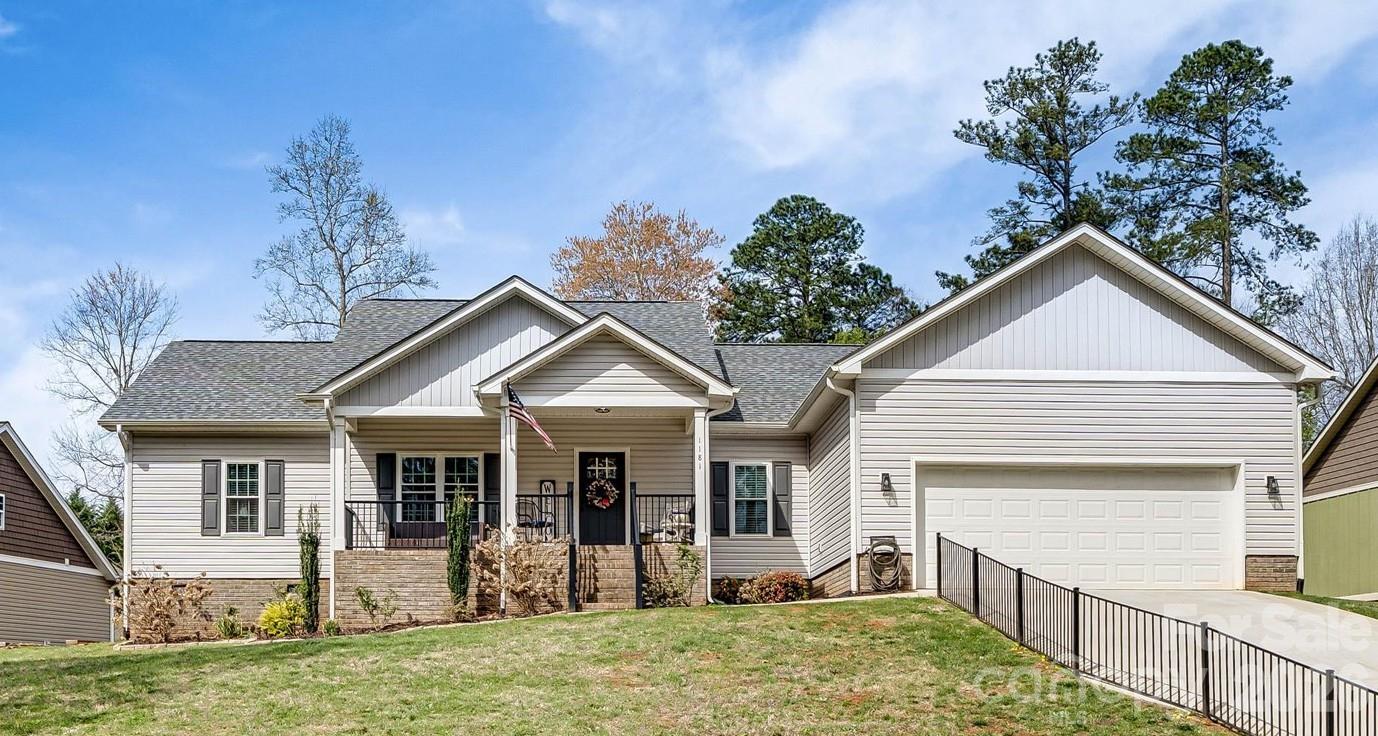
1181 Kensington Circle, Newton, NC 28658
Nottingham Estates · Catawba County
Key Facts
Description
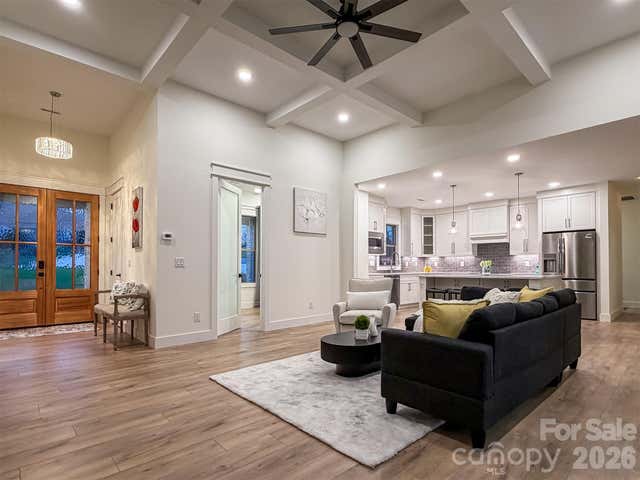
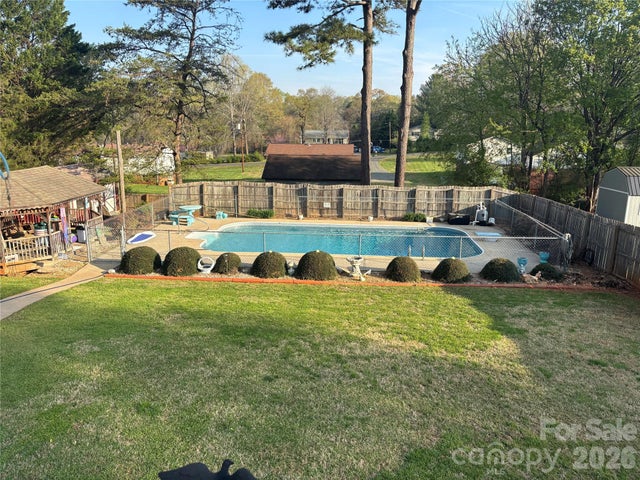
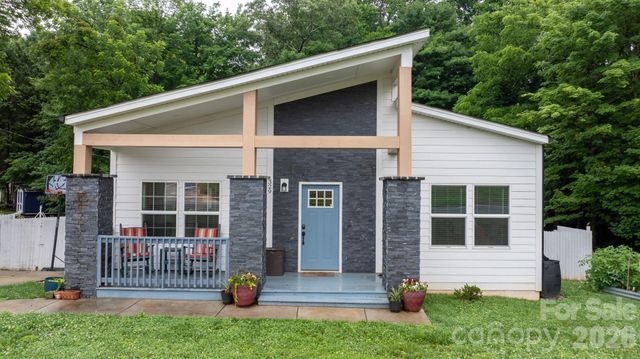
Welcome to this beautiful 3 bed/ 2 bath home nestled in the middle of the established Nottingham Estates! The open floor plan is enhanced by a vaulted ceiling in the living area and a cozy, gas fireplace with a custom mantle. The split bedroom layout ensures added privacy in the spacious primary suite complete with a walk-in closet, tiled shower with glass enclosure and a freestanding soaking tub. Two nice sized bedrooms flank the other full bath on the opposite side of the home with the kitchen and living area in between. Additional highlights include: hardwood floors in the main area, stainless appliances, custom cabinetry, granite countertops, an attached two car garage, which was built deeper than average, with attic storage above, Rinnai water heater, designated laundry room with cabinetry, a covered front porch and a back patio that was converted into a deck with Trex decking and a Sunsetter cover to provide shade on those hot, sunny days overlooking the beautiful fenced in back yard. This home blends style, comfort and functionality in a quiet and desirable community.
Property Information
Property Type
Residential
Sub-Type
Single Family Residence
Style
Transitional
Year Built
2022
Living Area
1,670 sq ft
Garage Spaces
2
Zoning
R-20
Days on Market
107
MLS® Listing#
4361179
Property Features
Interior
Appliances
Cooling
Heating
Flooring
Fireplace
Basement
Parking
Laundry
Patio
Fencing
Lot Features
Roof
Security
Sewer
Water Source
Schools
- Elementary:
- Startown
- Middle:
- Maiden
- High:
- Maiden
Financial Details
HOA
None
Assessed Value
$345,200
Parcel Number
362912950321
Directions
US 321 to Exit 37 for NC 10; turn toward Newton. Go 2.3 miles, turn right onto Nottingham Dr; take next left onto Kensington Circle and follow around. Home is on the right.
Affordability Calculator
$75,980
Estimated monthly payment
$2,022/mo
Principal $303,920 · Est. interest $423,995 over 30 yrs
Neighborhood Market Statistics
How this home compares to active listings in Newton, NC
- $315,663
- Median Listing Price
- 56
- Median Days on Market
- 1,826
- Median Sq Ft
- $172
- Median Price / Sq Ft
- 122
- Active Listings
- This home’s price is 20% above the area median.
- Its price per sq ft is 33% above the area median.
Market statistics compiled from active EXIT Realty® and MLS listings in Newton, NC.
Location

Points of Interest in Newton, NC
Showing the Newton area map.
Nearby Schools
Startown Elementary
Elementary · 0.6 mi away
South Newton Elementary School
Elementary · 2.0 mi away
Newton-Conover City Schools
School · 2.8 mi away
Newton-Conover High School
Secondary · 3.3 mi away
Discovery High School
Secondary · 3.4 mi away
Thornton Elementary School
Elementary · 3.4 mi away
Montessori Children's House
Elementary · 3.7 mi away
Catawba County Schools
School · 4.0 mi away
North Newton Elementary School
Elementary · 4.0 mi away
Blackburn Elementary School
Elementary · 4.4 mi away
Challenger Early College High School
Secondary School · 4.5 mi away
Maiden High School
Secondary · 4.5 mi away
Maiden Middle School
Secondary · 4.6 mi away
Conover Special Education
School · 4.7 mi away
Conover School
School · 4.7 mi away
Maiden Elementary School
Elementary · 5.0 mi away
Concordia Christian Day School
School · 5.0 mi away
The Children's School of Trinity
Secondary · 5.4 mi away
Grandview Middle School
Secondary · 6.0 mi away
St. Stephens Elementary
Elementary · 6.5 mi away
Commute Calculator
Nearby Homes
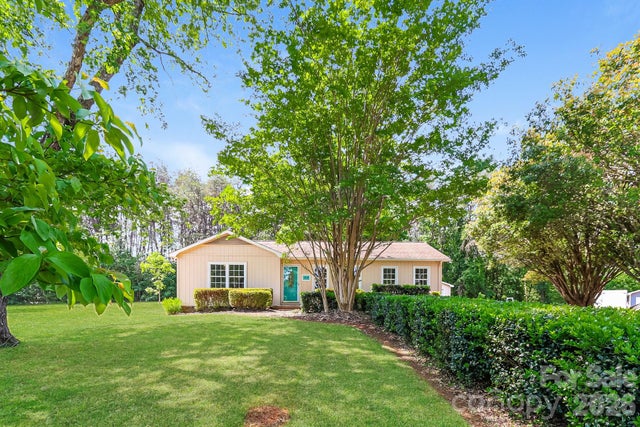


Similar Homes Nearby

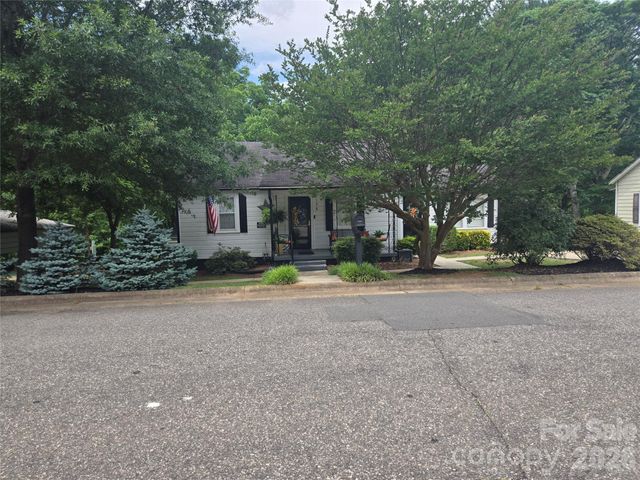
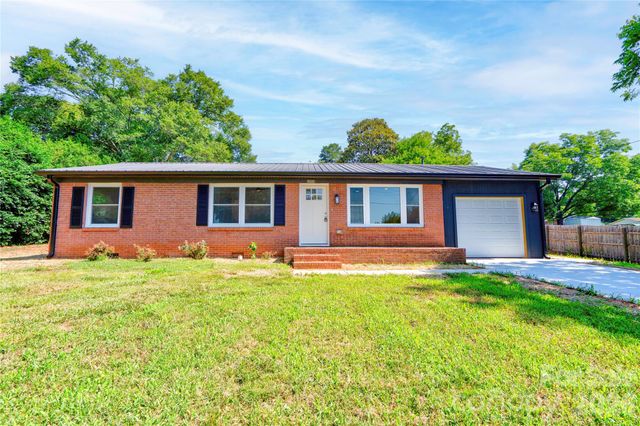
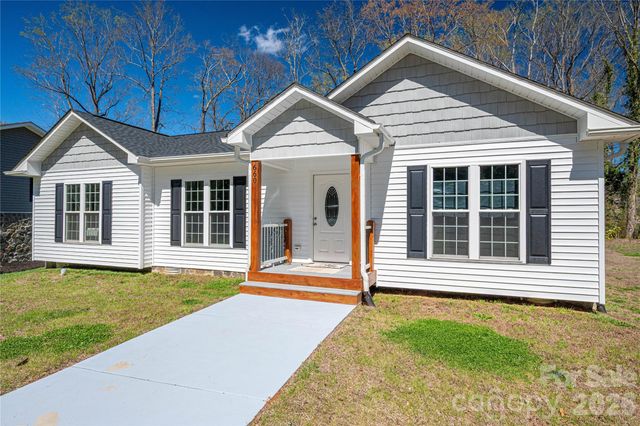
Similar Home Values
Comparable nearby listings and their asking prices.
| Address | Price | Beds | Baths | Sq Ft |
|---|---|---|---|---|
| 1729 Brentwood Drive, Newton, NC | $275,000 | 3 | 2 | 4,636 |
| 11843 Hobbton Highway, Newton Grove, NC | $275,000 | 3 | 2 | 1,408 |
| 156 S Caldwell Avenue, Newton, NC | $275,000 | 3 | 1 | 895 |
| 2994 Lutz Boulevard, Newton, NC | $279,000 | 3 | 2 | 1,050 |
| 660 W 9th Street, Newton, NC | $284,000 | 3 | 2 | 1,286 |
| 329 W F Street, Newton, NC | $285,000 | 3 | 2 | 1,530 |
Moving Cost Estimate
EXIT Agents in Newton


Listing Courtesy: Realty Executives of Hickory - camcmurrayrealtor@gmail.com
Last Updated: 2026-03-26
1