


55 S Market Street 210, Asheville, NC 28801
55 South Market · Buncombe County
Key Facts
Description
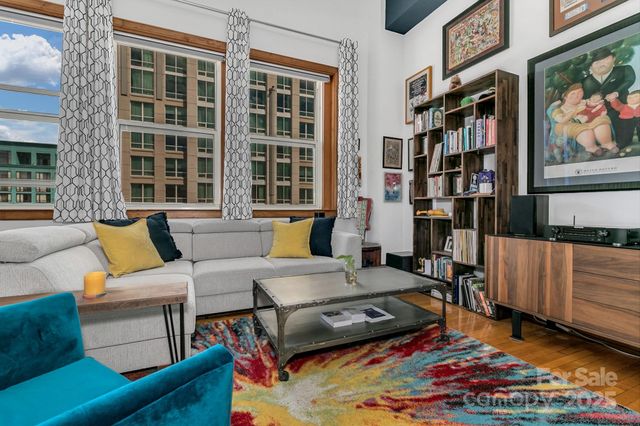
A rare and exceptional opportunity to own a beautifully appointed downtown condo that is permitted for short-term rentals and comes with a strong, successful rental history—a true find in the heart of Asheville. Located on the second floor, this thoughtfully customized unit offers stylish upgrades and modern finishes throughout. The open floor plan creates a bright and inviting living space, ideal for relaxing after a day exploring the city or entertaining guests. The well-appointed kitchen features elegant quartz countertops, ample cabinetry, and a layout that flows seamlessly into the living room. The primary bedroom suite offers a peaceful retreat with a spacious en-suite bathroom and a large walk-in closet, providing both comfort and convenience for owners and guests alike. Residents and visitors enjoy access to beautifully designed common areas that elevate the living experience, including an inviting lobby, office/media room, and a community kitchen with dining space. The outdoor courtyard provides a welcoming gathering space with lounge seating, a fire pit, and grilling area—ideal for socializing or enjoying Asheville’s mild mountain evenings. From this prime location, you’re just one block from the vibrant heart of downtown Asheville, where a celebrated collection of coffee shops, award-winning restaurants, art galleries, breweries, and live music venues awaits. Whether you're seeking a high-performing investment property, a stylish downtown getaway, or both, this exceptional condo offers the perfect blend of location, luxury, and income potential.
Property Information
Property Type
Residential
Sub-Type
Condominium
Year Built
2019
Living Area
572 sq ft
Zoning
CBD
Days on Market
41
MLS® Listing#
4358066
Property Features
Interior
Exterior
Appliances
Cooling
Heating
Laundry
Construction
Foundation
Sewer
Water Source
Schools
- Elementary:
- Asheville
- Middle:
- Asheville
- High:
- Asheville
Financial Details
HOA
$265 / Monthly
Tessier Group
Assessed Value
$482,200
Parcel Number
9648498692C0210
Directions
Listing Agent Accompany, Showing Service. Listing Agent Accompany, No Sign, Vacant Downtown Asheville to Pack Square; turn right onto S. Market Street; go past the Asheville Fire Department and the Foundry Hotel; 55 S Market Condominiums are on the left.
Affordability Calculator
$105,000
Estimated monthly payment
$2,794/mo
Principal $420,000 · Est. interest $585,937 over 30 yrs
Neighborhood Market Statistics
How this home compares to active listings in Asheville, NC
- $591,255
- Median Listing Price
- 74
- Median Days on Market
- 1,883
- Median Sq Ft
- $326
- Median Price / Sq Ft
- 987
- Active Listings
- This home’s price is 11% below the area median.
- Its price per sq ft is 182% above the area median.
Market statistics compiled from active EXIT Realty® and MLS listings in Asheville, NC.
Location

Getting Around
Points of Interest in Asheville, NC
Showing the Asheville area map.
Nearby Schools
Mountain City Public Montessori
Elementary · 0.2 mi away
Central United Methodist Church
School · 0.2 mi away
Asheville City Schools
School · 0.5 mi away
Literacy Council of Buncombe County
Elementary · 0.6 mi away
Asheville Middle School
Secondary · 0.7 mi away
Asheville City Schools
Elementary · 0.9 mi away
School for Esoteric Studies
School · 1.0 mi away
Asheville Montessori School
Elementary · 1.0 mi away
Claxton Elementary School
Elementary · 1.0 mi away
Asheville High School
Secondary · 1.5 mi away
School of Inquiry and Life Sciences
Secondary · 1.5 mi away
A-B Tech Conference Center
School · 1.5 mi away
Hanger Hall School
Secondary · 1.5 mi away
Buncombe County School
Secondary · 1.6 mi away
Hall Fletcher Elementary
Elementary · 1.9 mi away
Asheville Anglican Academy
School · 2.2 mi away
Buncombe County Schools
School · 2.3 mi away
Temple Baptist Church
School · 2.3 mi away
Rainbow Community School
Secondary · 2.3 mi away
Omega Middle School
Elementary · 2.3 mi away
Commute Calculator
Nearby Homes

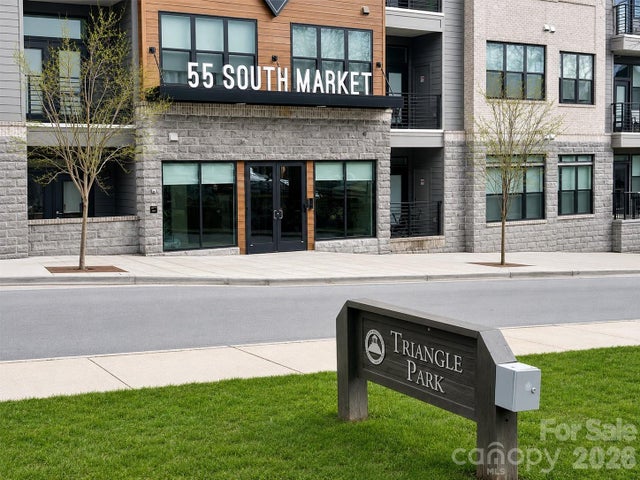

Similar Homes Nearby
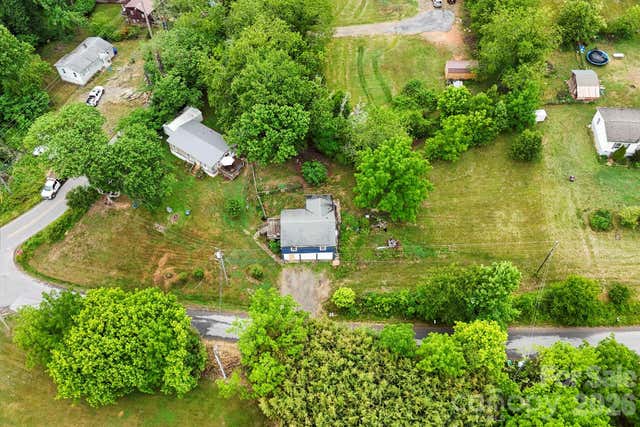

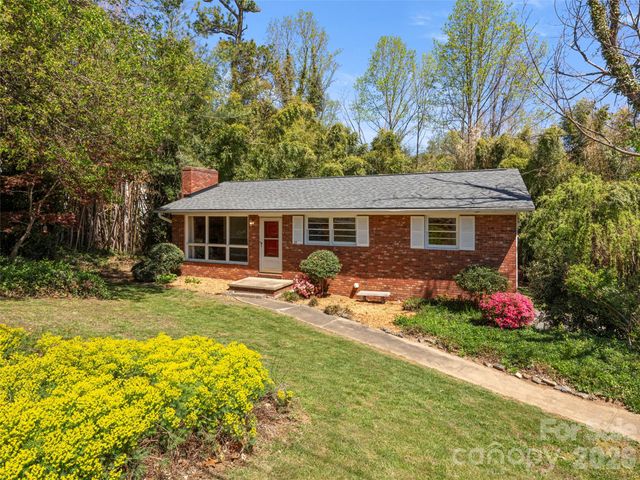
Similar Home Values
Comparable nearby listings and their asking prices.
| Address | Price | Beds | Baths | Sq Ft |
|---|---|---|---|---|
| 201 Bowling Park Road, Asheville, NC | $367,500 | 3 | 2 | 1,348 |
| 4 and 6 Mountain View Road, Asheville, NC | $369,000 | 5 | — | 1,512 |
| 6 Mountain View Road, Asheville, NC | $369,000 | 5 | 3 | 719 |
| 4 Mountain View Road, Asheville, NC | $369,000 | 5 | 3 | 793 |
| 32 Hillendale Road, Asheville, NC | $369,000 | 3 | 2 | 1,032 |
| 59 College Street 402, Asheville, NC | $369,000 | 1 | 1 | 634 |
Moving Cost Estimate
EXIT Agents in Asheville


Listing Courtesy: Howard Hanna Beverly-Hanks Freestone Properties - chloe.lunsford@allentate.com
Last Updated: 2026-04-01
1