

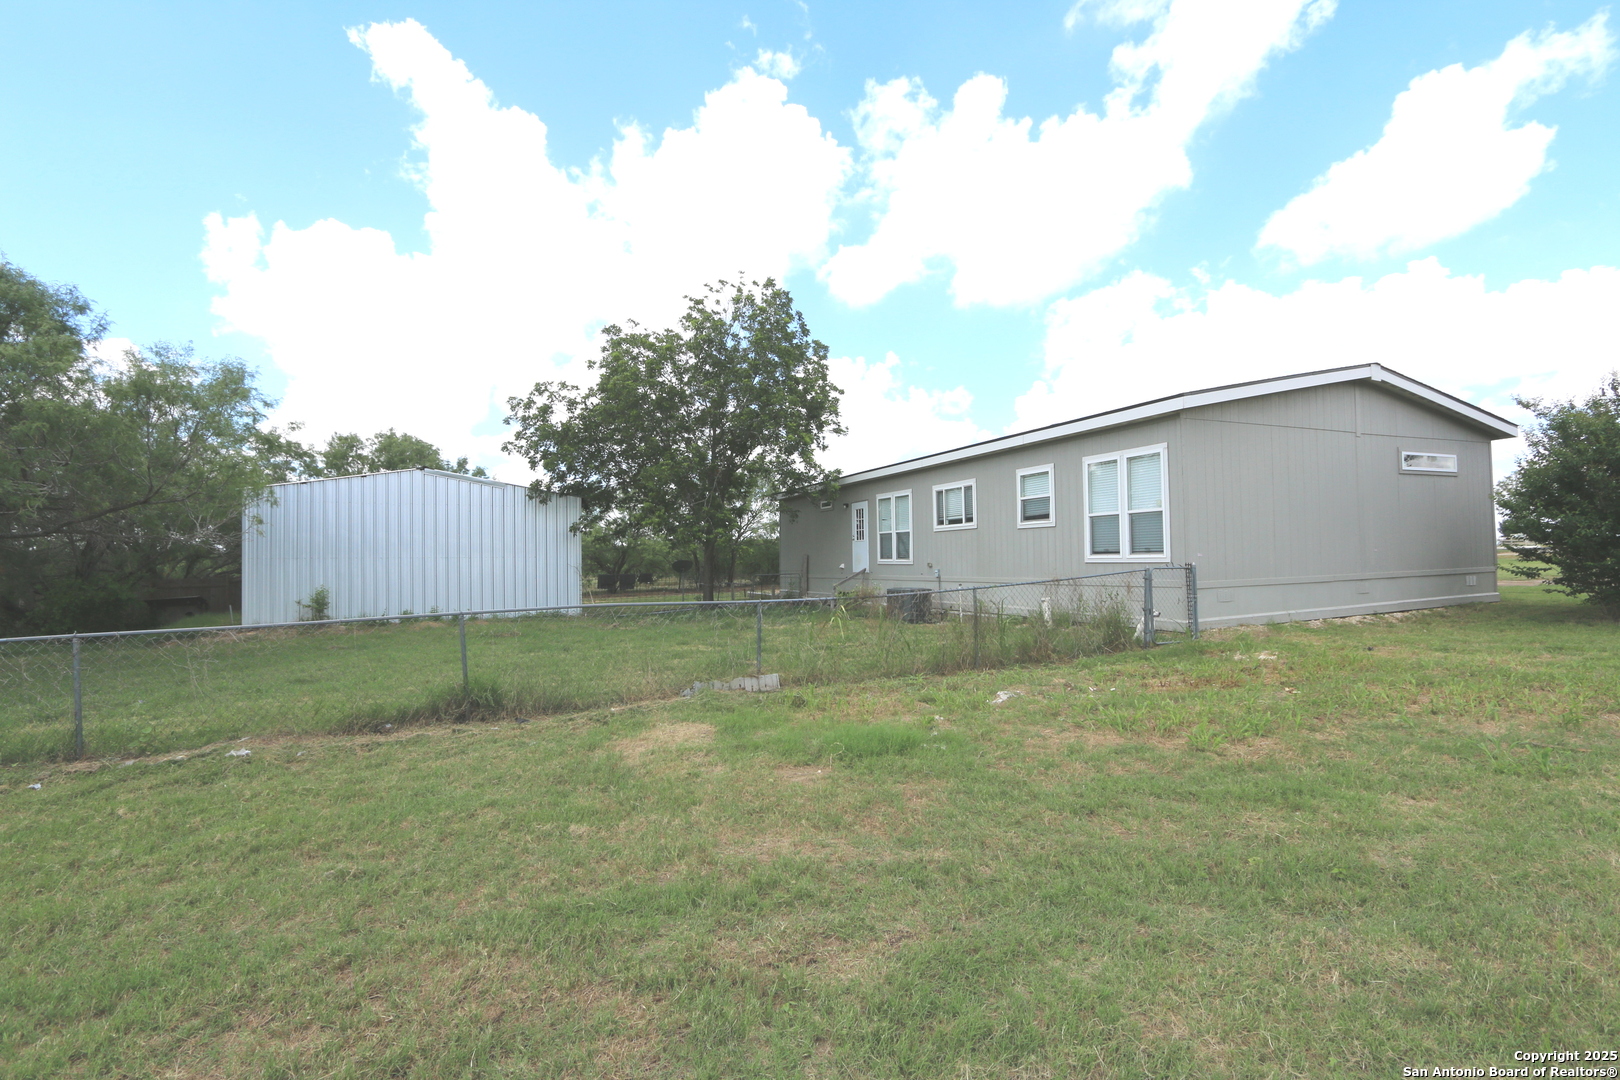
7510 Pittman, Adkins, TX 78101
ADKINS AREA EC · Bexar County
Key Facts
Description
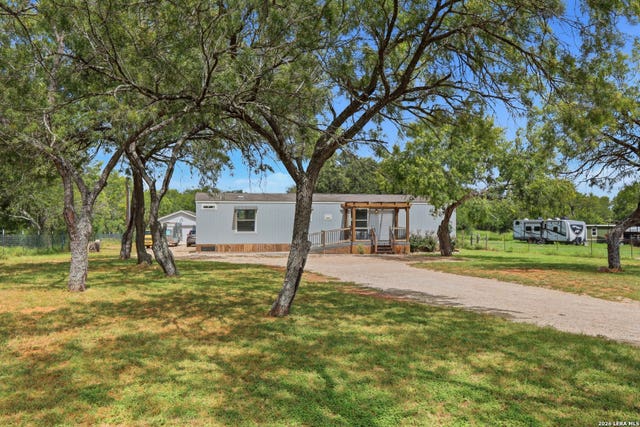
**Nearly 1700sf 4-yr old "Top of the Line" Keystone Series Palm Harbor Mfdg Hm w/Lots of Upgrades on 2-ACRES (240' W X 365' Deep) that has NO Restrictions and is Fully Fenced w/Fenced in Backyard for your pets..,Approx 30'x30' 900sf Metal Bldg/Workshop/Det Gar Combo PLUS An Older Open Faced Animal Shelter... Fenced in Garden Area/Kennel/Chicken Coop Combo...East Central ISD..Low 1.7% Tax rate & No City Taxes...**HOME** has Very Open Floorplan w/Hardi-Board Concrete Skirting AND FHA/VA Approved Type Foundation...DBL Paine Windows..Decorative Beamed Ceiling with A/C & Heating Ducts in the Ceiling...Transom Windows for natural Lighting..Eat-in Country Style Kit w/B'fast Bar,Pendant Lighting,SS Vent a Hood & Farmers Sink..Barndoors,Some Vinyl Flooring,Split BD Plan w/separate Tub & Walk in Shower,Dual Vanities & Lg walk in Closet...3 or 4 Bedrooms/Office/Media Rm & 2-Bathrooms, Spectrum internet is available...COUNTRY LIVING W/NO RESTRICTIONS...TAKE A LOOK..Call 4 detailed Info/comp's...
Property Information
Property Type
Residential
Sub-Type
Manufactured Home
Style
One Story / Ranch / Manufactured Home - Double Wide
Year Built
2021
Stories
1
Living Area
1,680 sq ft
Lot Size
2.00 acres
Garage Spaces
2
Days on Market
384
MLS® Listing#
1878462
Property Features
Interior
Appliances
Cooling
Heating
Flooring
Parking
Laundry
Fencing
Construction
Foundation
Roof
Windows
Security
Other Structures
Sewer
Rooms
- 6x4Main
- Bedroom 212x11Main
- Bedroom 311x10Main
- Dining Room14x8Main
- Family Room15x10Main
- Kitchen14x10Main
- Living Room20x16Main
- Master Bathroom14x10Main
- Master Bedroom15x14Main
- Utility Room11x6Main
Schools
- Elementary:
- Tradition
- Middle:
- Heritage
- High:
- East Central
- District:
- East Central I.S.D
Financial Details
HOA
None
Annual Taxes
$4,200
Tax year 2025
Parcel Number
051420000416
Directions
off hwy 87 & fm 3432
Affordability Calculator
$67,600
Estimated monthly payment
$1,799/mo
Principal $270,400 · Est. interest $377,232 over 30 yrs
Neighborhood Market Statistics
How this home compares to active listings in Adkins, TX
- $400,000
- Median Listing Price
- 54
- Median Days on Market
- 2,222
- Median Sq Ft
- $201
- Median Price / Sq Ft
- 76
- Active Listings
- This home’s price is 16% below the area median.
- Its price per sq ft is right around the area median.
Market statistics compiled from active EXIT Realty® and MLS listings in Adkins, TX.
Location
- 7510 Pittman, Adkins, TX 78101
Points of Interest in Adkins, TX
Showing the Adkins area map.
Nearby Schools
East Central Cast Lead H S
Secondary · 3.8 mi away
East Central Learning Academy
School · 3.9 mi away
East Central High School
Secondary · 4.0 mi away
Tradition Elementary School
Elementary · 5.5 mi away
La Vernia Primary School
Elementary · 6.0 mi away
La Vernia Intermediate School
School · 6.0 mi away
La Vernia Int
Elementary · 6.0 mi away
Heritage Middle School
Secondary · 6.2 mi away
Oak Crest Intermediate School
School · 6.4 mi away
La Vernia High School
Secondary · 6.4 mi away
La Vernia Junior High School
Secondary · 6.5 mi away
La Vernia Isd
School · 6.6 mi away
East Central Isd
School · 7.8 mi away
La Vernia Christian Teaching Center
School · 8.4 mi away
Floresville North Elementary
Elementary · 8.7 mi away
Sinclair Elementary School
Elementary · 8.9 mi away
Harmony Elementary School
Elementary · 9.6 mi away
East Central Development Center
School · 9.8 mi away
Salado Intermediate School
School · 10.2 mi away
Legacy Middle School
Secondary · 10.2 mi away
Commute Calculator
Nearby Homes


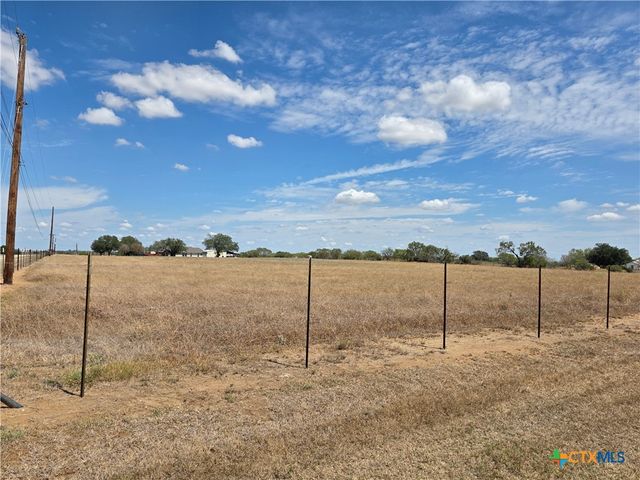

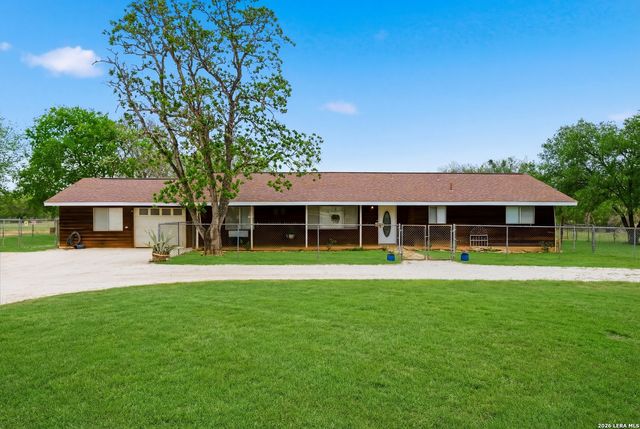
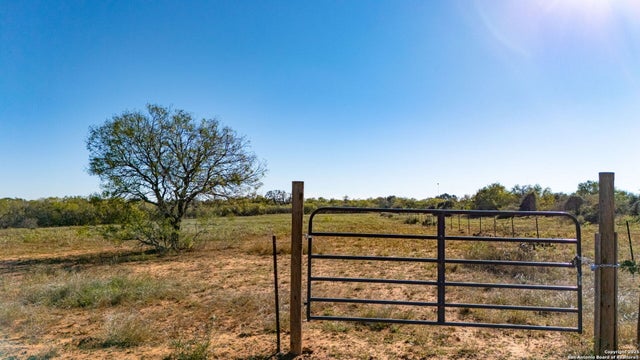
Similar Homes Nearby


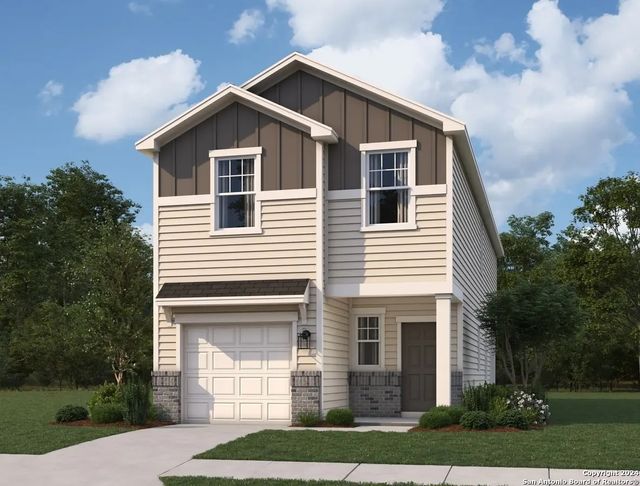
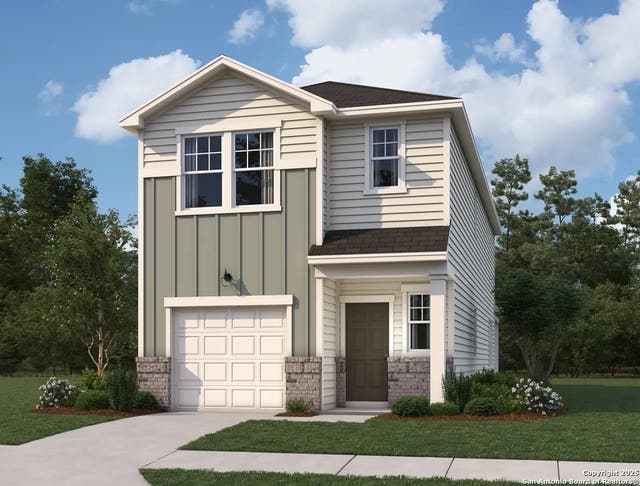

Similar Home Values
Comparable nearby listings and their asking prices.
| Address | Price | Beds | Baths | Sq Ft |
|---|---|---|---|---|
| 3089 RAKOWITZ RD, Adkins, TX | $238,000 | 2 | 2 | 896 |
| 10635 Tufted Court, Adkins, TX | $264,990 | 3 | 3 | 1,556 |
| 1615 Hough, Adkins, TX | $269,000 | 3 | 2 | 1,760 |
| 10649 Tufted Court, Adkins, TX | $281,990 | 3 | 3 | 1,804 |
| 10629 Tufted Court, Adkins, TX | $282,990 | 4 | 3 | 1,994 |
| 10522 Placeaya Lake, Adkins, TX | $284,990 | 3 | 2 | 1,412 |
Moving Cost Estimate
EXIT Agents in Adkins



Listing Courtesy: Foster Family Real Estate - (210) 264-5001 jdfoster0510@gmail.com
Presented by: John Foster