

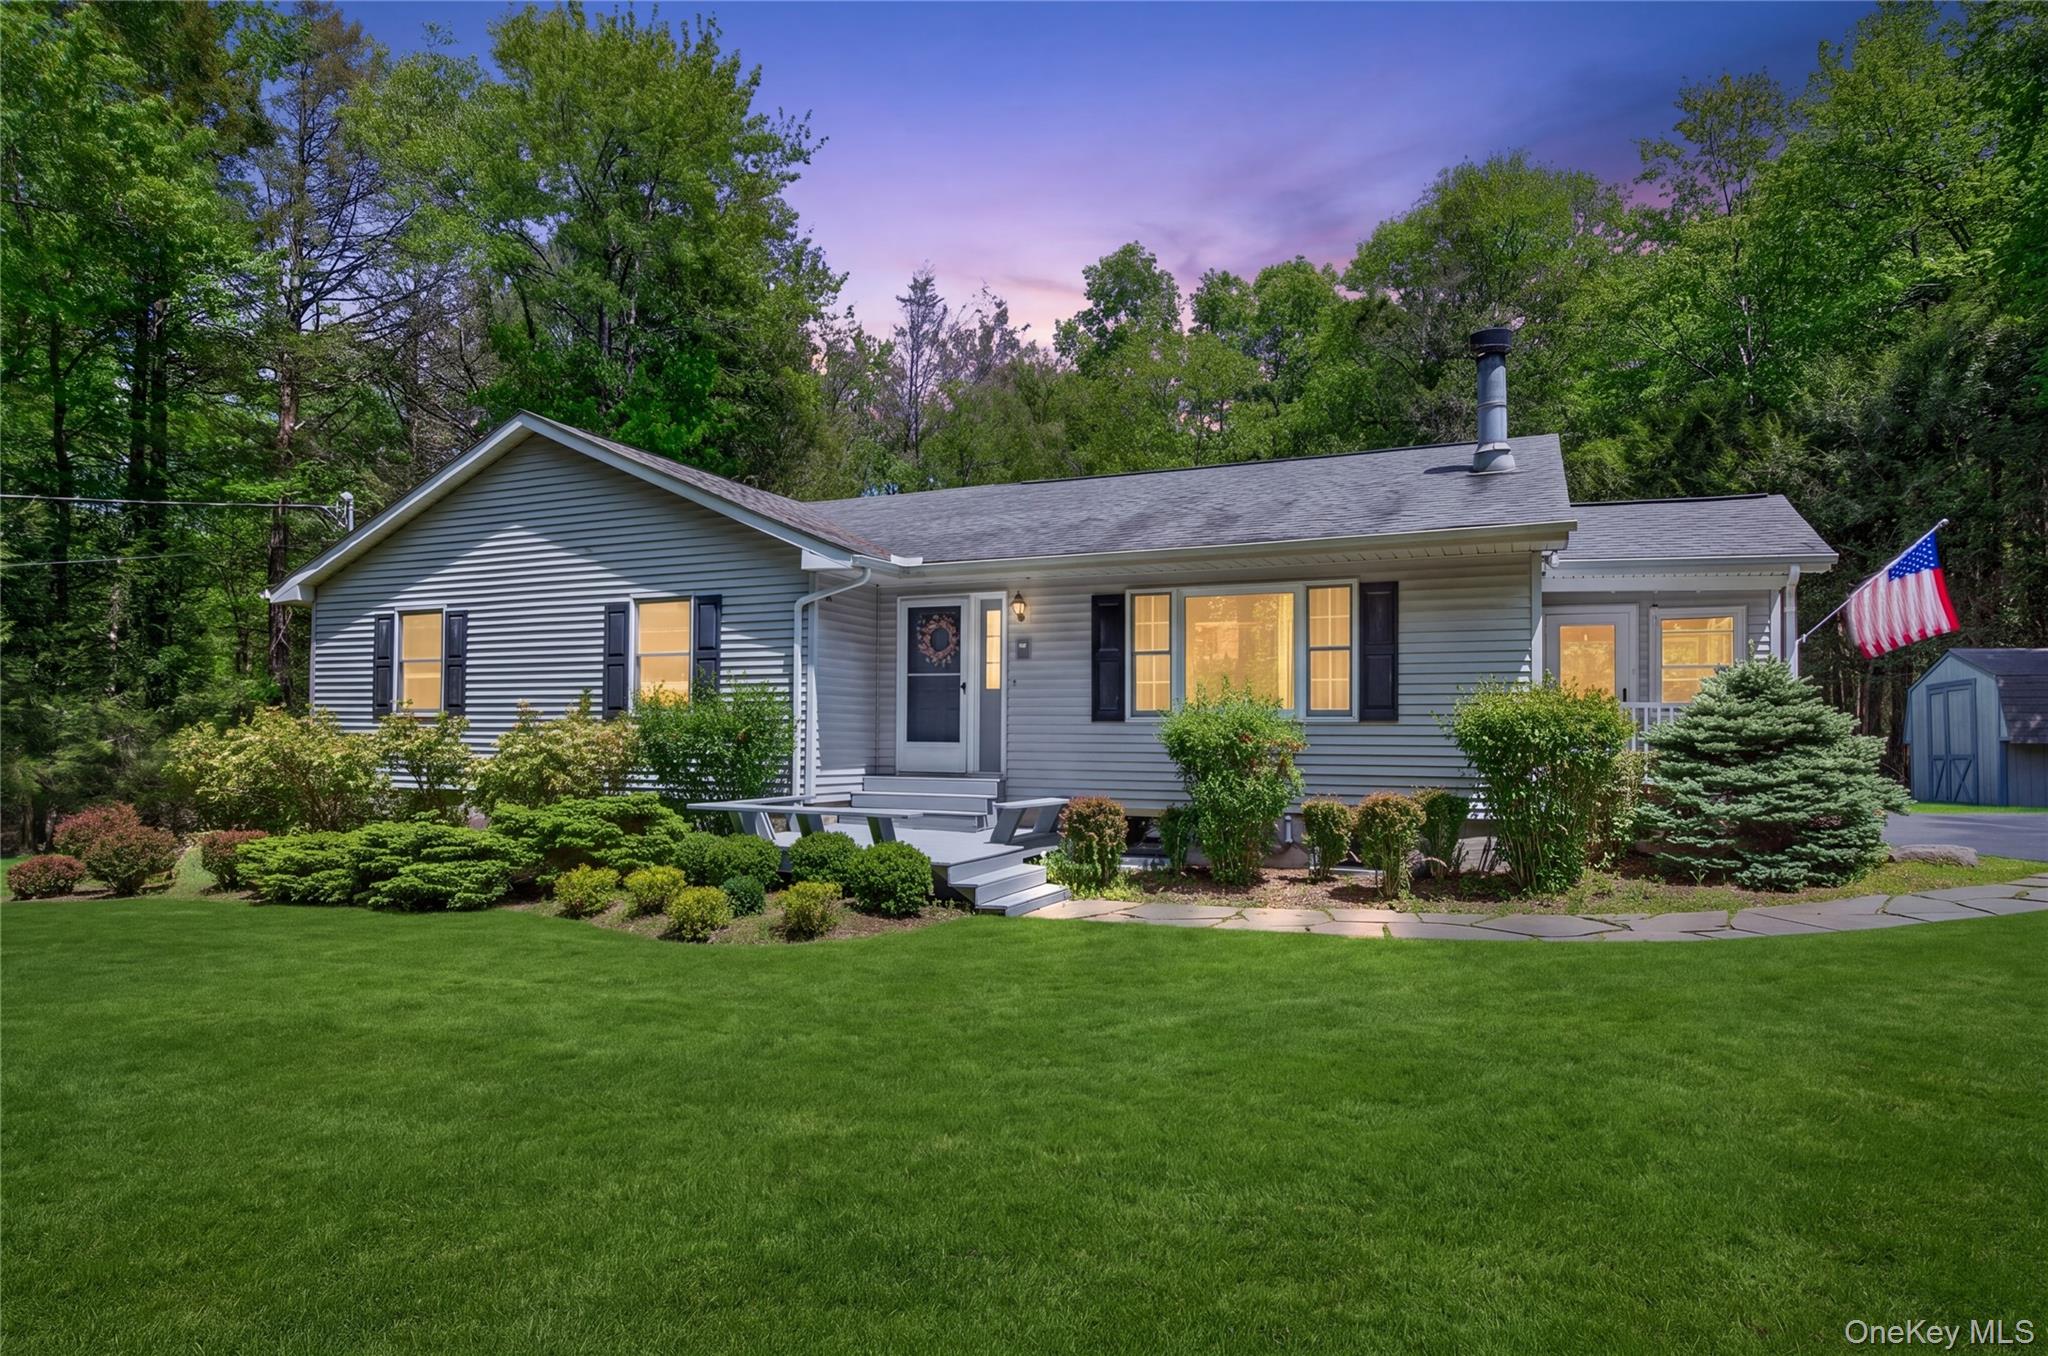
284 Bowers Road, Rock Hill, NY 12775
Sullivan County
Key Facts
Description
Tucked away on 2.4 picturesque acres along a quiet country road, this beautifully maintained ranch-style home offers the perfect blend of privacy, comfort, and convenience in the heart of Rock Hill. Featuring 3 bedrooms and 2 full baths, this inviting residence has been thoughtfully updated and meticulously cared for throughout. The renovated kitchen showcases granite countertops, stainless steel appliances, custom cabinetry, and an open dining area designed for both everyday living and entertaining. A warm and welcoming living room with a wood-burning fireplace creates an ideal gathering space, while the spacious primary suite offers a large closet, updated bath with tiled shower, and a charming three-season sunroom overlooking the peaceful backyard. Featuring soaring cathedral ceilings, rich wood accents throughout the walls and ceiling. Additional highlights include a finished lower level ideal for a recreation room, gym, office, or den, plus ample storage space. Enjoy relaxing on the rear deck surrounded by nature and the soothing sounds of the stream that winds through the property. Also a brand new two car detached garage. A whole-house generator adds comfort and peace of mind year-round. Beautifully immaculate home. Clean, fully updated, stunning home. VERY private property, convenient location. One level living with finished lower level for all your gatherings. Conveniently located just minutes from Resorts World Catskills, Bethel Woods, lakes, hiking, breweries, restaurants, and many of Sullivan County’s most popular destinations — and approximately 90 minutes from NYC. A wonderful opportunity to enjoy serene country living with easy access to modern conveniences.
Property Information
Property Type
Residential
Sub-Type
Single Family Residence
Structure Type
Manufactured House
Year Built
1989
Living Area
1,568 sq ft
Lot Size
2.40 acres
Garage Spaces
2
Parking Spaces
6
Days on Market
33
MLS® Listing#
1012054
Property Features
Interior
Exterior
Appliances
Cooling
Heating
Flooring
Fireplace
Basement
Parking
Laundry
Patio
Lot Features
Construction
Windows
Security
Other Structures
Utilities
Sewer
Water Source
Rooms
- First
- Bathroom 1First
- Bathroom 2First
- Bedroom 2First
- Bedroom 3First
- Bonus RoomFirst
- Bonus RoomFirst
- Dining RoomFirst
- KitchenFirst
- Living RoomFirst
Schools
- Elementary:
- Emma C Chase School
- Middle:
- Robert J Kaiser Middle School
- High:
- Monticello High School
Financial Details
Annual Taxes
$5,749
Assessed Value
$163,400
Parcel Number
4689-025-0-0001-044-004
Directions
Take 17 w to exit 110 towards Lake Louise Marie, turn left onto Wurtsboro Mountain Road, turn right to stay on Factory Road. Follow to 284 Bowers Road
Affordability Calculator
$94,500
Estimated monthly payment
$2,515/mo
Principal $378,000 · Est. interest $527,344 over 30 yrs
Neighborhood Market Statistics
How this home compares to active listings in Rock Hill, NY
- $825,000
- Median Listing Price
- 82
- Median Days on Market
- 1,800
- Median Sq Ft
- $477
- Median Price / Sq Ft
- 195
- Active Listings
- This home’s price is 43% below the area median.
- Its price per sq ft is 37% below the area median.
Market statistics compiled from active EXIT Realty® and MLS listings in Rock Hill, NY.
Location

Points of Interest in Rock Hill, NY
Showing the Rock Hill area map.
Nearby Schools
Hebrew Day School
School · 5.1 mi away
George L Cooke School
Elementary · 5.4 mi away
Viznitz Institutions
School · 5.7 mi away
Sullivan County Boces
School · 5.8 mi away
Monticello Central School District
School · 5.8 mi away
Benjamin Cosor Elementary School
Elementary · 6.0 mi away
Kenneth L Rutherford School
Elementary · 6.4 mi away
Yeshiva Gedolah Zichron Moshe School
School · 6.4 mi away
Fallsburg Junior/Senior High School
Secondary · 6.5 mi away
Robert J Kaiser Middle School
Secondary · 6.5 mi away
Monticello High School
Secondary · 6.5 mi away
Wurtsboro
Elementary · 6.8 mi away
Ellenville Elementary School
Elementary · 10.8 mi away
Ellenville Central School District
Secondary · 10.8 mi away
Ellenville Junior/Senior High School
Secondary · 10.8 mi away
Twin Bridge Play School
School · 11.4 mi away
Otisville Elementary School
Elementary · 12.2 mi away
Sullivan County Boces
School · 12.6 mi away
N A Hamilton Bicentennial School
Elementary · 12.9 mi away
Circleville Elementary School
Elementary · 13.0 mi away
Commute Calculator
Nearby Homes

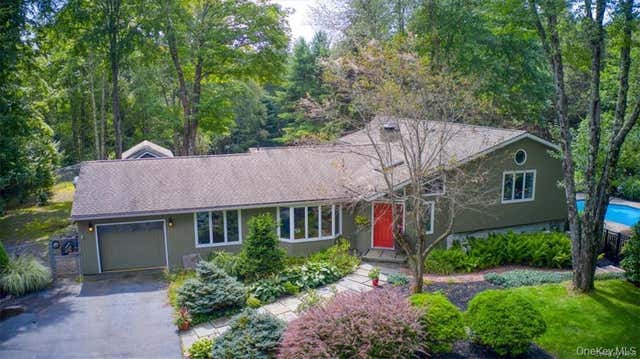
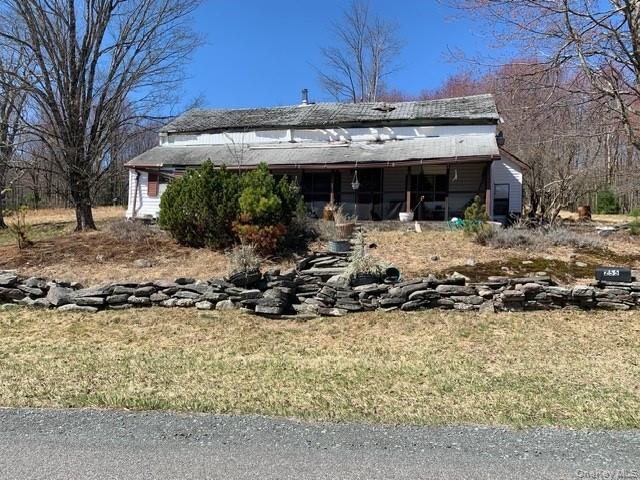


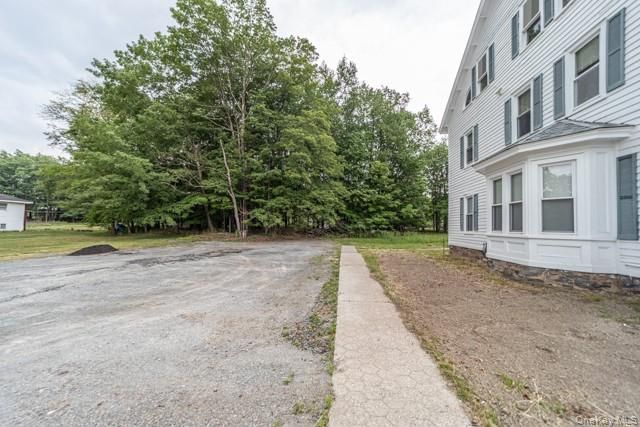
Similar Homes Nearby
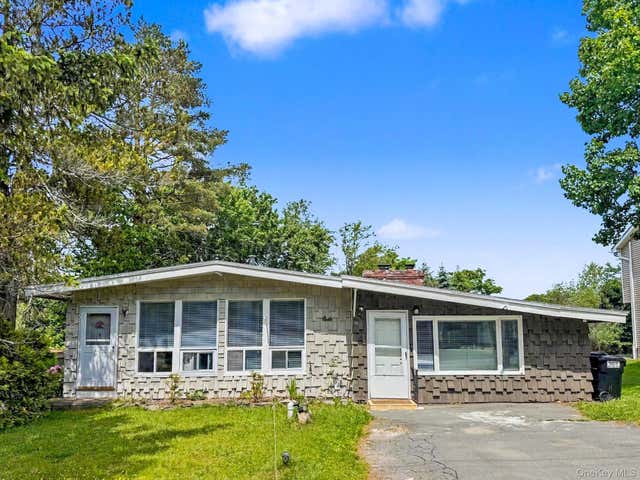
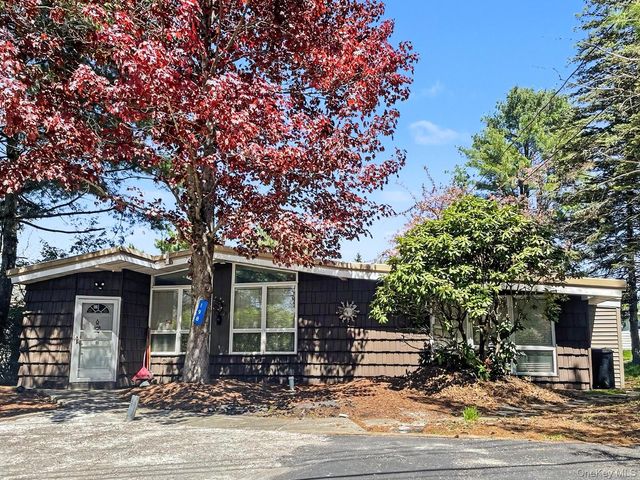
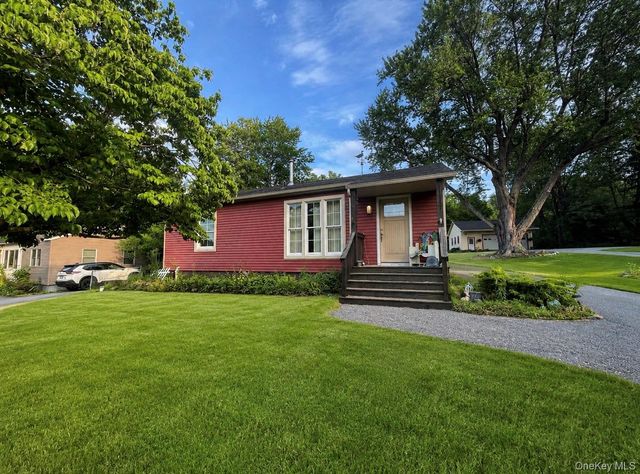


Similar Home Values
Comparable nearby listings and their asking prices.
| Address | Price | Beds | Baths | Sq Ft |
|---|---|---|---|---|
| 44 Straight Path, Rock Hill, NY | $337,500 | 3 | 2 | 1,264 |
| 198 Lake Shore Drive E, Rock Hill, NY | $343,000 | 3 | 2 | 1,468 |
| 2706 Route 6, Slate Hill, NY | $345,000 | 2 | 2 | 1,521 |
| 2 Deerfield Court, Rock Hill, NY | $345,000 | 3 | 3 | 1,566 |
| 4 Deerfield Court, Rock Hill, NY | $349,000 | 3 | 3 | 1,520 |
| 255 Wild Turnpike, Rock Hill, NY | $350,000 | 2 | 2 | 1,801 |
Moving Cost Estimate
EXIT Agents in Rock Hill


Listing Courtesy: Iron Valley RE Tri-State - 5705594766
Presented by: Linda Potyak
 Fair Housing Notice