

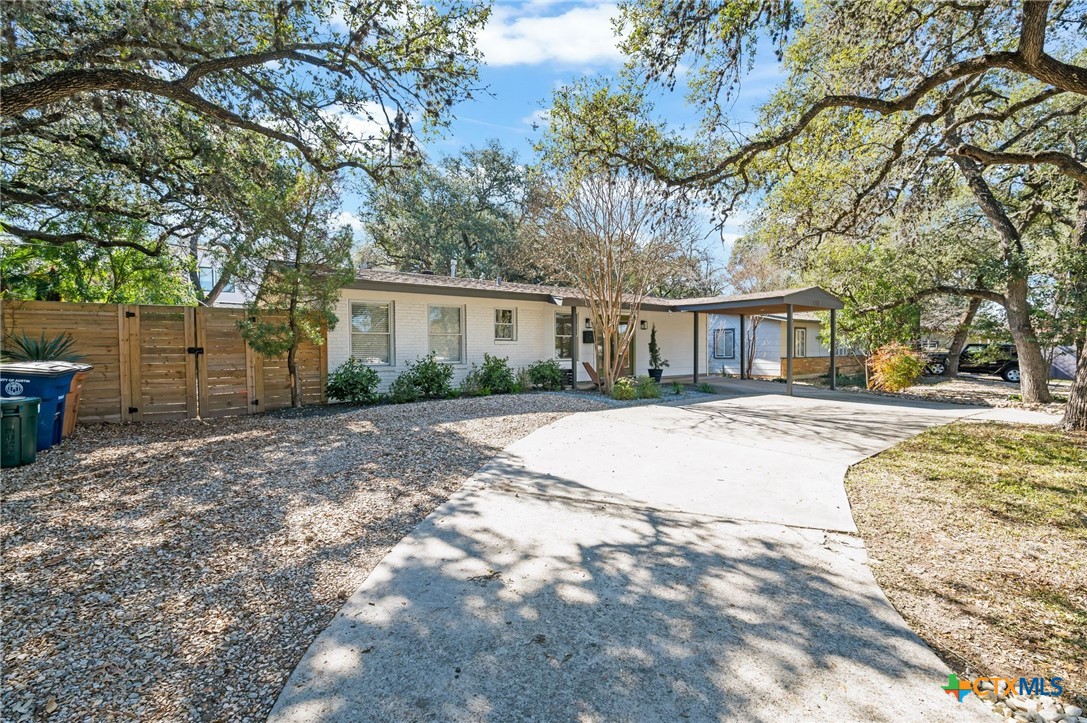
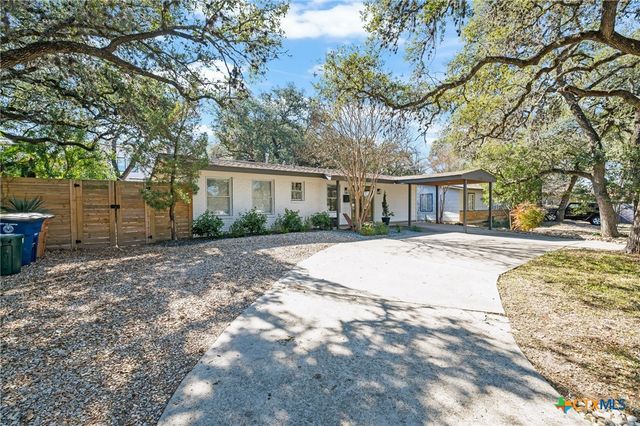
1113 W Oltorf Street, Austin, TX 78704
Southwood Sec 01 · Travis County
Key Facts
Description
Come check out this charming 2-bedroom, 2-bath ranch-style with additional air-conditioned office/storage/workout building in the backyard. This home is ideally located in the vibrant heart of Austin south of downtown. With a walkable and bike-friendly location, you'll be just steps away from coffee shops, live music venues, restaurants, gyms, and the outdoor beauty of Barton Springs and Auditorium Shores. Inside, enjoy an open concept living space filled with natural light that creates a welcoming atmosphere. The modern kitchen and spacious living areas are perfect for both relaxing and entertaining. Step outside into your private backyard oasis featuring a fire pit and a stylish pergola. The neighborhood offers dog park, playground, and pickleball courts just around the corner for relaxation and recreation. Don’t miss the chance to experience the best of South Austin living in this unique, well-appointed home.
Property Information
Property Type
Residential Lease
Sub-Type
Single Family Residence
Style
Ranch
Year Built
1955
Living Area
1,577 sq ft
Lot Size
0.17 acres
MLS® Listing#
616646
Property Features
Interior
Exterior
Appliances
Cooling
Heating
Flooring
Fireplace
Pool
Parking
Laundry
Fencing
Lot Features
Construction
Foundation
Roof
Security
Other Structures
Community
Utilities
Water Source
Rooms
- KitchenLower
Schools
- Elementary:
- Dawson Elementary School
- Middle:
- Lively Middle School
- High:
- Travis High School
Financial Details
HOA
None
Parcel Number
303907
Directions
From downtown, go south on S. Lamar, turn left on Oltorf and house is on the right side.
Affordability Calculator
$800
Estimated monthly payment
$21/mo
Principal $3,200 · Est. interest $4,464 over 30 yrs
Neighborhood Market Statistics
How this home compares to active listings in Austin, TX
- $551,156
- Median Listing Price
- 72
- Median Days on Market
- 1,783
- Median Sq Ft
- $324
- Median Price / Sq Ft
- 5,389
- Active Listings
- This home’s price is 99% below the area median.
- Its price per sq ft is 99% below the area median.
Market statistics compiled from active EXIT Realty® and MLS listings in Austin, TX.
Location

Points of Interest in Austin, TX
Showing the Austin area map.
Nearby Schools
Mainspring Schools
School · 0.2 mi away
San Juan Diego Catholic High School
Secondary · 0.4 mi away
Kinney Avenue Christian Preschool
School · 0.5 mi away
Child
School · 0.5 mi away
Aces School
School · 0.6 mi away
Becker Elementary School
Elementary · 0.6 mi away
Zilker Elementary School
Elementary · 0.7 mi away
Dawson Elementary School
Elementary · 0.7 mi away
St Ignatius Martyr School
School · 0.8 mi away
Travis County Juvenile Detention Center
Secondary · 1.0 mi away
Leadership Academy
School · 1.0 mi away
Fulmore Middle School
Secondary · 1.0 mi away
Academia Preescolar
School · 1.0 mi away
Waterloo School Austin
Secondary · 1.0 mi away
Galindo Elementary School
Elementary · 1.1 mi away
Barton Hills Elementary
Elementary · 1.2 mi away
Travis Heights Elementary School
Elementary · 1.2 mi away
Iron Yard-Austin
School · 1.3 mi away
TSD Middle School
School · 1.3 mi away
Statewide Outreach Center at Texas School for the Deaf
School · 1.3 mi away
Commute Calculator
Nearby Homes


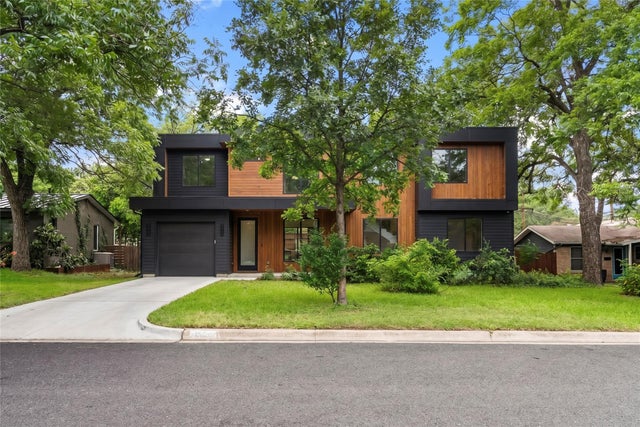


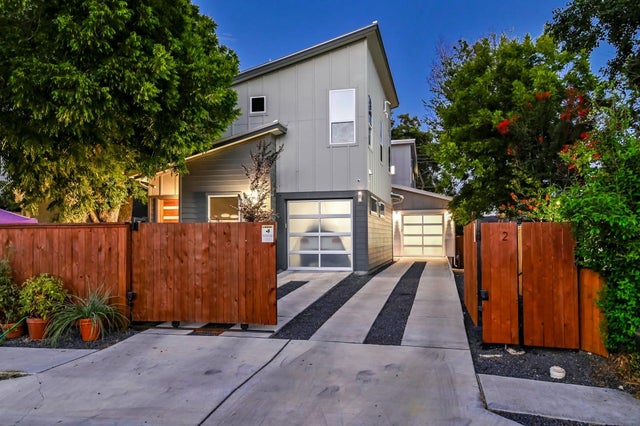
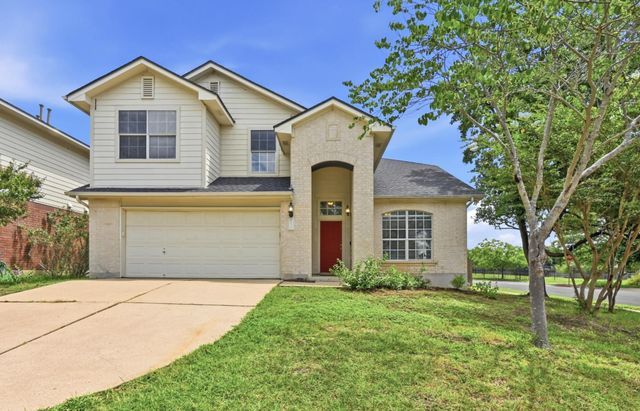
Similar Homes Nearby



Similar Home Values
Comparable nearby listings and their asking prices.
| Address | Price | Beds | Baths | Sq Ft |
|---|---|---|---|---|
| 11900 Dove Haven DR, Austin, TX | $2,800/mo | 3 | 2 | 1,351 |
| 1506 Arcilla ST, Austin, TX | $2,800/mo | 3 | 3 | 2,004 |
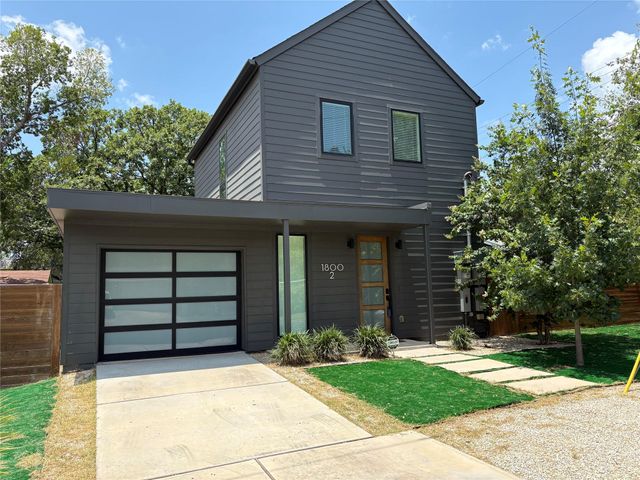
| 1800 Crown DR 2, Austin, TX | $2,800/mo | 2 | 3 | 1,057 |
| 1131 Map ST 2, Austin, TX | $2,800/mo | 2 | 3 | 1,144 |
| 2700 Cradle Rock TRL, Austin, TX | $2,800/mo | 4 | 3 | 1,995 |
| 2024 Sager DR 263C, Austin, TX | $2,800/mo | 3 | 3 | 1,602 |
Moving Cost Estimate
EXIT Agents in Austin


Listing Courtesy: Realty Texas LLC - 512-373-5786