

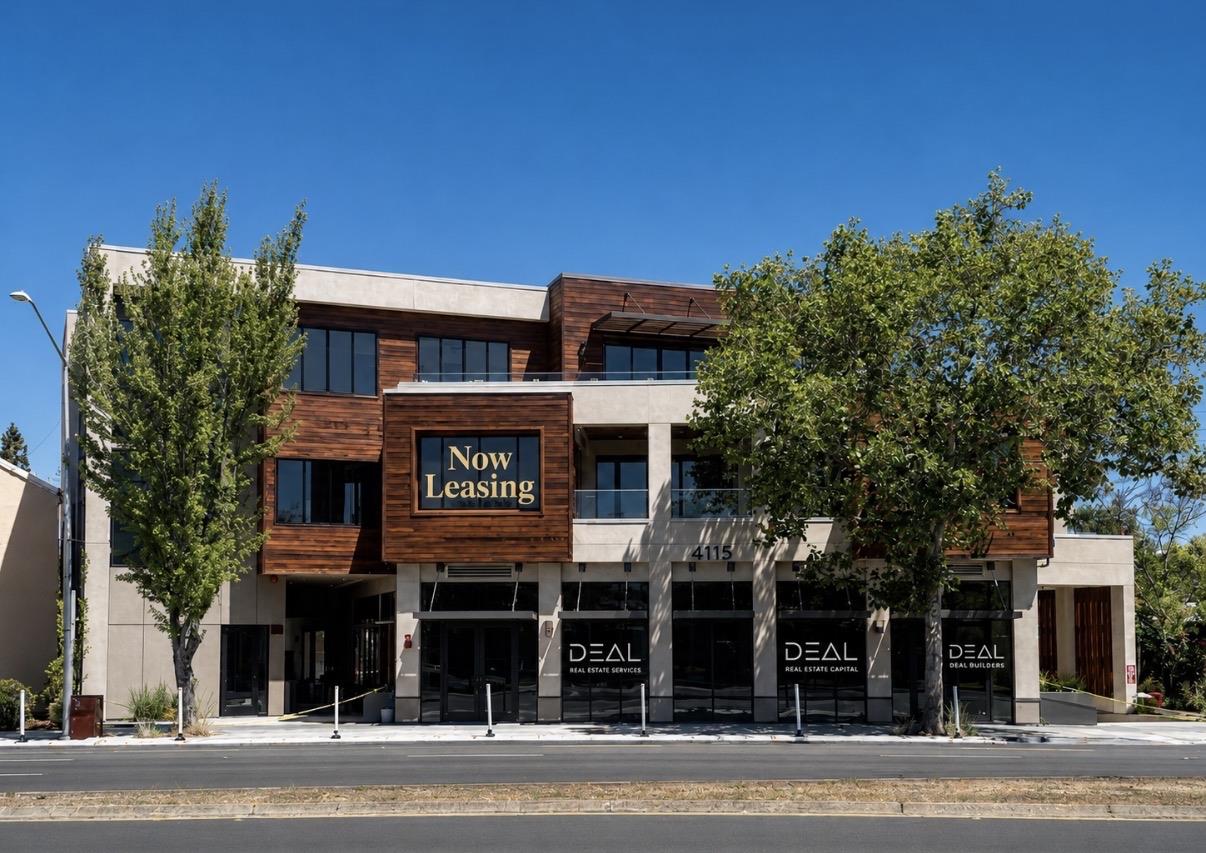
4115 El Camino Real, PALO ALTO, CA 94306
Caminian · Santa Clara County
Key Facts
Listed By: DEAL Real Estate Services - 4086884928
Listed By: Awne Elrabadi
Description
Newly constructed (2025) mixed-use vacant development offering a rare chance to acquire an entire asset in one of the consisting of 7 residential condominium units (1BR, 2BR, and 3BR floor plans, move-in ready), 2 ground-floor retail condominiums, and 2 second-floor office condominiums, with commercial units delivered in shell condition for owner or tenant customization. Ownership is actively pursuing leases across residential, retail, and office spaces, creating multiple pathways for occupancy and income. Development offers 45 total parking spaces including private garages, underground parking, street-level parking, and a 19-car automated stacker system. Located approximately 1 mile from top rated schools, tech corridors, and 2.8 miles from downtown Palo Alto, Contact listing agent for financials, unit mix, and offering details.
Property Information
Property Type
Commercial Sale
Year Built
2025
Stories
3
Living Area
31,459 sq ft
Garage Spaces
41
Parking Spaces
4
Ownership
Limited Partnership
MLS® Listing#
ML82053555
Property Features
Interior
Cooling
Heating
Flooring
Parking
Patio
Foundation
Roof
Security
Sewer
Water Source
Financial Details
Parcel Number
132-66-002
Affordability Calculator
$3,600,000
Estimated monthly payment
$95,804/mo
Principal $14,400,000 · Est. interest $20,089,281 over 30 yrs
Neighborhood Market Statistics
How this home compares to active listings in PALO ALTO, CA
- $1,000,000
- Median Listing Price
- 39
- Median Days on Market
- 1,591
- Median Sq Ft
- $1,257
- Median Price / Sq Ft
- 280
- Active Listings
- This home’s price is 1700% above the area median.
- Its price per sq ft is 54% below the area median.
Market statistics compiled from active EXIT Realty® and MLS listings in PALO ALTO, CA.
Location

Points of Interest in PALO ALTO, CA
Showing the PALO ALTO area map.
Nearby Schools
Mi Casita de Espanol Preschool
School · 0.2 mi away
Ventura School
Elementary · 0.3 mi away
The Coder School
School · 0.3 mi away
Palo Alto Montessori School
Elementary · 0.4 mi away
Juana Briones Elementary School
Elementary · 0.5 mi away
Hoover Kids Club
Elementary · 0.6 mi away
Jackson Hearing Center
School · 0.7 mi away
Fairmeadow Elementary School
Elementary · 0.7 mi away
Jane Lathrop Stanford Middle School
Secondary · 0.7 mi away
Ellen Fletcher Middle School
Elementary · 0.7 mi away
Montessori School of Los Altos
Elementary · 0.7 mi away
El Carmelo Elementary School
Elementary · 0.8 mi away
Ellen Thacher Children's Center
School · 0.8 mi away
Bowman School
School · 0.8 mi away
Khan Lab School
Elementary · 0.9 mi away
Covenant Children's Center
School · 0.9 mi away
The Academic Center AC at Gunn High School
Secondary · 0.9 mi away
Henry M. Gunn High School
Secondary · 0.9 mi away
Challenger School - Middlefield
Elementary · 0.9 mi away
Milestones Preschool
School · 0.9 mi away
Commute Calculator
Nearby Homes




Moving Cost Estimate
EXIT Agents in PALO ALTO


Based on information from the MLSListings MLS. All data, including all measurements and calculations of area, is obtained from various sources and has not been, and will not be, verified by broker or MLS. All information should be independently reviewed and verified for accuracy. Properties may or may not be listed by the office/agent presenting the information. Copyright 2026 MLSListings Inc. All rights reserved.
IDX display powered by Constellation Web Solutions
Licensed in the state of California