

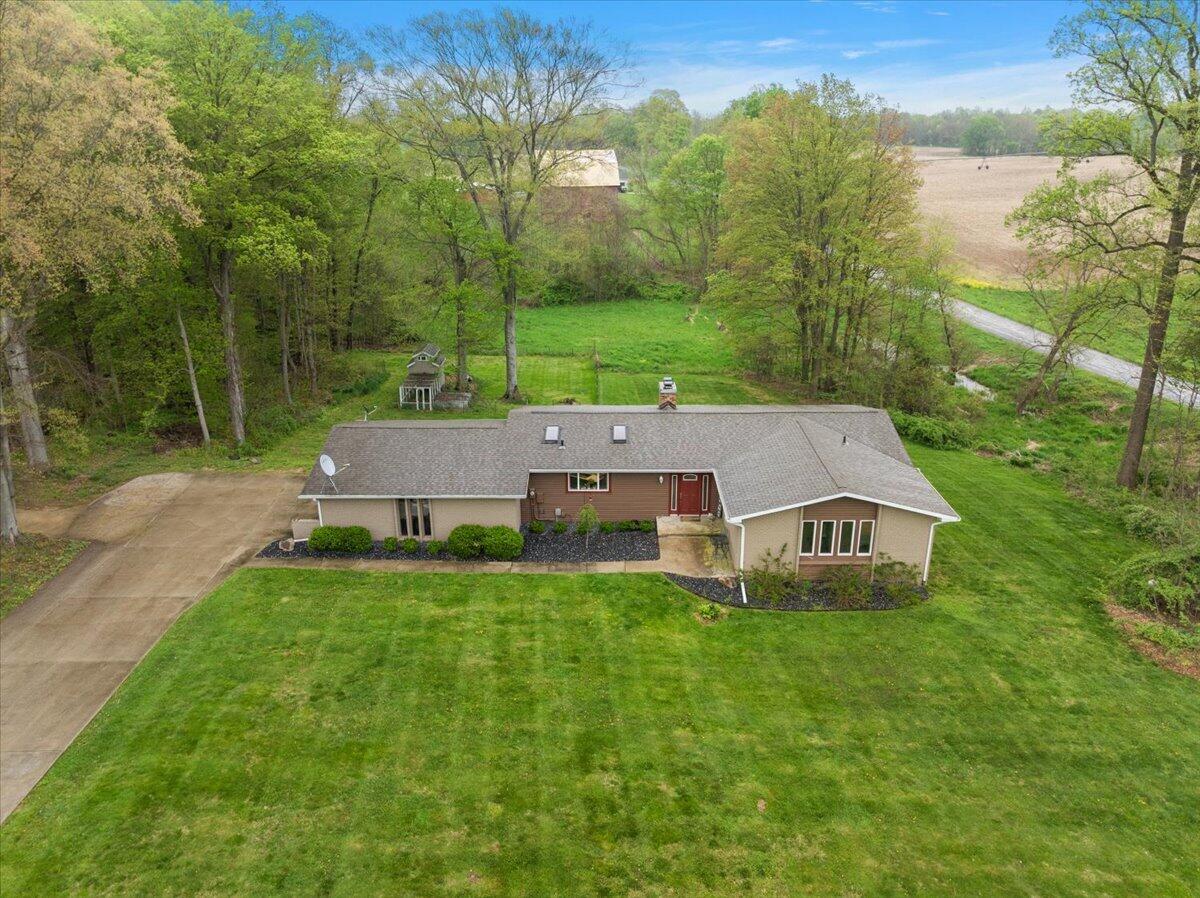
8467 Pucker Street, Berrien Center, MI 49102
Berrien County
Key Facts
Description
NEW PRICE! Discover the perfect blend of space, style, and peaceful country living in this beautifully remodeled home set on over 3 acres. Designed with relaxed living in mind, this impressive property features 6 spacious bedrooms and 3.5 baths, including two expansive primary suites that offer flexibility for multi-generational living or guest accommodations. The open-concept layout is ideal for both everyday living and entertaining, highlighted by quartz countertops, stainless steel appliances, and a cozy fireplace that anchors the main living space. Large sliding glass doors fill the home with natural light and open to a generous deck where you can take in sweeping views of the surrounding countryside. The walk-out lower level adds even more living space with its own fireplace, second kitchen, laundry room, and a unique hidden ''secret'' room waiting to be discovered. Ample storage space with 2 car attached garage and pole barn 24' x 22' with large walk in refrigerator. Interested in having chickens, there is a chicken coop waiting for you. Don't miss out on this home and schedule your tour today.
Property Information
Property Type
Residential
Sub-Type
Single Family Residence
Style
Ranch
Year Built
1974
Living Area
1,836 sq ft
Lot Size
3.03 acres
Lot Dimensions
300x440
Garage Spaces
2
Ownership
Private Owned
Days on Market
78
MLS® Listing#
26018426
Property Features
Interior
Appliances
Cooling
Heating
Flooring
Fireplace
Basement
Parking
Laundry
Patio
Lot Features
Construction
Roof
Windows
Security
Other Structures
Sewer
Water Source
Schools
- District:
- Eau Claire
Financial Details
Annual Taxes
$3,429
Tax year 2025
Assessed Value
$176,525
Parcel Number
11-04-0012-0001-04-7
Directions
Deans Hill Rd to a left on Pucker Street to address on right.
Affordability Calculator
$105,800
Estimated monthly payment
$2,816/mo
Principal $423,200 · Est. interest $590,402 over 30 yrs
Neighborhood Market Statistics
How this home compares to active listings in Berrien Center, MI
- $459,524
- Median Listing Price
- 43
- Median Days on Market
- 2,208
- Median Sq Ft
- $200
- Median Price / Sq Ft
- 157
- Active Listings
- This home’s price is 15% above the area median.
- Its price per sq ft is 44% above the area median.
Market statistics compiled from active EXIT Realty® and MLS listings in Berrien Center, MI.
Location
Map is currently unavailable for this location.
Points of Interest in Berrien Center, MI
Showing the Berrien Center area map.
Commute Calculator
Nearby Homes

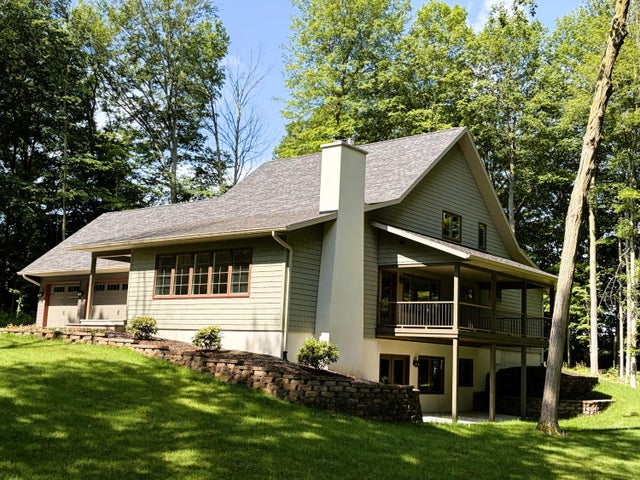

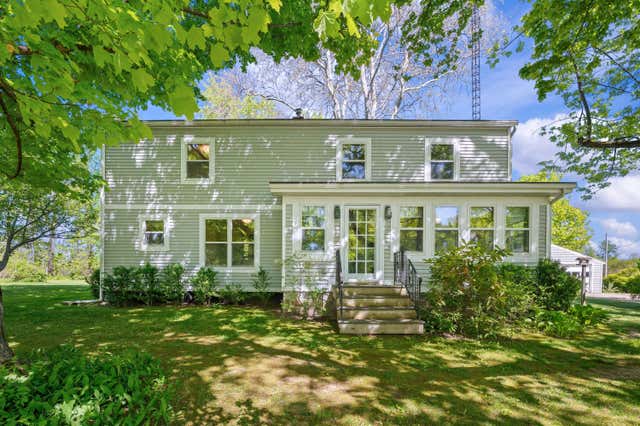
Similar Homes Nearby
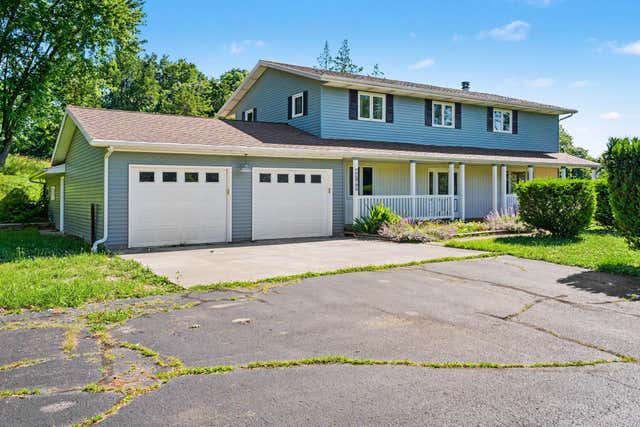
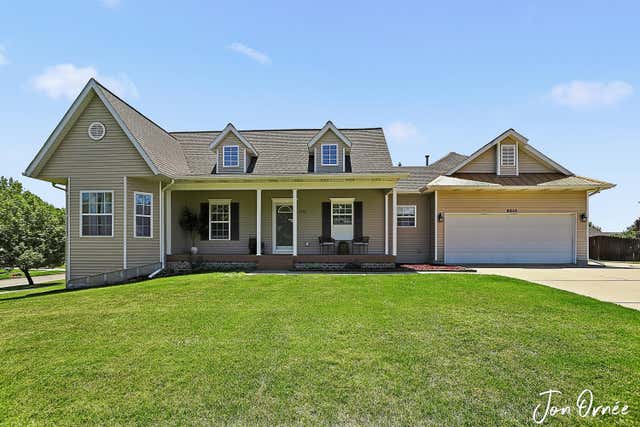


Similar Home Values
Comparable nearby listings and their asking prices.
| Address | Price | Beds | Baths | Sq Ft |
|---|---|---|---|---|
| 4761 E Arrowhead Drive, Berrien Springs, MI | $430,000 | 5 | 3 | 2,208 |
| 2510 Ridge Top Drive SW, Byron Center, MI | $499,900 | 5 | 4 | 2,692 |
| 1540 Copperfield Street SW, Byron Center, MI | $525,000 | 5 | 4 | 2,821 |
| 1540 Copperfield Street SW, Byron Center, MI | $525,000 | 5 | 4 | 2,821 |
| 8467 Pucker Street, Berrien Township, MI | $529,000 | 6 | 4 | 3,433 |
| 4140 88th Street SW, Byron Center, MI | $550,000 | 5 | 4 | 2,900 |
Moving Cost Estimate
EXIT Agents in Berrien Center


Listing Courtesy: @properties Christie's International R.E. - 2694690700
Presented by: Wortman Real Estate Group