

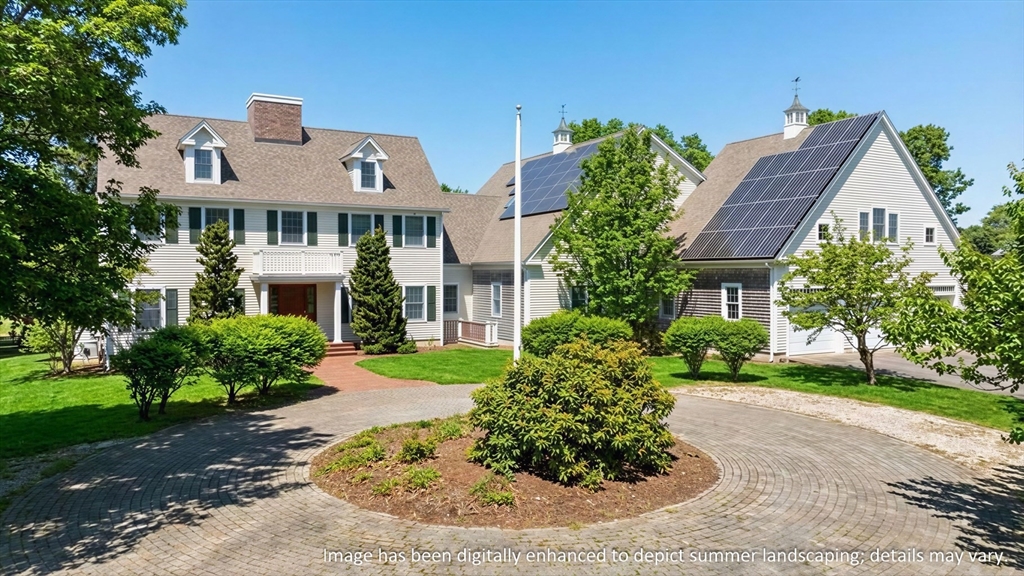
61 Airpark Dr, Falmouth, MA 02536
Falmouth Airpark · Barnstable County
Key Facts
Description
Fly in and taxi to your private hangar at this extraordinary Colonial located in upscale Falmouth Airpark, the only fly-in community in Massachusetts. With 4 bedrooms ensuite, 5 full and 1 half baths, this home is ideal for pilots, hobbyists, and families seeking space, luxury, and versatility. Inside, the open-concept chef’s kitchen. with high end appliances and custom cabinetry, flows into the living and dining areas beneath soaring cathedral ceilings and warm wood beams. Special features include a movie theater, recreation room, game room, two in-home offices, loft area, and a dramatic two-story foyer. The private owner’s wing offers soaring ceilings, a luxury bath and versatile bonus space. Outdoors, enjoy a spacious back patio and deck with runway views The 44’x40’ heated and cooled hangar is perfect for aircraft, car collectors, or woodworking studio. A 3-car garage, central AC, gas heat, and solar panels complete the package. Owner is residence-do not enter driveway.
Property Information
Property Type
Residential
Sub-Type
Single Family Residence
Style
Colonial
Year Built
1999
Living Area
5,914 sq ft
Lot Size
0.93 acres
Garage Spaces
3
Parking Spaces
13
Zoning
AGA
Days on Market
115
MLS® Listing#
73475573
Property Features
Interior
Exterior
Appliances
Cooling
Heating
Flooring
Fireplace
Basement
Parking
Laundry
Patio
Lot Features
Construction
Foundation
Roof
Windows
Security
Community
Water Source
Rooms
- Bedroom 2Second
- Bedroom 3Second
- Bedroom 4Second
- Dining RoomMain
- Family RoomFirst
- KitchenFirst
- Living RoomMain
- Master BedroomSecond
- OfficeFirst
Schools
- High:
- Falmouth
Financial Details
HOA
$1,800 / Annually
Annual Taxes
$11,189
Tax year 2025
Assessed Value
$1,906,200
Parcel Number
29 S:02 P:015D L:074B,4216355
Directions
Rt 28 to Fresh Pond to Airpark Dr.
Affordability Calculator
$379,000
Estimated monthly payment
$10,086/mo
Principal $1,516,000 · Est. interest $2,114,955 over 30 yrs
Neighborhood Market Statistics
How this home compares to active listings in Falmouth, MA
- $1,000,000
- Median Listing Price
- 44
- Median Days on Market
- 2,177
- Median Sq Ft
- $554
- Median Price / Sq Ft
- 182
- Active Listings
- This home’s price is 90% above the area median.
- Its price per sq ft is 42% below the area median.
Market statistics compiled from active EXIT Realty® and MLS listings in Falmouth, MA.
Location

Points of Interest in Falmouth, MA
Showing the Falmouth area map.
Nearby Schools
East Falmouth Elementary School
Elementary · 1.3 mi away
Mashpee High School
Secondary · 2.6 mi away
Teaticket Park
School · 3.0 mi away
Falmouth Public Schools - Massachusetts
School · 3.1 mi away
Magic Years Day Care
School · 3.3 mi away
Kenneth C Coombs School
Elementary · 3.3 mi away
Town of Mashpee
Elementary · 3.3 mi away
Quashnet School
Elementary · 3.5 mi away
Falmouth High School
Secondary · 3.6 mi away
Morse Pond School
Secondary · 3.9 mi away
Heritage Christian Academy
School · 4.0 mi away
Sandpiper Nursery School
School · 4.2 mi away
Mullen Hall School
School · 4.5 mi away
Village Science Playground
Elementary · 4.5 mi away
Falmouth Community School
School · 4.5 mi away
Lawrence School
Secondary · 4.5 mi away
Mashpee Creative Childrens Center
School · 4.9 mi away
West Falmouth Preschool
School · 5.0 mi away
North Falmouth Elementary School
Elementary · 5.6 mi away
Waldorf School of Cape Cod
School · 5.7 mi away
Commute Calculator
Nearby Homes



Similar Homes Nearby


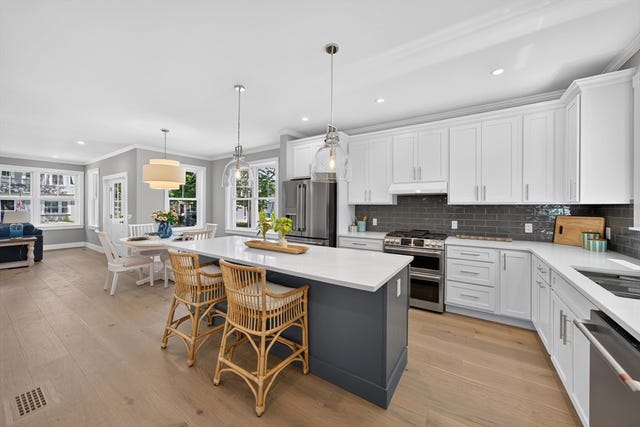

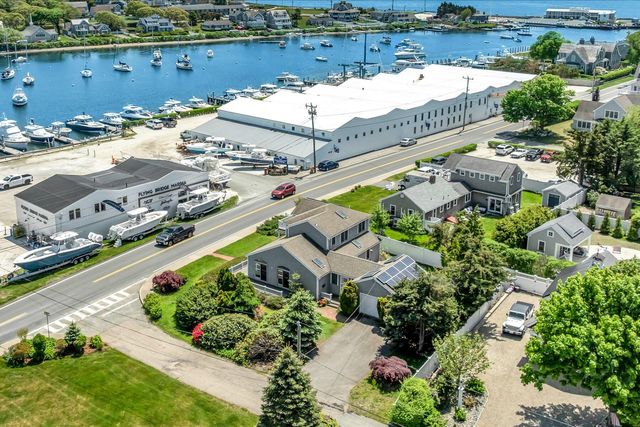
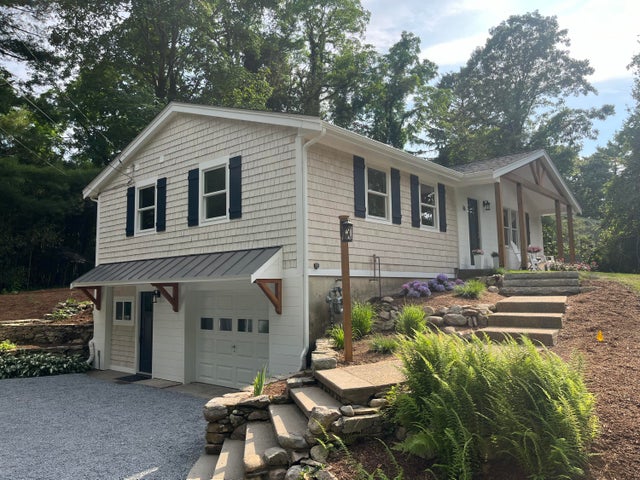
Similar Home Values
Comparable nearby listings and their asking prices.
| Address | Price | Beds | Baths | Sq Ft |
|---|---|---|---|---|
| 73 Westmoreland Dr, Falmouth, MA | $1,385,000 | 4 | 4 | 2,952 |
| 73 Westmoreland Drive, Falmouth, MA | $1,385,000 | 4 | 4 | 2,952 |
| 65 Cypress Street, Falmouth, MA | $1,385,000 | 4 | 3 | 2,000 |
| 251 Scranton Ave, Falmouth, MA | $1,395,000 | 3 | 3 | 2,016 |
| 251 Scranton Avenue, Falmouth, MA | $1,395,000 | 3 | 3 | 2,016 |
| 76 Sippewissett Road, Falmouth, MA | $1,395,000 | 3 | 3 | 1,931 |
Moving Cost Estimate
EXIT Agents in Falmouth


Listing Courtesy: Compass - 5082068726
Presented by: Diana Lucivero